


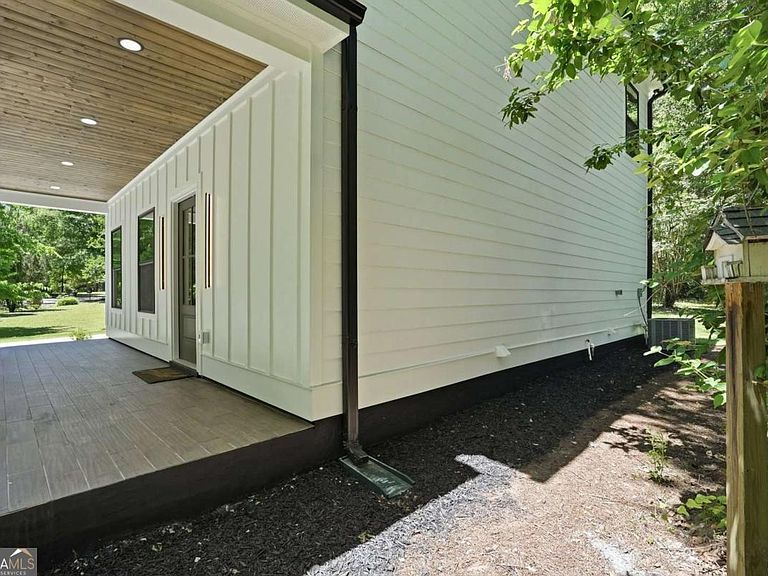


134 Henry Meyer Rd, Winterville, GA, 30683
About This Home
Discover the charm and comfort of this beautifully designed new construction home featuring a bright open-concept layout perfect for everyday living and entertaining. The spacious living room, dining area, and kitchen seamlessly flow together creating a cozy yet functional atmosphere. The kitchen is thoughtfully appointed with stainless steel appliances, quartz countertops, white cabinetry, stylish backsplash, an eat-in countertop, and a large walk-in pantry offering abundant storage space. Beautiful Hudson White Oak Waterproof Engineered Hardwood flooring adds warmth and durability throughout the home. Just off the kitchen, the convenient laundry room includes a sink, counter space, and additional cabinets for added functionality. A half bath is also located on the main level for guests. Upstairs, you'll find a spacious primary bedroom complete with an ensuite bathroom and walk-in closet. The upper level also features a versatile bonus room ideal for a family room, media room, game room, or additional living space, along with another flexible room perfect for a home office, playroom, hobby room, or guest space. Enjoy relaxing outdoors in the beautiful private yard that offers both tranquility and room to unwind. Conveniently located just a short distance from Main Street, the Firefly Trail, and Downtown Winterville, you'll enjoy easy access to local dining, shopping, parks, and community events. Commuters and students alike will appreciate the approximately 15-minute drive to Downtown Athens, the University of Georgia College of Veterinary Medicine, and University of Georgia. Come on by, tour and notice all the possibilities with this floor plan, explore the nearby attractions, and picture yourself right at home.
Getting Around
 Car-Dependent
 Very Limited Transit
 Somewhat Bikeable
Schools
Construction
Condition
- Property condition: New Construction
- New construction: Yes
- Year built: 2026
Materials
- Foundation: Slab
- Roof: Concrete
- Construction materials: Other
Type & Style
- Home type: SingleFamily
- Architectural style: Other
- Property subType: Single Family Residence
Interior
Appliances
- Appliances included: Dishwasher,Dryer,Microwave,Refrigerator,Washer
- Laundry features: Other
Basement
- Basement: None
Bedrooms & Bathrooms
- Bedrooms: 2
- Bathrooms: 3
- Full bathrooms: 2
- 1/2 bathrooms: 1
Features
- High Ceilings,Roommate Plan,Walk-In Closet(s)
- Flooring: Other,Tile
- Finished area below ground: 0
- Finished area above ground: 0
- Common walls with other units/homes: No Common Walls
Heating & Cooling
- Heating features: Central,Hot Water
- Cooling features: Central Air,Electric
Interior Area
- Total structure area: 0
Kitchen
- Features: Breakfast Area,Breakfast Bar,Kitchen Island,Pantry,Solid Surface Counters,Walk-in Pantry
Property
Details
- Parcel number: 283A4 F003
- Special condition: Agent/Seller Relationship
Features
- Levels: Two
- Stories: 2
- Has view: Yes
- View description: City
- Waterbody name: None
- Residential vegetation: Wooded
Lot
- Lot size: 8,712 sqft
- Features: Private
Parking
- Total spaces: 1
- Parking features: Off Street
Climate Risk is Financial Risk
Every home has a financial story beyond the listing price. Below, you’ll see the climate risks that could affect this property — and in Bills & Affordability, how those risks may influence repairs, insurance, utilities, and long-term value.
Biggest Threats for This Home
- Cold Wave

- Drought

- Hail

- Ice Storm

- Lightning

- Strong Wind

- Tornado

How This Home’s Risks Compare
FEMA Declared Disasters Across Georgia Counties
Understanding the Costs
Financial advisors generally recommend spending no more than 30% of your gross household income on housing costs. In practice, many households stretch to 35% or beyond — especially in high-cost markets.
Estimated Costs Today
| Monthly | Annual | |
|---|---|---|
| Mortgage | $1,795 | $21,540 |
| Home Insurance * | $156 | $1,872 |
| Property Taxes | $254 | $3,048 |
| Electricity | $219 | $2,637 |
| Total | $2,424 | $29,088 |
Income You'd Need if You Spent...
Georgia FAIR Plan Programs

How Costs Could Change Over Time
Climate risk is quickly impacting all of the major home ownership costs. Adjust the growth rates and percentage of income spent on housing below to see how your housing costs could change over the next 10 years — and what income you'd need to keep up.
Comparing Against the Market
Price Per Sq Ft
vs Other Active Listings
Avg $/sqft
vs Homes Sold Last Month
Median $/sqft
Current Market Trends
No market data available for this area
Historicals for This Listing
Zestimate History ($/sqft)
Price History
| Date | Event | Price |
|---|---|---|
| 2026-08-14 | Price change | $325,000 |
| 2026-06-16 | Price change | $355,000 |
| 2026-05-21 | Listed for sale | $365,000 |
| 2025-03-19 | Sold | $30,000 |
| 2020-08-12 | Sold | $15,500 |
| 2020-04-08 | Pending sale | $20,000 |
| 2019-07-01 | Listed for sale | $20,000 |
| 2019-05-13 | Listing removed | $20,000 |
| 2018-09-17 | Price change | $20,000 |
| 2018-07-12 | Price change | $22,000 |
| 2018-05-19 | Listed for sale | $25,000 |
 View on Zillow