


308 Oakmont Trl, Ridgeland, MS, 39157
About This Home
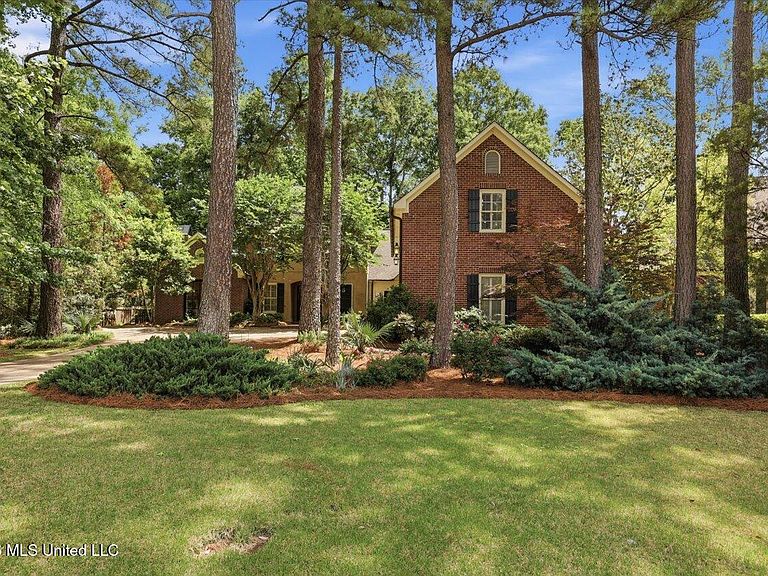
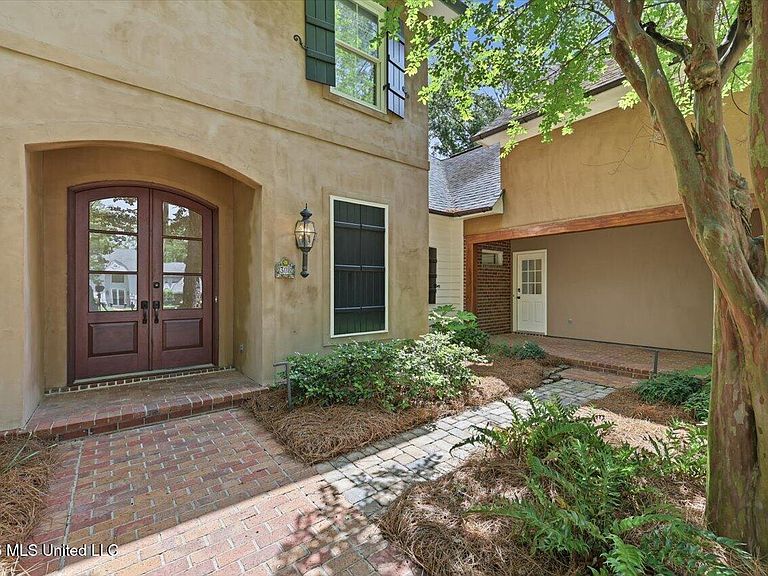
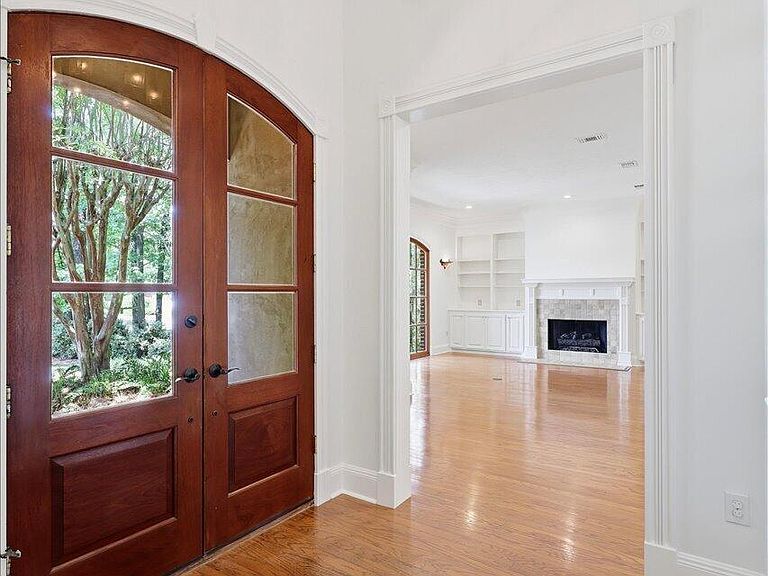
What a rare find! A truly move-in ready home, tucked privately toward the back of its lot, in a quiet cul-de-sac, in the highly sought after neighborhood of Dinsmor. Houses like this one just do not pop up very often. This one-owner home has been meticulously maintained as well as updated over the years, and it shows in every single space. It has been freshly painted from floor to ceiling, including the cabinets, giving the home a crisp, clean feel. A brand new roof is also coming soon and will be installed before closing, giving buyers peace of mind for years to come. When you walk through the front door into the foyer, the home feels inviting. Natural light pours through the many windows downstairs, making every room feel bright. The great room with its built-ins and fireplace is the kind of space where you would gather for holidays, spend evenings by the fire, or simply relax at the end of the day. The kitchen and oversized keeping room feel like the heart of the home. Between the oversized island, breakfast nook, built-in desk area, and formal dining room nearby, it is easy to imagine hosting family dinners, helping with homework, drinking coffee in the morning, or entertaining friends. The keeping room off the kitchen creates another comfortable place to relax. With its second fireplace and built-ins, it feels ideal for movie nights, game days, or simply unwinding. The main-level primary suite features a tray ceiling, an abundance of windows, and ample space for a designated seating area that overlooks the beautifully landscaped, private backyard. It also boasts an updated master bathroom that feels like a spa retreat with its large walk-in shower, limestone counters, double vanities, and oversized closets. In addition, there is another bedroom on the first floor with its own full bath, making it perfect for guests, in-laws, or a private home office. This room can also be conveniently accessed through the friendship entrance and offers direct access to the upstairs bonus room. This versatile space could easily function as a movie room, game room, man cave, or even a fifth bedroom. Additionally, on the second level, you'll also find two more bedrooms and another full bath. Outside, in the private backyard, the sound of the water feature and fountain creates such a peaceful atmosphere, and the covered porch and patio spaces make it easy to imagine enjoying slow mornings with coffee, hosting friends for dinner, or relaxing outside in the evenings. Beyond the home itself, the neighborhood adds even more to the experience. Beautifully maintained landscaping throughout the neighborhood creates a polished feel. Residents enjoy access to a neighborhood pool, clubhouse, tennis courts, pickleball courts, and walking trails that wind alongside a gorgeous creek and connect to picturesque ponds on both ends of the neighborhood. Dinsmor is tucked away, yet still offers incredible convenience. With quick access to I-55, Costco, great shopping, dining, and The Renaissance, you are never far from the best that Madison and Jackson has to offer!
Getting Around
 Car-Dependent
 Very Limited Transit
 Somewhat Bikeable
Schools
Construction
Condition
- Property condition: Move In Ready
- Year built: 1995
Materials
- Foundation: Slab
- Roof: Architectural Shingles
- Construction materials: Brick,Stucco
Type & Style
- Home type: SingleFamily
- Property subType: Residential,Single Family Residence
Interior
Appliances
- Appliances included: Disposal,Tankless Water Heater,Washer/Dryer
Bedrooms & Bathrooms
- Bedrooms: 5
- Bathrooms: 3
- Full bathrooms: 3
Features
- Bookcases,Built-in Features,Ceiling Fan(s),Central Vacuum,Crown Molding,Double Vanity,Dry Bar,Eat-in Kitchen,Entrance Foyer,Granite Counters,High Ceilings,His and Hers Closets,Kitchen Island,Pantry,Primary Downstairs,Recessed Lighting,Stone Counters,Walk-In Closet(s)
- Window features: Plantation Shutters
- Flooring: Carpet,Hardwood,Tile
- Fireplace: Yes
Heating & Cooling
- Heating features: Central,Electric,Natural Gas
- Cooling features: Ceiling Fan(s),Central Air,Electric,Gas
Interior Area
- Total structure area: 4,023
- Total interior livable area: 4,023 sqft
Property
Details
- Parcel number: 071g26d0160000
Features
- Levels: Two
- Stories: 2
- Patio & porch: Brick,Porch,Rear Porch,Side Porch
- Exterior features: Lighting
- Fencing: Back Yard
Lot
- Lot size: 0.34 Acres
- Features: Cul-De-Sac,Sprinklers In Front
Parking
- Total spaces: 2
- Parking features: Garage Door Opener,Storage,Concrete
- Has garage: Yes
- Attached garage spaces: 2
- Covered spaces: 2
Climate Risk is Financial Risk
Every home has a financial story beyond the listing price. Below, you’ll see the climate risks that could affect this property — and in Bills & Affordability, how those risks may influence repairs, insurance, utilities, and long-term value.
Biggest Threats for This Home
- Tornado

- Inland Flooding

- Cold Wave

- Hail

- Heat Wave

- Ice Storm

- Lightning

- Strong Wind

- Winter Weather

How This Home’s Risks Compare
FEMA Declared Disasters in Madison County and Mississippi
Understanding the Costs
Financial advisors generally recommend spending no more than 30% of your gross household income on housing costs. In practice, many households stretch to 35% or beyond — especially in high-cost markets.
Estimated Costs Today
| Monthly | Annual | |
|---|---|---|
| Mortgage | $3,261 | $39,132 |
| Home Insurance * | $480 | $5,760 |
| Property Taxes | $333 | $3,996 |
| Electricity | $374 | $4,488 |
| Total | $4,448 | $53,376 |
Income You'd Need if You Spent...
Mississippi FAIR Plan Programs
Mississippi Residential Property Insurance Underwriting Association
 WildfireHailWind
How Costs Could Change Over Time
Climate risk is quickly impacting all of the major home ownership costs. Adjust the growth rates and percentage of income spent on housing below to see how your housing costs could change over the next 10 years — and what income you'd need to keep up.
Comparing Against the Market
Price Per Sq Ft
vs Other Active Listings
Avg $/sqft
vs Homes Sold Last Month
Median $/sqft
Current Market Trends
Median Price Per Square Foot
The median price per square foot of homes sold in this area each month. Compare this to this listing's price per square foot to gauge whether the home is priced in line with recent sales.
Historicals for This Listing
Zestimate History ($/sqft)
Price History
| Date | Event | Price |
|---|---|---|
| 2026-05-08 | Price change | $645,000 |
| 2026-04-23 | Listed for sale | $675,000 |
 View on Zillow