


2230 RIDGEWIND WAY, Windermere, FL, 34786
About This Home
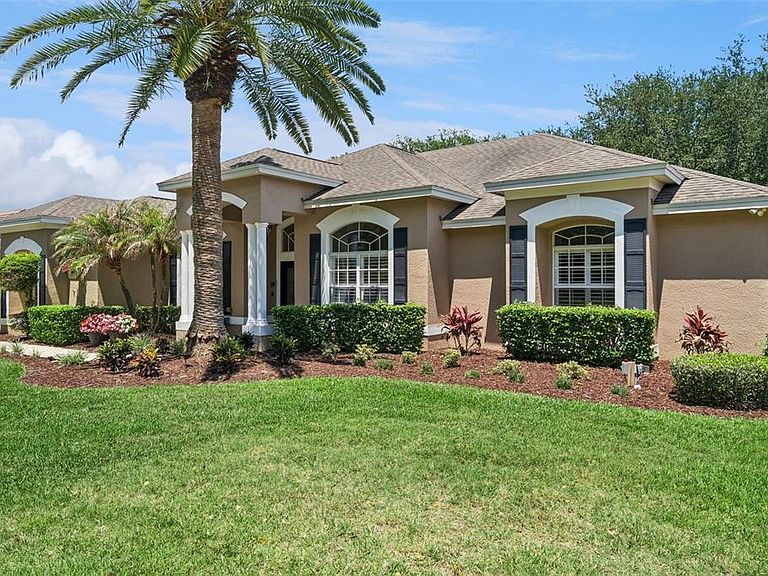
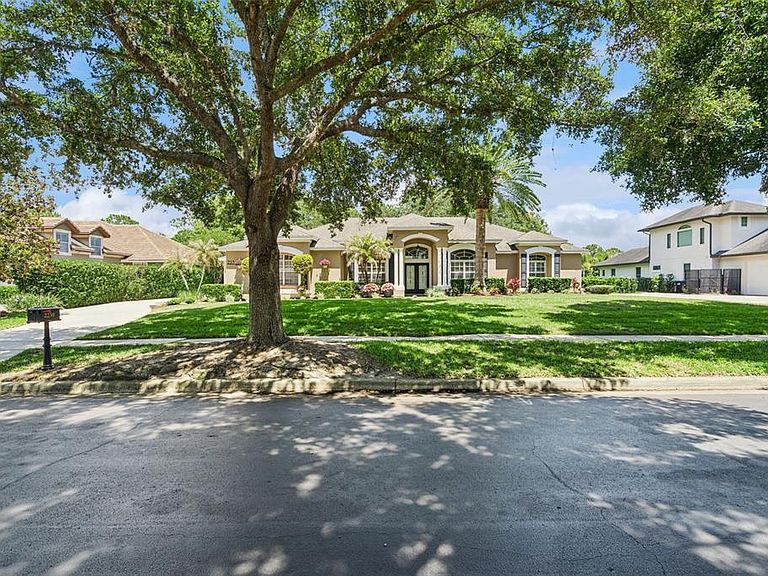
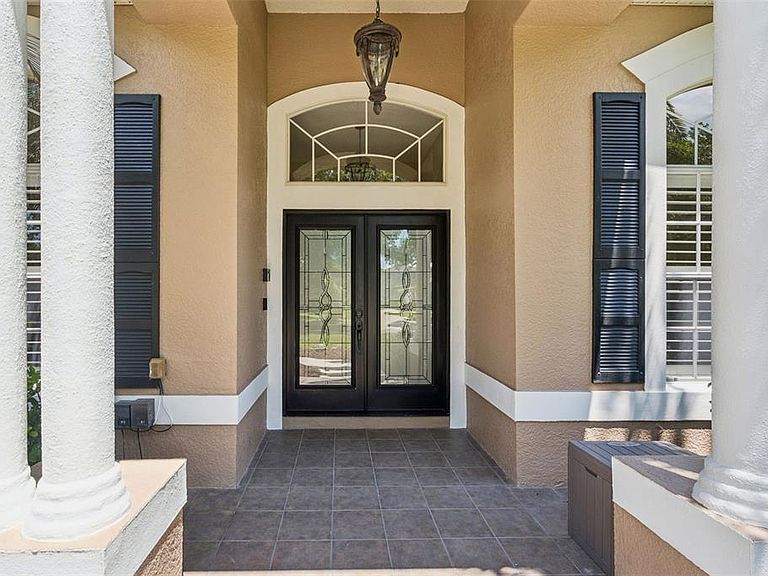
One or more photos has been virtually staged. Welcome to this updated and meticulously maintained home in the intimate, 64-home community of Estates of Windermere, where spacious rooms, thoughtful updates, and sought-after Florida living come together on a beautiful ½-acre fenced homesite backing to neighborhood green space. From the moment you arrive, you'll appreciate the home's outstanding curb appeal, highlighted by a freshly painted exterior, architectural details, updated exterior lighting, and a desirable 3-car garage. The private backyard setting and expansive lot provide the perfect backdrop for outdoor living and entertaining. Inside, the owners' pride of ownership is evident throughout. Recent improvements include fresh interior paint, porcelain tile flooring throughout the main living areas, and new carpeting in the bedrooms. Large windows fill the home with natural Florida sunshine, creating a bright and inviting atmosphere. The welcoming floor plan features a formal dining room and a versatile front room with French doors, ideal as a home office, living room, or study. At the heart of the home is the beautifully updated kitchen, showcasing warm wood-tone cabinetry with modern hardware, granite countertops, a new stove, dishwasher, and a newer microwave. A separate breakfast area and the kitchen itself overlook the screened lanai, sparkling oversized pool with water feature, and the lush green space beyond the backyard. Open to the kitchen, the spacious family room offers a custom built-in wall unit and provides the perfect gathering space for family and friends. The triple wide glass pocketing patio doors out to the lanai is hurricane rated. The thoughtfully designed split-bedroom floor plan offers privacy for everyone, with well-positioned bathrooms throughout the home, including a convenient pool bath with direct access to the lanai. The private primary suite is tucked away in the rear of the home and features a spacious ensuite bath with a large soaking tub, walk-in shower, double sink vanity with drawers and an oversized walk-in closet with abundant storage space. A standout feature is the versatile fifth bedroom located just off the garage entry hallway. This flexible space is ideal for guests, multigenerational living, a nanny suite, game room, playroom, craft room, sewing room, fitness space, or a second home office. Residents of Estates of Windermere enjoy more than just beautiful homes. The community offers a neighborhood park, playground, and sports courts, along with resident gatherings and community events held throughout the year, creating a welcoming atmosphere and strong sense of community. Families will appreciate the home's zoning for highly regarded area schools. The location is also exceptionally convenient, with easy access to Winter Garden's popular Fowler's Grove area for extensive shopping, dining, and entertainment. In the other direction, charming downtown Windermere awaits with its beloved Friday Farmers Market, food truck events, local shops, hardware store, café-style dining options, and community library. Offering a wonderful combination of updates, generous living spaces, outdoor enjoyment, community amenities, and a prime Windermere-area location, this home is ready for its next owners to enjoy the very best of Central Florida living.
Getting Around
 Car-Dependent
 Very Limited Transit
 Somewhat Bikeable
Schools
Construction
Condition
- Year built: 1999
Materials
- Foundation: Slab
- Roof: Shingle
- Construction materials: Block,Stucco
Type & Style
- Home type: SingleFamily
- Property subType: Single Family Residence
Interior
Appliances
- Appliances included: Dishwasher,Disposal,Dryer,Microwave,Range,Refrigerator,Washer
- Laundry features: Inside,Laundry Room
Bathroom2
- Features: Tub With Shower
- Level: First
- Area: 50
- Dimensions: 10x5
Bathroom3
- Features: Shower No Tub
- Level: First
- Area: 48
- Dimensions: 6x8
Bathroom4
- Features: Shower No Tub
- Level: First
- Area: 35
- Dimensions: 5x7
Bedroom2
- Features: Ceiling Fan(s),Built-in Closet
- Level: First
- Area: 168
- Dimensions: 14x12
Bedroom3
- Features: Ceiling Fan(s),Built-in Closet
- Level: First
- Area: 156
- Dimensions: 13x12
Bedroom4
- Features: Ceiling Fan(s),Built-in Closet
- Level: First
- Area: 150
- Dimensions: 15x10
Bedroom5
- Features: Ceiling Fan(s),Walk-In Closet(s)
- Level: First
- Area: 312
- Dimensions: 26x12
Bedrooms & Bathrooms
- Bedrooms: 5
- Bathrooms: 4
- Full bathrooms: 4
Dining Room
- Level: First
- Area: 132
- Dimensions: 12x11
Family Room
- Features: Built-In Shelving
- Level: First
- Area: 225
- Dimensions: 15x15
Features
- Cathedral Ceiling(s),Ceiling Fan(s),Eating Space In Kitchen,Kitchen/Family Room Combo,Solid Wood Cabinets,Split Bedroom,Stone Counters,Walk-In Closet(s)
- Door features: Sliding Doors
- Window features: Window Treatments
- Flooring: Carpet,Tile
Heating & Cooling
- Heating features: Central,Electric
- Cooling features: Central Air
Interior Area
- Total structure area: 4,160
- Total interior livable area: 3,064 sqft
Kitchen
- Features: Breakfast Bar,Pantry
- Level: First
- Area: 168
- Dimensions: 14x12
Living Room
- Level: First
- Area: 132
- Dimensions: 12x11
Primary Bathroom
- Features: Ceiling Fan(s),Dual Sinks,Garden Bath,Tub with Separate Shower Stall
- Level: First
- Area: 169
- Dimensions: 13x13
Primary Bedroom
- Features: Ceiling Fan(s),Walk-In Closet(s)
- Level: First
- Area: 272
- Dimensions: 17x16
Property
Details
- Parcel number: 012327251900240
- Zoning: P-D
- Special condition: None
Features
- Levels: One
- Stories: 1
- Private pool: Yes
- Pool features: Gunite,In Ground,Screen Enclosure,Solar Heat,Tile
- Patio & porch: Rear Porch,Screened
- Exterior features: Irrigation System
- Has spa: Yes
- Spa features: Heated,In Ground
- Has view: Yes
- View description: Park/Greenbelt,Trees/Woods
- Residential vegetation: Trees/Landscaped
Lot
- Lot size: 0.51 Acres
- Features: Greenbelt,In County,Landscaped,Sidewalk
Parking
- Total spaces: 3
- Parking features: Driveway,Garage Door Opener,Garage Faces Side
- Has garage: Yes
- Attached garage spaces: 3
- Covered spaces: 3
- Has uncovered spaces: Yes
Climate Risk is Financial Risk
Every home has a financial story beyond the listing price. Below, you’ll see the climate risks that could affect this property — and in Bills & Affordability, how those risks may influence repairs, insurance, utilities, and long-term value.
Biggest Threats for This Home
- Cold Wave

- Strong Wind

- Hail

- Hurricane

- Inland Flooding

- Lightning

- Tornado

- Wildfire

How This Home’s Risks Compare
FEMA Declared Disasters in Orange County and Florida
Understanding the Costs
Financial advisors generally recommend spending no more than 30% of your gross household income on housing costs. In practice, many households stretch to 35% or beyond — especially in high-cost markets.
Estimated Costs Today
| Monthly | Annual | |
|---|---|---|
| Mortgage | $6,062 | $72,744 |
| Home Insurance * | $851 | $10,212 |
| Property Taxes | $1,516 | $18,192 |
| Electricity | $308 | $3,700 |
| Total | $8,737 | $104,844 |
Income You'd Need if You Spent...
Florida FAIR Plan Programs
How Costs Could Change Over Time
Climate risk is quickly impacting all of the major home ownership costs. Adjust the growth rates and percentage of income spent on housing below to see how your housing costs could change over the next 10 years — and what income you'd need to keep up.
Comparing Against the Market
Price Per Sq Ft
vs Other Active Listings
Avg $/sqft
vs Homes Sold Last Month
Median $/sqft
Current Market Trends
Median Price Per Square Foot
The median price per square foot of homes sold in this area each month. Compare this to this listing's price per square foot to gauge whether the home is priced in line with recent sales.
Historicals for This Listing
Zestimate History ($/sqft)
Price History
| Date | Event | Price |
|---|---|---|
| 2026-07-28 | Price change | $1,199,000 |
| 2026-06-24 | Price change | $1,259,000 |
| 2026-05-22 | Listed for sale | $1,349,000 |
| 2013-05-31 | Sold | $545,000 |
| 2013-04-11 | Price change | $565,000 |
| 2013-04-04 | Listed for sale | $575,000 |
| 2004-05-27 | Sold | $515,000 |
| 2003-01-10 | Sold | $340,000 |
| 1999-05-17 | Sold | $73,900 |
 View on Zillow