

14802 Yorkshire Run Dr, Orlando, FL, 32828
About This Home
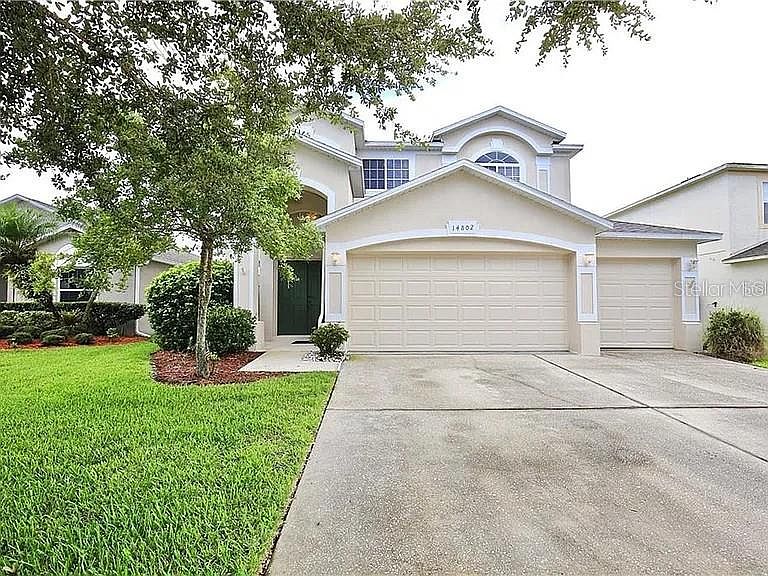
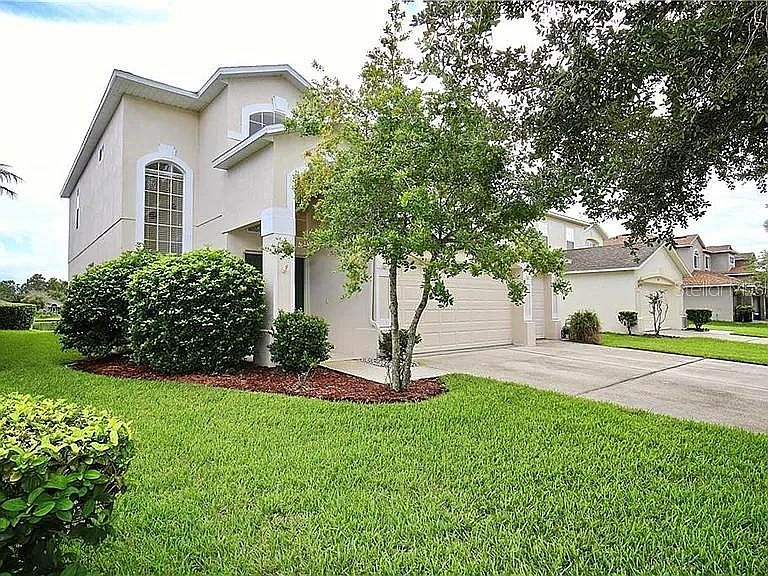
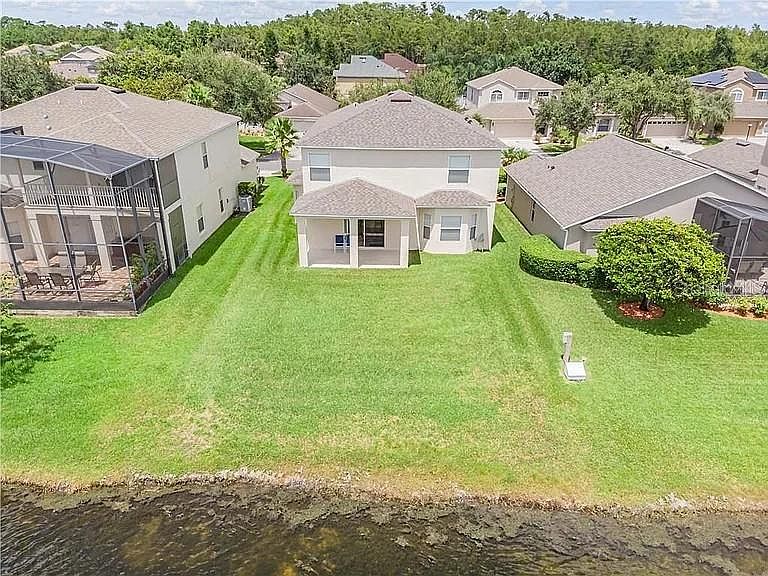
Located in the highly sought-after community of Stoneybrook, a 24-hour guard-gated neighborhood with resort-style amenities, this beautifully maintained 4 bedroom, 2.5-bathroom residence. Perfectly positioned on a premium waterfront homesite with a stunning lake view, this home brings forth a tranquil setting and beautiful sunsets. Key Updates & Features: Move-in ready with high-value infrastructure already completed, including a new roof (2020), new high-efficiency HVAC (2020), and $25,000 remodeled master bathroom. The interior features a spacious layout spanning 2,514 square feet, anchored by a rare two-sided fireplace that connects the main living areas with warmth and elegance. Additional features include a whole-home water softener system and a rare 3-car garage. The Stoneybrook Lifestyle: Living here is a full lifestyle experience. The community brings exceptional value with guarded entry and a high-speed fiber-optic internet and premium cable package included. Residents enjoy access to a wide range of resort-style amenities: • Fitness center and junior Olympic-size community pool. • Tennis, basketball, and pickleball courts. • Soccer fields, softball diamond, and a shaded playground. • Scenic trails and a Vita Course for outdoor recreation. • Proximity to championship golf with resident benefits. Prime Orlando Location: Enjoy a serene environment that is remarkably connected. This home is just minutes from Waterford Lakes Town Center, UCF, and Research Park. With easy access to major highways, the commute to downtown Orlando and the surrounding areas is seamless. Discover a home that delivers both comfort and scenic beauty. This lakefront gem is ready for its next chapter.
Getting Around
 Car-Dependent
 No Nearby Transit
 Somewhat Bikeable
Schools
Construction
Condition
- Year built: 2003
Materials
- Foundation: Slab
- Roof: Shingle
- Construction materials: Block
Type & Style
- Home type: SingleFamily
- Property subType: Single Family Residence
Interior
Appliances
- Appliances included: Convection Oven,Dishwasher,Disposal,Dryer,Exhaust Fan,Ice Maker,Microwave,Refrigerator,Washer,Water Softener
- Laundry features: Laundry Room
Bathroom1
- Features: Storage Closet
- Level: First
Bathroom2
- Features: Storage Closet
- Level: Second
Bedroom1
- Features: Ceiling Fan(s),Built-in Closet
- Level: Second
Bedroom2
- Features: Ceiling Fan(s),Built-in Closet
- Level: Second
Bedroom3
- Features: Ceiling Fan(s),Built-in Closet
- Level: Second
Bedrooms & Bathrooms
- Bedrooms: 4
- Bathrooms: 3
- Full bathrooms: 2
- 1/2 bathrooms: 1
Family Room
- Level: First
Features
- Ceiling Fan(s),High Ceilings,Solid Wood Cabinets,Thermostat,Walk-In Closet(s)
- Door features: Sliding Doors
- Flooring: Carpet,Ceramic Tile
- Fireplace features: Family Room,Living Room,Non Wood Burning
- Fireplace: Yes
Heating & Cooling
- Heating features: Central
- Cooling features: Central Air
Interior Area
- Total structure area: 2,514
- Total interior livable area: 2,514 sqft
Kitchen
- Level: First
Laundry
- Level: First
Living Room
- Features: Ceiling Fan(s)
- Level: First
Primary Bathroom
- Features: Walk-In Closet(s)
- Level: Second
Primary Bedroom
- Features: Ceiling Fan(s),Walk-In Closet(s)
- Level: Second
Property
Details
- Parcel number: 012331198514162
- Zoning: P-D
- Special condition: None
Features
- Levels: Two
- Stories: 2
- Exterior features: Irrigation System,Lighting,Private Mailbox,Sidewalk
- Has view: Yes
- View description: Lake
- Has water view: Yes
- Water view: Lake
- Waterfront features: Lake Privileges
Lot
- Lot size: 5,500 sqft
Parking
- Total spaces: 3
- Parking features: Garage - Attached
- Has garage: Yes
- Attached garage spaces: 3
- Covered spaces: 3
Climate Risk is Financial Risk
Every home has a financial story beyond the listing price. Below, you’ll see the climate risks that could affect this property — and in Bills & Affordability, how those risks may influence repairs, insurance, utilities, and long-term value.
Biggest Threats for This Home
- Strong Wind

- Cold Wave

- Hurricane

- Lightning

- Tornado

- Wildfire

How This Home’s Risks Compare
FEMA Declared Disasters in Orange County and Florida
Understanding the Costs
Financial advisors generally recommend spending no more than 30% of your gross household income on housing costs. In practice, many households stretch to 35% or beyond — especially in high-cost markets.
Estimated Costs Today
| Monthly | Annual | |
|---|---|---|
| Mortgage | $2,897 | $34,764 |
| Home Insurance * | $306 | $3,672 |
| Property Taxes | $715 | $8,580 |
| Electricity | $253 | $3,036 |
| Total | $4,171 | $50,052 |
Income You'd Need if You Spent...
Florida FAIR Plan Programs

How Costs Could Change Over Time
Climate risk is quickly impacting all of the major home ownership costs. Adjust the growth rates and percentage of income spent on housing below to see how your housing costs could change over the next 10 years — and what income you'd need to keep up.
Comparing Against the Market
Price Per Sq Ft
vs Other Active Listings
Avg $/sqft
vs Homes Sold Last Month
Median $/sqft
Current Market Trends
Median Price Per Square Foot
The median price per square foot of homes sold in this area each month. Compare this to this listing's price per square foot to gauge whether the home is priced in line with recent sales.
Historicals for This Listing
Zestimate History ($/sqft)
Price History
| Date | Event | Price |
|---|---|---|
| 2026-04-19 | Listed for sale | $593,000 |
| 2026-04-06 | Listing removed | $593,000 |
| 2026-03-30 | Listed for sale | $593,000 |
| 2020-03-23 | Sold | $335,000 |
| 2020-01-14 | Pending sale | $349,000 |
| 2019-11-19 | Listed for sale | $349,000 |
| 2019-09-14 | Listing removed | $349,000 |
| 2019-05-25 | Price change | $349,000 |
| 2019-04-10 | Price change | $359,000 |
| 2018-09-24 | Listed for sale | $379,000 |
| 2003-07-01 | Sold | $223,800 |
 View on Zillow