


1223 COUNTRY CLUB OAKS CIRCLE, Orlando, FL, 32804
About This Home
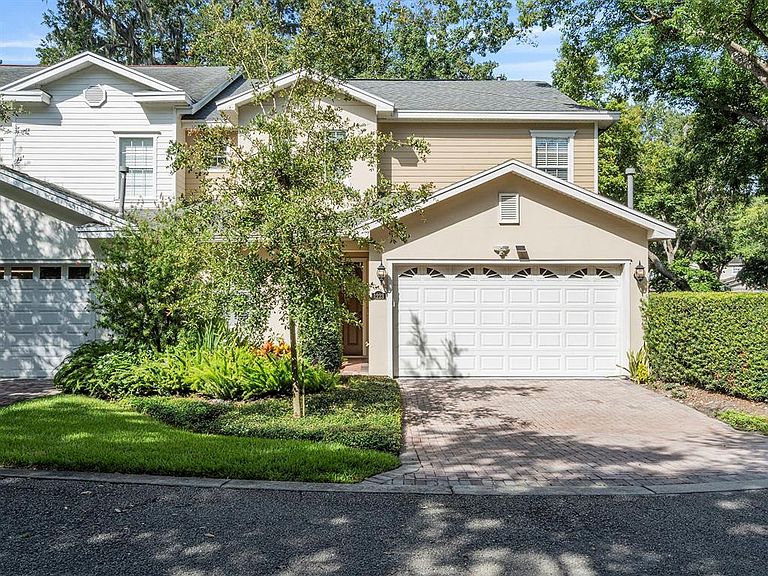
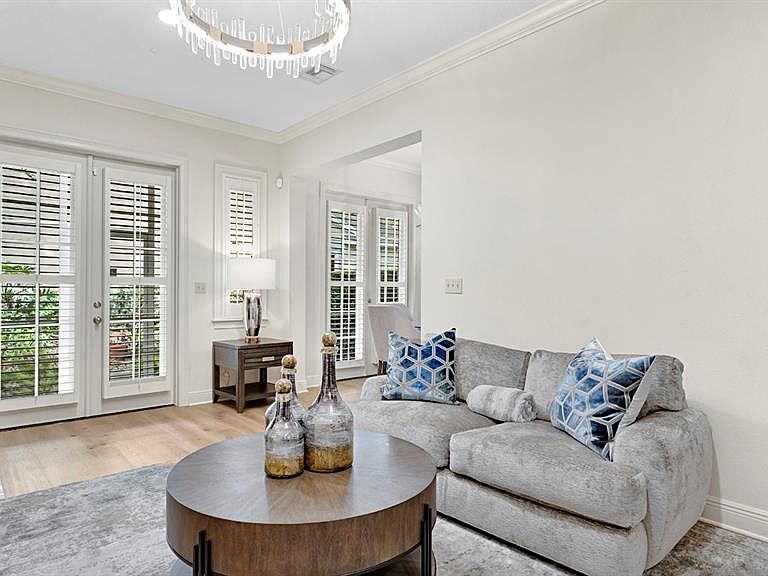
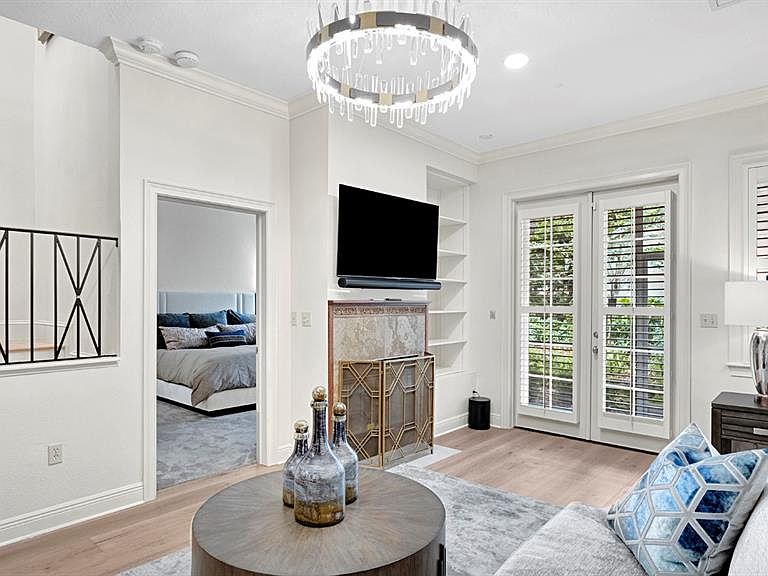
Tucked beneath a canopy of mature oak trees within the gated enclave of Country Club Oaks, this beautifully renovated fee-simple townhome offers an exceptional blend of sophisticated design, flexible living spaces and an unbeatable Orlando location. Featuring three bedrooms and three-and-a-half baths, the residence is thoughtfully designed with dual primary suites on the first and second levels, providing comfort and versatility for a variety of living arrangements. The heart of the home is a stunning, updated kitchen showcasing quartz countertops and a striking full-height quartz backsplash. Beautiful wood flooring flows throughout the main living areas, while plush high-end carpeting adds warmth to the bedrooms and upstairs gathering spaces. The first-floor primary suite serves as a private retreat, complete with a custom-designed closet system and a two-sided gas fireplace shared with the inviting living room. Upstairs, a spacious family room creates the perfect secondary living area, highlighted by a fireplace, an updated wet bar and two sets of French doors that open to a screened porch overlooking the golf course and surrounding treetops. The second primary suite features a beautifully renovated bath and custom closet, while the third bedroom, used as a home office, offers exceptional built-in cabinetry and a stylish en-suite bath. Designed for everyday living and effortless entertaining, the home offers multiple outdoor living spaces, including a screened patio on the first floor and the elevated screened porch above. An interior elevator provides convenient access between levels, while additional amenities include a spacious laundry room, an attached two-car garage, a brick paver driveway and a new roof installed in 2022. Residents enjoy low HOA dues and a prime location adjacent to the Country Club of Orlando, with easy access to the vibrant Packing District, the boutiques and restaurants of Edgewater Drive, downtown Orlando and major area destinations. Move-in ready and meticulously updated, this exceptional residence offers a rare opportunity to enjoy maintenance-free living in one of Orlando's desirable gated communities.
Getting Around
 Car-Dependent
 Some Transit
 Somewhat Bikeable
Schools
Construction
Condition
- Year built: 2003
Materials
- Foundation: Slab
- Roof: Shingle
- Construction materials: Block
Type & Style
- Home type: Townhouse
- Property subType: Townhouse
Interior
Appliances
- Appliances included: Dishwasher,Disposal,Microwave,Range,Refrigerator
- Laundry features: Inside,Laundry Room
Balcony Porch Lanai
- Level: First
- Area: 105
- Dimensions: 21x5
Balcony Porch Lanai
- Level: Second
- Area: 105
- Dimensions: 21x5
Bedroom3
- Features: Jack & Jill Bathroom,Built-in Closet
- Level: Second
- Area: 238
- Dimensions: 17x14
Bedrooms & Bathrooms
- Bedrooms: 3
- Bathrooms: 4
- Full bathrooms: 3
- 1/2 bathrooms: 1
Dining Room
- Level: First
- Area: 70
- Dimensions: 10x7
Family Room
- Features: Built-In Shelving
- Level: Second
- Area: 286
- Dimensions: 22x13
Features
- Crown Molding,Eating Space In Kitchen,Elevator,Primary Bedroom Main Floor,PrimaryBedroom Upstairs,Walk-In Closet(s)
- Door features: French Doors
- Flooring: Carpet,Tile,Hardwood
- Fireplace features: Family Room,Living Room,Master Bedroom
- Fireplace: Yes
- Common walls with other units/homes: End Unit
Foyer
- Level: First
- Area: 35
- Dimensions: 7x5
Heating & Cooling
- Heating features: Central
- Cooling features: Central Air
Interior Area
- Total structure area: 3,279
- Total interior livable area: 2,576 sqft
Kitchen
- Level: First
- Area: 110
- Dimensions: 11x10
Laundry
- Level: First
- Area: 35
- Dimensions: 7x5
Living Room
- Level: First
- Area: 336
- Dimensions: 24x14
Other
- Features: En Suite Bathroom,Walk-In Closet(s)
- Level: Second
- Area: 192
- Dimensions: 16x12
Primary Bathroom
- Level: First
- Area: 176
- Dimensions: 16x11
Primary Bedroom
- Features: En Suite Bathroom,Walk-In Closet(s)
- Level: First
- Area: 192
- Dimensions: 16x12
Property
Details
- Parcel number: 222229180300010
- Zoning: PD
- Special condition: None
Features
- Levels: Two
- Stories: 2
- Patio & porch: Rear Porch,Screened
- Exterior features: Lighting,Rain Gutters
- Residential vegetation: Mature Landscaping,Trees/Landscaped
Lot
- Lot size: 3,520 sqft
- Features: Landscaped,Level,Near Golf Course
Parking
- Total spaces: 2
- Parking features: Driveway
- Has garage: Yes
- Attached garage spaces: 2
- Covered spaces: 2
- Has uncovered spaces: Yes
Climate Risk is Financial Risk
Every home has a financial story beyond the listing price. Below, you’ll see the climate risks that could affect this property — and in Bills & Affordability, how those risks may influence repairs, insurance, utilities, and long-term value.
Biggest Threats for This Home
- Strong Wind

- Cold Wave

- Hurricane

- Inland Flooding

- Lightning

- Tornado

- Hail

- Wildfire

How This Home’s Risks Compare
FEMA Declared Disasters in Orange County and Florida
Understanding the Costs
Financial advisors generally recommend spending no more than 30% of your gross household income on housing costs. In practice, many households stretch to 35% or beyond — especially in high-cost markets.
Estimated Costs Today
| Monthly | Annual | |
|---|---|---|
| Mortgage | $4,525 | $54,300 |
| Home Insurance * | $652 | $7,824 |
| Property Taxes | $1,187 | $14,244 |
| Electricity | $259 | $3,110 |
| Total | $6,623 | $79,476 |
Income You'd Need if You Spent...
Florida FAIR Plan Programs
How Costs Could Change Over Time
Climate risk is quickly impacting all of the major home ownership costs. Adjust the growth rates and percentage of income spent on housing below to see how your housing costs could change over the next 10 years — and what income you'd need to keep up.
Comparing Against the Market
Price Per Sq Ft
vs Other Active Listings
Avg $/sqft
vs Homes Sold Last Month
Median $/sqft
Current Market Trends
Median Price Per Square Foot
The median price per square foot of homes sold in this area each month. Compare this to this listing's price per square foot to gauge whether the home is priced in line with recent sales.
Historicals for This Listing
Zestimate History ($/sqft)
Price History
| Date | Event | Price |
|---|---|---|
| 2026-07-28 | Price change | $895,000 |
| 2026-06-23 | Listed for sale | $925,000 |
| 2025-08-26 | Listing removed | $925,000 |
| 2025-08-01 | Listed for sale | $925,000 |
| 2025-05-01 | Sold | $746,000 |
| 2025-04-10 | Pending sale | $750,000 |
| 2025-02-26 | Price change | $750,000 |
| 2025-01-08 | Price change | $850,000 |
| 2024-10-15 | Listed for sale | $895,000 |
| 2003-09-30 | Sold | $509,300 |
 View on Zillow