



6288 BLAKEFORD DRIVE, Windermere, FL, 34786
About This Home
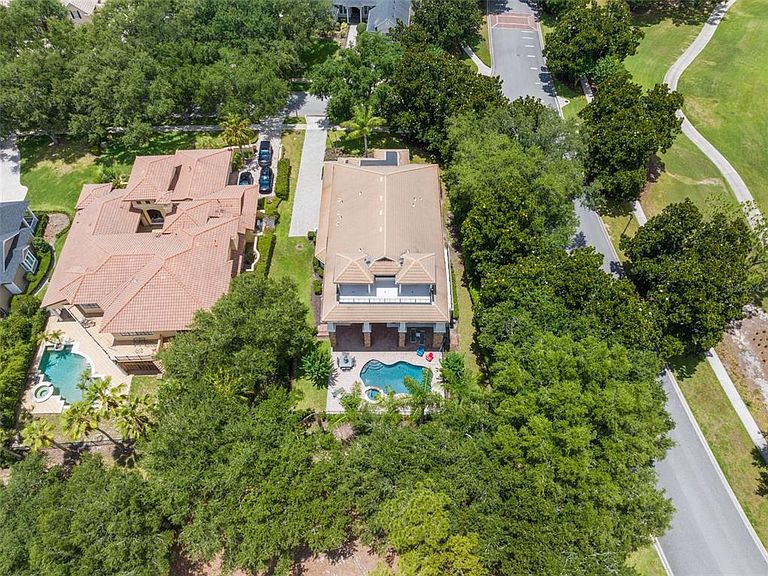
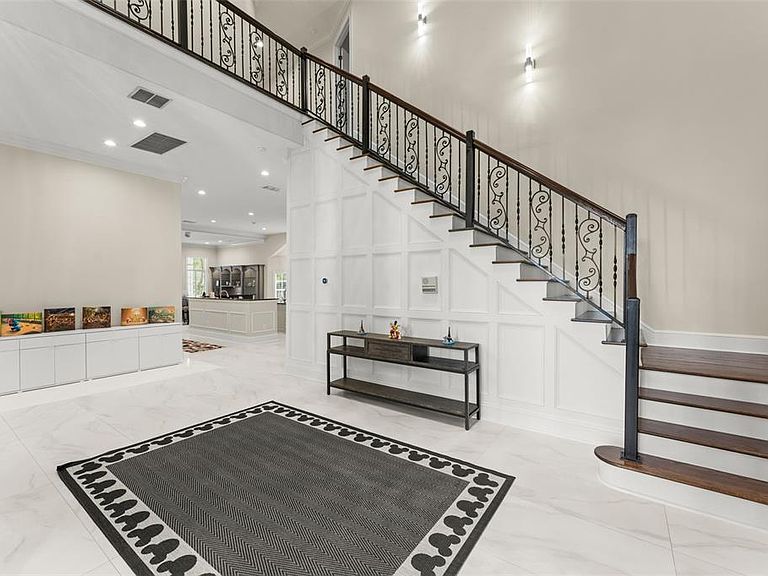
Positioned on a corner homesite along the 18th hole of the Golden Bear Club within the guard-gated community of Keene's Pointe, this thoughtfully updated custom home offers five bedrooms, four full bathrooms, and three half bathrooms, combining exceptional golf-front living with breathtaking views of the golf course, pool, and surrounding landscape. A grand foyer welcomes guests with a soaring 22-foot ceiling, while oversized tile flooring extends throughout the first floor. Expansive windows fill the home with natural light while creating a seamless connection to the outdoor living spaces. The well-designed floor plan features a dedicated office with a coffered ceiling, spacious living and dining areas, and a beautifully appointed kitchen with beautiful cabinetry, granite countertops, a professional-grade gas range, center island, and abundant storage. Just off the kitchen and family room is a spectacular custom entertainment bar featuring extensive cabinetry, generous serving space, and four under-counter refrigerators, creating the ultimate setting for entertaining. The first-floor primary suite serves as a private retreat with direct access to the lanai and pool area. The updated spa-inspired bath features designer cabinetry, quartz countertops, a freestanding soaking tub, oversized walk-in shower, premium fixtures, and elegant floor-to-ceiling tilework. Completing the owner's retreat are two spacious walk-in closets, including a large walk-in closet directly off the bedroom and an additional oversized walk-in closet conveniently located off the bathroom, providing exceptional storage and organization. The secondary bedroom layout offers both comfort and privacy for family and guests. Two bedrooms feature en-suite bathrooms, while two additional bedrooms are connected by a Jack-and-Jill bathroom. The expansive second-floor bonus room serves as a versatile gathering space, ideal as a media room, game room, lounge, or secondary family room. A dramatic vaulted tongue-and-groove wood ceiling creates architectural interest and warmth, while large windows and French doors fill the space with natural light and provide direct access to the covered second-floor terrace overlooking the pool and golf course. A conveniently located half bath serves the bonus room and outdoor terrace, making the space perfectly suited for entertaining family and guests. Designed to embrace Florida's indoor-outdoor lifestyle, the home offers an abundance of covered outdoor living space. The resort-style outdoor area features a covered lanai, summer kitchen, pool, spa, dedicated pool bath, and multiple gathering spaces thoughtfully positioned to capture views of the Golden Bear Club's signature finishing hole. An expansive covered second-floor terrace with a tongue-and-groove wood ceiling is accessible from multiple bedrooms as well as the bonus room, providing stunning views of the pool and golf course. A spiral staircase leads to a private third-story observation deck featuring a wet bar and panoramic views across the fairways and surrounding treetops, creating the perfect setting for entertaining, enjoying evening sunsets, or watching play unfold along the Golden Bear Club's signature finishing hole.
Getting Around
 Car-Dependent
 Very Limited Transit
 Somewhat Bikeable
Schools
Construction
Condition
- Year built: 2003
Materials
- Foundation: Slab
- Roof: Tile
- Construction materials: Block
Type & Style
- Home type: SingleFamily
- Property subType: Single Family Residence
Interior
Appliances
- Appliances included: Bar Fridge,Range,Range Hood,Refrigerator
- Laundry features: Laundry Room
Bathroom3
- Features: En Suite Bathroom,Walk-In Closet(s)
- Level: Second
- Area: 325
- Dimensions: 25x13
Bathroom4
- Features: Jack & Jill Bathroom,Walk-In Closet(s)
- Level: Second
- Area: 264
- Dimensions: 22x12
Bathroom5
- Features: Jack & Jill Bathroom,Walk-In Closet(s)
- Level: Second
- Area: 234
- Dimensions: 13x18
Bedroom2
- Features: En Suite Bathroom,Walk-In Closet(s)
- Level: Second
- Area: 308
- Dimensions: 22x14
Bedrooms & Bathrooms
- Bedrooms: 5
- Bathrooms: 7
- Full bathrooms: 4
- 1/2 bathrooms: 3
Bonus Room
- Features: No Closet
- Level: Second
- Area: 320
- Dimensions: 20x16
Dining Room
- Level: First
- Area: 182
- Dimensions: 14x13
Features
- Built-in Features,Ceiling Fan(s),Coffered Ceiling(s),Crown Molding,Eating Space In Kitchen,High Ceilings,Open Floorplan,Primary Bedroom Main Floor
- Door features: French Doors,Outdoor Grill,Outdoor Kitchen
- Flooring: Carpet,Ceramic Tile
- Fireplace features: Gas
- Fireplace: Yes
- Common walls with other units/homes: Corner Unit
Heating & Cooling
- Heating features: Central
- Cooling features: Central Air
Interior Area
- Total structure area: 8,154
- Total interior livable area: 5,366 sqft
Kitchen
- Level: First
- Area: 360
- Dimensions: 20x18
Living Room
- Level: First
- Area: 380
- Dimensions: 20x19
Office
- Level: First
- Area: 182
- Dimensions: 14x13
Primary Bedroom
- Features: Walk-In Closet(s)
- Level: First
- Area: 360
- Dimensions: 18x20
Property
Details
- Parcel number: 292328407400590
- Zoning: P-D
- Special condition: None
Features
- Levels: Three Or More
- Stories: 3
- Private pool: Yes
- Pool features: Deck,Heated,In Ground
- Patio & porch: Covered,Deck,Patio
- Exterior features: Balcony,Irrigation System,Outdoor Grill,Outdoor Kitchen
- Has spa: Yes
- Spa features: Heated,In Ground
- Fencing: Fenced
- Has view: Yes
- View description: Golf Course
- Waterfront features: Lake Privileges
Lot
- Lot size: 0.42 Acres
- Features: Corner Lot,Landscaped
Parking
- Total spaces: 3
- Parking features: Driveway,Garage Door Opener,Garage Faces Side
- Has garage: Yes
- Attached garage spaces: 3
- Covered spaces: 3
- Has uncovered spaces: Yes
Climate Risk is Financial Risk
Every home has a financial story beyond the listing price. Below, you’ll see the climate risks that could affect this property — and in Bills & Affordability, how those risks may influence repairs, insurance, utilities, and long-term value.
Biggest Threats for This Home
- Strong Wind

- Cold Wave

- Hurricane

- Inland Flooding

- Lightning

- Tornado

- Hail

- Wildfire

How This Home’s Risks Compare
FEMA Declared Disasters in Orange County and Florida
Understanding the Costs
Financial advisors generally recommend spending no more than 30% of your gross household income on housing costs. In practice, many households stretch to 35% or beyond — especially in high-cost markets.
Estimated Costs Today
| Monthly | Annual | |
|---|---|---|
| Mortgage | $12,509 | $150,108 |
| Home Insurance * | $1,757 | $21,084 |
| Property Taxes | $3,368 | $40,416 |
| Electricity | $540 | $6,480 |
| Total | $18,174 | $218,088 |
Income You'd Need if You Spent...
Florida FAIR Plan Programs
How Costs Could Change Over Time
Climate risk is quickly impacting all of the major home ownership costs. Adjust the growth rates and percentage of income spent on housing below to see how your housing costs could change over the next 10 years — and what income you'd need to keep up.
Comparing Against the Market
Price Per Sq Ft
vs Other Active Listings
Avg $/sqft
vs Homes Sold Last Month
Median $/sqft
Current Market Trends
Median Price Per Square Foot
The median price per square foot of homes sold in this area each month. Compare this to this listing's price per square foot to gauge whether the home is priced in line with recent sales.
Historicals for This Listing
Zestimate History ($/sqft)
Price History
| Date | Event | Price |
|---|---|---|
| 2026-06-26 | Price change | $2,474,000 |
| 2026-06-10 | Listed for sale | $2,550,000 |
| 2026-04-20 | Listing removed | $2,600,000 |
| 2025-11-24 | Price change | $2,600,000 |
| 2023-04-18 | Pending sale | $2,499,000 |
| 2023-04-13 | Listed for sale | $2,499,000 |
| 2023-02-07 | Listing removed | -- |
| 2022-11-16 | Price change | $2,325,000 |
| 2022-10-31 | Price change | $2,399,000 |
| 2022-10-26 | Price change | $2,450,000 |
| 2022-10-07 | Listed for sale | $2,500,000 |
| 2022-09-30 | Listing removed | -- |
| 2022-09-03 | Listed for rent | $17,000 |
| 2022-08-25 | Listed for sale | $2,599,000 |
| 2020-12-21 | Sold | $1,100,000 |
| 2019-01-07 | Listing removed | $998,000 |
| 2018-11-17 | Price change | $998,000 |
| 2018-09-04 | Price change | $1,105,000 |
| 2018-08-26 | Price change | $1,145,000 |
| 2018-07-31 | Price change | $1,198,000 |
| 2018-07-21 | Price change | $1,225,000 |
| 2018-02-24 | Listed for sale | $1,245,000 |
| 2008-08-16 | Listing removed | $1,699,628 |
| 2008-07-12 | Listed for sale | $1,699,628 |
| 2004-09-22 | Sold | $975,000 |
| 2003-06-20 | Sold | $825,000 |
| 2001-07-05 | Sold | $119,400 |
 View on Zillow