


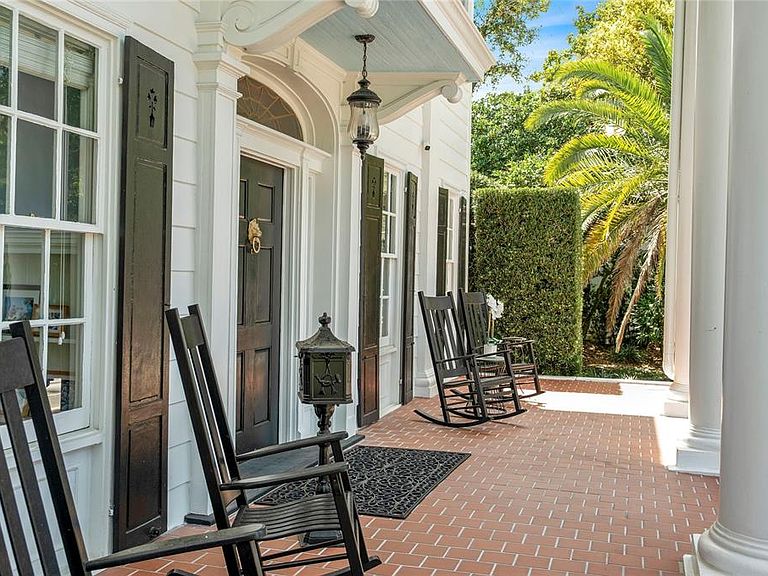


705 Delaney Ave, Orlando, FL, 32801
About This Home
One of Orlando’s signature homes in the Cherokee Historic District, this extraordinary estate exudes elegance and timeless grandeur, offering a resort-style pool, private guest house and expansive grounds in one of downtown’s most coveted neighborhoods. Set on an oversized lot (.56 acres), this stately three-story, 18-room residence offers an impressive blend of scale, craftsmanship and thoughtful updates. A dramatic oval, handcrafted three-story staircase creates a striking first impression in the grand black-and-white marble foyer, flanked by formal living and family rooms designed for both elegant entertaining and comfortable living. The living room extends into a light-filled sunroom, ideal as a private office or studio, while the family room opens to a screened porch with slate flooring, seamlessly connecting indoor and outdoor spaces. The chef’s kitchen is both functional and refined, featuring an oversized island, Wolf convection gas range, Sub-Zero refrigeration with additional drawer units, custom cabinetry, and purified drinking water. Overlooking the beautifully refinished pool and outdoor entertaining areas, the kitchen flows effortlessly into a well-appointed summer kitchen, perfect for hosting. Interior details reflect exceptional character and craftsmanship, including wood flooring throughout most of the home, decorative ceiling elements, picture rails, brass antique light switches, and a wood-burning fireplace. The spacious primary suite features soaring ceilings and a large bath with an oversized shower and distinctive metal sinks. A secondary staircase and basement level-with updated laundry, dual washers, drying area, and laundry chute-add both charm and functionality. Extensive recent improvements totalling over $200,000 enhance both beauty and peace of mind, including a new slate roof (2024), copper gutters and soffits, updated flat roofs, new insulation, upgraded electrical and multiple HVAC systems, along with a tankless water heater for the main house and separate for the guest house. The outdoor setting is equally impressive, with mature landscaping, a motor court, two-car garage, and a private one-bedroom guest house complete with full kitchen and bath. Additional features include Tesla charging capability and a prepaid termite bond. Ideally located just minutes from downtown Orlando, within walking distance Restaurants, Farmers market, Arts festivals, Dr. Phillips Center for the Performing Arts and less than a mile from Orlando Health ORMC, the home offers both convenience and prestige. Originally built for Dr. and Mrs. John S. McEwan, among early Orlando’s most prominent families and featured on the cover of Orlando Magazine in 1923, this residence is a rare legacy property, thoughtfully maintained and updated to meet the standards of today’s most discerning buyer while preserving its rich architectural heritage. Furnishings may convey with acceptable contract. Home has been pre-inspected.
Getting Around
 Very Walkable
 Good Transit
 Very Bikeable
Schools
Construction
Condition
- Year built: 1922
Materials
- Foundation: Block
- Roof: Slate
- Construction materials: Block,Wood Frame
Type & Style
- Home type: SingleFamily
- Architectural style: Traditional
- Property subType: Single Family Residence
Interior
Appliances
- Appliances included: Oven,Convection Oven,Dishwasher,Disposal,Dryer,Electric Water Heater,Microwave,Range,Range Hood,Refrigerator,Washer,Wine Refrigerator
- Laundry features: Inside
Basement
- Level: Basement
Bedroom2
- Features: En Suite Bathroom,Walk-In Closet(s)
- Level: Second
- Area: 240
- Dimensions: 20x12
Bedroom3
- Features: En Suite Bathroom,Walk-In Closet(s)
- Level: Second
- Area: 220
- Dimensions: 20x11
Bedrooms & Bathrooms
- Bedrooms: 7
- Bathrooms: 8
- Full bathrooms: 7
- 1/2 bathrooms: 1
Dining Room
- Level: First
- Area: 368
- Dimensions: 23x16
Family Room
- Level: First
- Area: 384
- Dimensions: 24x16
Features
- Attic Ventilator,Cathedral Ceiling(s),Ceiling Fan(s),Crown Molding,Dry Bar,Eating Space In Kitchen,Split Bedroom,Stone Counters,Vaulted Ceiling(s),Walk-In Closet(s)
- Door features: French Doors,Outdoor Grill,Outdoor Kitchen
- Window features: Window Treatments
- Flooring: Brick/Stone,Marble,Slate,Hardwood
- Fireplace features: Wood Burning
- Fireplace: Yes
Heating & Cooling
- Heating features: Electric,Zoned
- Cooling features: Central Air,Zoned
Interior Area
- Total structure area: 6,577
- Total interior livable area: 5,828 sqft
Kitchen
- Level: First
- Area: 2280
- Dimensions: 20x114
Living Room
- Features: Built-In Shelving
- Level: First
- Area: 448
- Dimensions: 28x16
Primary Bedroom
- Features: Walk-In Closet(s)
- Level: Second
- Area: 340
- Dimensions: 20x17
Property
Details
- Parcel number: 362229011100010
- Zoning: R-2A/T/HP/
- Special condition: None
Features
- Levels: Three Or More
- Stories: 3
- Private pool: Yes
- Pool features: In Ground,Tile
- Exterior features: Awning(s),Balcony,Irrigation System,Lighting,Outdoor Grill,Outdoor Kitchen,Sidewalk
Lot
- Lot size: 0.56 Acres
Parking
- Total spaces: 2
- Parking features: Garage - Attached
- Has garage: Yes
- Attached garage spaces: 2
- Covered spaces: 2
Climate Risk is Financial Risk
Every home has a financial story beyond the listing price. Below, you’ll see the climate risks that could affect this property — and in Bills & Affordability, how those risks may influence repairs, insurance, utilities, and long-term value.
Biggest Threats for This Home
- Cold Wave

- Strong Wind

- Hurricane

- Inland Flooding

- Lightning

- Tornado

How This Home’s Risks Compare
FEMA Declared Disasters in Orange County and Florida
Understanding the Costs
Financial advisors generally recommend spending no more than 30% of your gross household income on housing costs. In practice, many households stretch to 35% or beyond — especially in high-cost markets.
Estimated Costs Today
| Monthly | Annual | |
|---|---|---|
| Mortgage | $13,096 | $157,152 |
| Home Insurance * | $2,113 | $25,356 |
| Property Taxes | $3,805 | $45,660 |
| Electricity | $586 | $7,038 |
| Total | $19,600 | $235,200 |
Income You'd Need if You Spent...
Florida FAIR Plan Programs


How Costs Could Change Over Time
Climate risk is quickly impacting all of the major home ownership costs. Adjust the growth rates and percentage of income spent on housing below to see how your housing costs could change over the next 10 years — and what income you'd need to keep up.
Comparing Against the Market
Price Per Sq Ft
vs Other Active Listings
Avg $/sqft
vs Homes Sold Last Month
Median $/sqft
Current Market Trends
Median Price Per Square Foot
The median price per square foot of homes sold in this area each month. Compare this to this listing's price per square foot to gauge whether the home is priced in line with recent sales.
Historicals for This Listing
Zestimate History ($/sqft)
Price History
| Date | Event | Price |
|---|---|---|
| 2026-05-06 | Price change | $2,590,000 |
| 2026-03-23 | Listed for sale | $2,710,000 |
| 2022-04-14 | Sold | $1,890,000 |
| 2022-02-23 | Pending sale | $1,999,000 |
| 2022-01-26 | Listed for sale | $1,999,000 |
| 2022-01-18 | Pending sale | $1,999,000 |
| 2022-01-03 | Price change | $1,999,000 |
| 2021-12-31 | Price change | $1,990,000 |
| 2021-10-15 | Price change | $2,150,000 |
| 2021-09-13 | Price change | $2,299,000 |
| 2021-08-19 | Price change | $2,350,000 |
| 2021-06-18 | Price change | $2,395,000 |
| 2021-05-01 | Listed for sale | $2,495,000 |
| 2013-03-15 | Sold | $1,225,000 |
| 2013-01-11 | Listed for sale | $1,295,000 |
| 2011-04-30 | Listing removed | $1,195,000 |
| 2011-03-25 | Price change | $1,195,000 |
| 2011-03-23 | Listed for sale | $1,250,000 |
| 2011-02-16 | Listing removed | $1,250,000 |
| 2011-02-07 | Price change | $1,250,000 |
| 2011-01-16 | Price change | $1,548,000 |
| 2010-10-23 | Listed for sale | $1,598,000 |
| 2003-05-15 | Sold | $850,000 |
| 2001-08-03 | Sold | $885,000 |
| 1999-07-16 | Sold | $102,000 |
| 1999-04-07 | Sold | $620,000 |
| 1998-01-30 | Sold | $477,500 |
 View on Zillow