


14664 SAINT GEORGES HILL DRIVE, Orlando, FL, 32828
About This Home
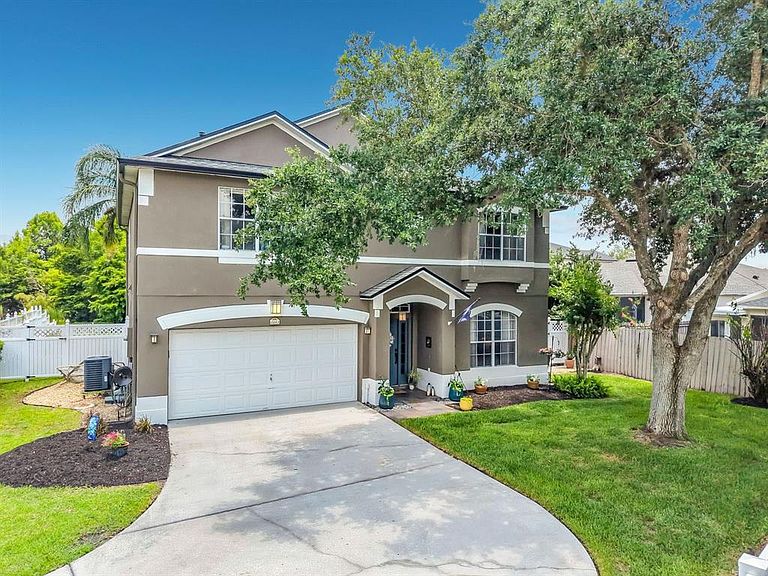
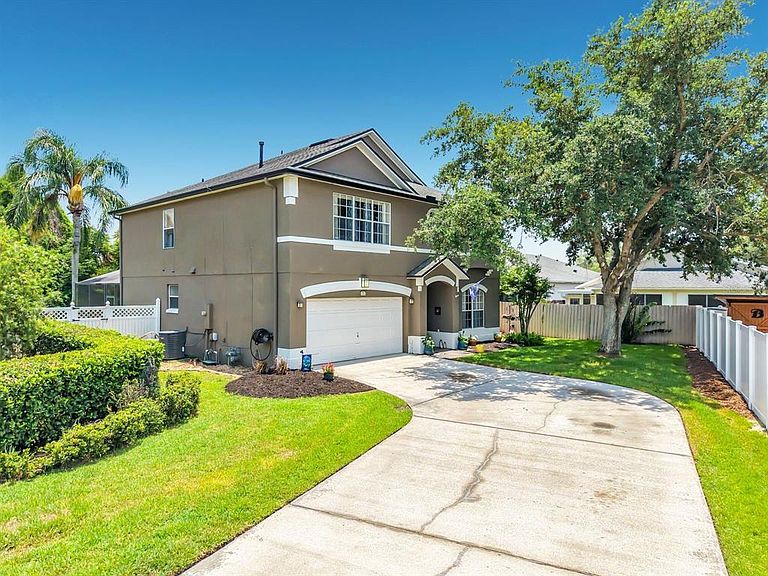
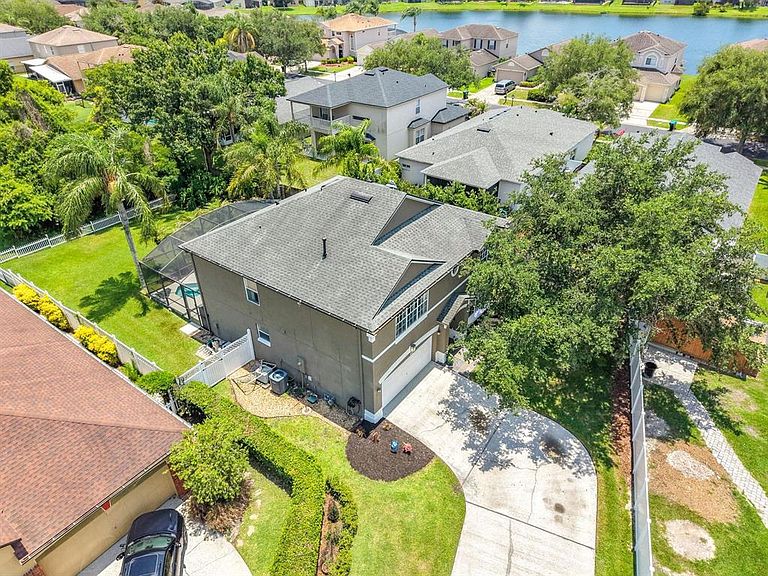
Price improvement!! Fantastic opportunity for home on a large cul-de-sac lot backing to conservation in the guard gated The Preserve in Eastwood! The house has 5-6 bedrooms, 3 full bath and provides flexible floor plan for the new owners. The current used as 4 bedroom, upstairs bonus room and a first floor bedroom as an office with full bath right outside the door. The first floor also includes formal living and dining room, eat in kitchen with granite counters, great room open to kitchen all with tile floors, crown molding and lots of natural lighting. Kitchen features stainless steel appliances including a gas stove with air fryer and convection options and 5 range top burners, deep double stainless sinks and 3 door LG refrigerator/freezer with 2 ice makers, water/ice in the door, very quiet dishwasher and built in microwave. The recently updated laundry room has new cabinets, decorative wall tile, deep storage closet and washer and dryer which leads to 2 car garage. Upstairs you will have oak stairs, all engineered wood laminate floors, 3 bedrooms, 2nd full bath with dual sinks, a large bonus room that can be used as 6th bedroom option and two large closets. A renovated primary bedroom and bathroom 2025. The primary bath was renovated in 2025 with all new tiled shower, rain shower head, spray nozzles in shower and separate garden tub and beautiful quartz counters on vanities, new tile floors and a Bluetooth connected speaker fan light. The primary bedroom also includes a window seat and two walk-in closets. The screened pool and spa was resurfaced and re-tiled in 2022, new gas heater (2022), pool motor 2022 and freshly painted pool deck (6/2026). The additional 2 full bathrooms were upgraded with tile floors and granite counters, faucets, sinks and lighting in 2025. The large yard is completely fenced in and overlooks the natural conservation area with pond. The side paver patio and hardscaped, has a built-in fire pit and is a wonderful spot to enjoy and entertain. The property has a 70+ foot driveway which provides plenty of off-street parking for guests. The downstairs HVAC unit was replaced in 2018 with a Goodman, and new thermostats, upstairs is original. The home was painted in 2024, new gutters in 2025, roof replaced in 2016 and added attic fans. Ready for new owners to move in and enjoy!
Getting Around
 Car-Dependent
 No Nearby Transit
 Somewhat Bikeable
Schools
Construction
Condition
- Property condition: Completed
- Year built: 1999
Materials
- Foundation: Slab
- Roof: Shingle
- Construction materials: Block,Concrete,Stucco
Other
- Builder name: CambridgeHomes
Type & Style
- Home type: SingleFamily
- Architectural style: Traditional
- Property subType: Single Family Residence
Interior
Appliances
- Appliances included: Oven,Convection Oven,Cooktop,Dishwasher,Disposal,Dryer,Electric Water Heater,Exhaust Fan,Ice Maker,Microwave,Range,Refrigerator,Washer
- Laundry features: Electric Dryer Hookup,Gas Dryer Hookup,Inside,Laundry Room,Washer Hookup
Bathroom1
- Features: Exhaust Fan,Single Vanity,Tub With Shower,Linen Closet
- Level: First
Bathroom3
- Features: Dual Sinks,Granite Counters,Tub With Shower
- Level: Second
Bedroom1
- Features: Ceiling Fan(s),Built-in Closet
- Level: First
Bedroom2
- Features: Ceiling Fan(s),Built-in Closet
- Level: Second
Bedroom3
- Features: Ceiling Fan(s),Built-in Closet
- Level: Second
Bedroom4
- Features: Ceiling Fan(s),Built-in Closet
- Level: Second
Bedrooms & Bathrooms
- Bedrooms: 5
- Bathrooms: 3
- Full bathrooms: 3
Bonus Room
- Features: Ceiling Fan(s),Dual Closets
- Level: Second
Dining Room
- Level: First
Features
- Attic Fan,Ceiling Fan(s),Crown Molding,Eating Space In Kitchen,High Ceilings,Kitchen/Family Room Combo,Living Room/Dining Room Combo,PrimaryBedroom Upstairs,Solid Surface Counters,Stone Counters,Tray Ceiling(s),Walk-In Closet(s)
- Door features: Sliding Doors
- Window features: Window Treatments
- Flooring: Ceramic Tile,Engineered Hardwood,Laminate,Tile
Great Room
- Features: Ceiling Fan(s)
- Level: First
Heating & Cooling
- Heating features: Central,Electric,Heat Pump
- Cooling features: Central Air
Interior Area
- Total structure area: 3,125
- Total interior livable area: 2,760 sqft
Kitchen
- Features: Breakfast Bar,Pantry,Dual Sinks,Granite Counters
- Level: First
Laundry
- Features: Built-In Shelving,Storage Closet
- Level: First
Living Room
- Features: Ceiling Fan(s)
- Level: First
Primary Bathroom
- Features: En Suite Bathroom,Exhaust Fan,Rain Shower Head,Split Vanities,Stone Counters,Tub with Separate Shower Stall,Water Closet/Priv Toilet,Walk-In Closet(s)
- Level: Second
Primary Bedroom
- Features: Ceiling Fan(s),Walk-In Closet(s)
- Level: Second
Property
Details
- Parcel number: 362231231801260
- Zoning: P-D
- Special condition: None
Features
- Levels: Two
- Stories: 2
- Private pool: Yes
- Pool features: Deck,Gunite,Heated,In Ground,Screen Enclosure
- Patio & porch: Covered,Front Porch,Patio
- Exterior features: Fire Pit,Garden
- Has spa: Yes
- Spa features: Heated,In Ground
- Fencing: Fenced,Vinyl,Wood
- Has view: Yes
- View description: Trees/Woods
- Waterfront features: Pond Access
- Residential vegetation: Mature Landscaping,Oak Trees,Trees/Landscaped
Lot
- Lot size: 0.25 Acres
- Features: Cleared,Conservation Area,Cul-De-Sac,Flag Lot,Irregular Lot,Sidewalk
Parking
- Total spaces: 2
- Parking features: Driveway,Guest,Off Street
- Has garage: Yes
- Attached garage spaces: 2
- Covered spaces: 2
- Has uncovered spaces: Yes
Climate Risk is Financial Risk
Every home has a financial story beyond the listing price. Below, you’ll see the climate risks that could affect this property — and in Bills & Affordability, how those risks may influence repairs, insurance, utilities, and long-term value.
Biggest Threats for This Home
- Strong Wind

- Cold Wave

- Hail

- Hurricane

- Inland Flooding

- Lightning

- Tornado

How This Home’s Risks Compare
FEMA Declared Disasters in Orange County and Florida
Understanding the Costs
Financial advisors generally recommend spending no more than 30% of your gross household income on housing costs. In practice, many households stretch to 35% or beyond — especially in high-cost markets.
Estimated Costs Today
| Monthly | Annual | |
|---|---|---|
| Mortgage | $3,281 | $39,372 |
| Home Insurance * | $346 | $4,152 |
| Property Taxes | $780 | $9,360 |
| Electricity | $277 | $3,333 |
| Total | $4,684 | $56,208 |
Income You'd Need if You Spent...
Florida FAIR Plan Programs

How Costs Could Change Over Time
Climate risk is quickly impacting all of the major home ownership costs. Adjust the growth rates and percentage of income spent on housing below to see how your housing costs could change over the next 10 years — and what income you'd need to keep up.
Comparing Against the Market
Price Per Sq Ft
vs Other Active Listings
Avg $/sqft
vs Homes Sold Last Month
Median $/sqft
Current Market Trends
Median Price Per Square Foot
The median price per square foot of homes sold in this area each month. Compare this to this listing's price per square foot to gauge whether the home is priced in line with recent sales.
Historicals for This Listing
Zestimate History ($/sqft)
No zestimate history available
Price History
| Date | Event | Price |
|---|---|---|
| 2026-07-22 | Price change | $649,000 |
| 2026-06-24 | Listed for sale | $655,000 |
| 2000-01-04 | Sold | $182,100 |
 View on Zillow