


2797 Payton Oaks Dr, Atlanta, GA, 30345
About This Home
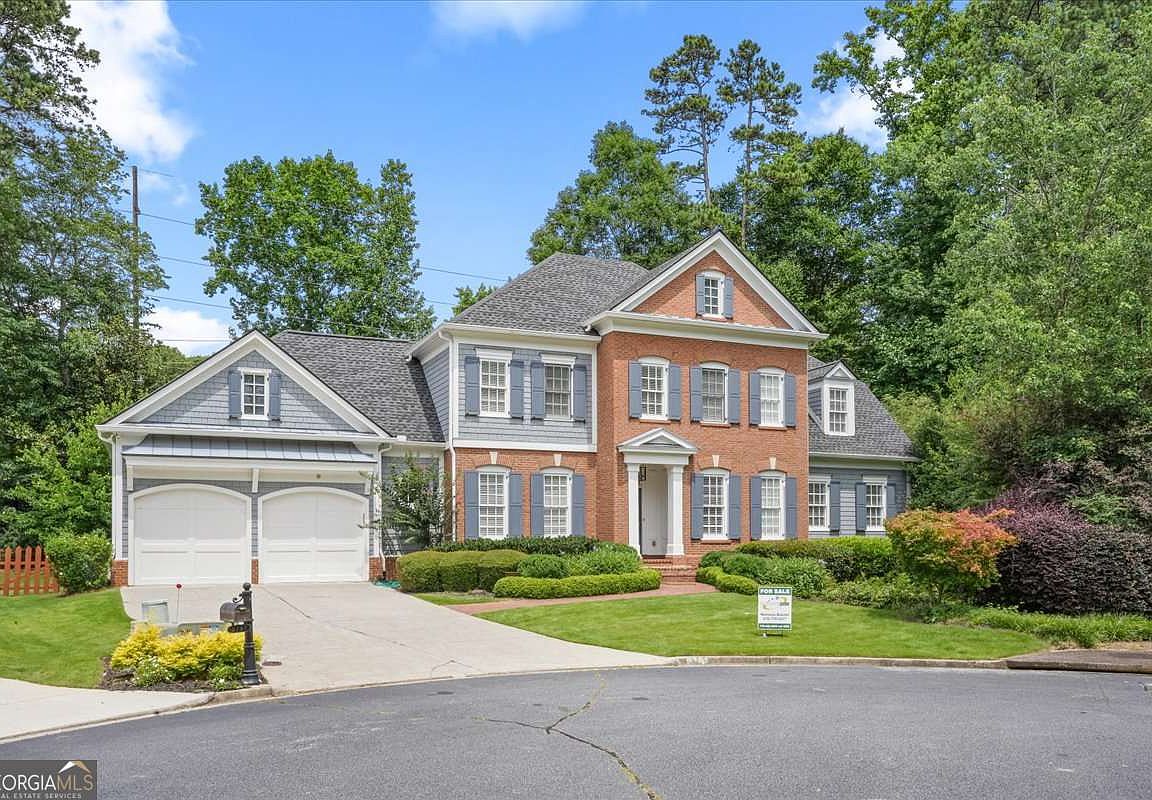
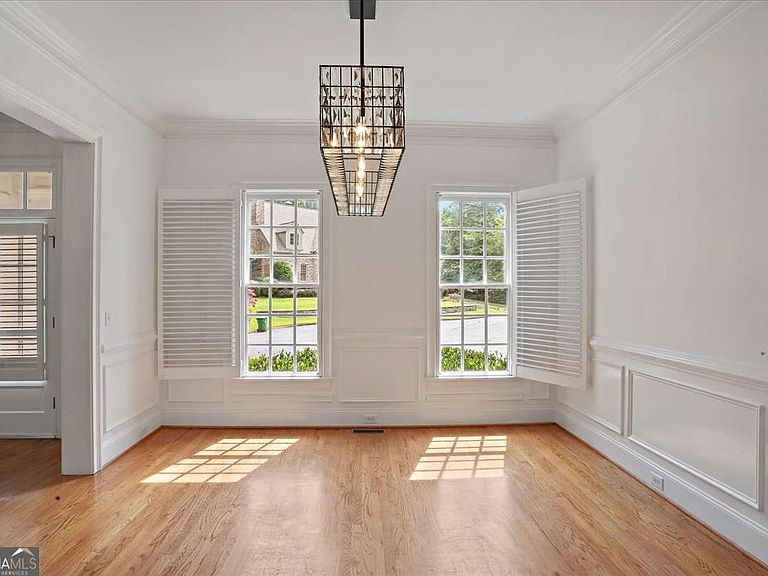
Welcome to 2797 Payton Oaks Drive NE - a breathtaking 5-bedroom, 4.5-bath, 4,093 sq ft two-story home with a fully finished basement, nestled on a quiet cul-de-sac in one of Atlanta's most desirable neighborhoods. Every inch of this home has been thoughtfully renovated - just unpack and enjoy. Soaring 12-foot ceilings in the living room set the tone the moment you walk in, creating an airy, view of lush green backyard from living room ,grand atmosphere that instantly impresses. Freshly painted throughout, the home features gleaming hardwood floors and plush brand-new carpet - every surface renewed to perfection. Master in main with beautiful bathroom with 2 separate his/her closet . The huge chef's kitchen is a true showpiece, boasting all-new countertops, a stunning center island, and a brand-new stainless stove - designed to inspire and built to entertain. Upstairs 3 additional bedrooms with additional huge extra room for entertainment. Can be made anything you desire ,it can be another sitting room ,play room depend on your imagination. Head downstairs to your fully finished basement with hardwood floors - an entertainer's dream complete with a home gym, wet bar, and private theater space with extra bedroom and full bath .Whether it's game night, movie night, or a workout before breakfast, this lower level delivers. Outside, an oversized, private backyard awaits - one of the largest in the neighborhood, perfect for entertaining, play, or peaceful evenings under the Georgia sky. The cul-de-sac setting adds privacy and charm rarely found at this price point. Prime location minutes to Emory, CDC, Buckhead & I-285. This is the one buyer have been waiting for. Schedule your private showing before it's gone. Agent is related to the Seller
Getting Around
 Car-Dependent
 Some Transit
 Somewhat Bikeable
Schools
Construction
Condition
- Property condition: Resale
- Year built: 2001
Materials
- Foundation: Slab
- Roof: Composition
- Construction materials: Brick
Type & Style
- Home type: SingleFamily
- Architectural style: Brick 4 Side,Traditional
- Property subType: Single Family Residence
Interior
Appliances
- Appliances included: Dishwasher,Disposal
- Laundry features: In Hall
Basement
- Has basement: Yes
- Basement: Finished
Bedrooms & Bathrooms
- Bedrooms: 5
- Bathrooms: 5
- Full bathrooms: 4
- 1/2 bathrooms: 1
- Main level bathrooms: 1
- Main level bedrooms: 1
Features
- Bookcases,Rear Stairs
- Window features: Window Treatments
- Flooring: Carpet,Hardwood
- Number of fireplaces: 1
- Fireplace features: Family Room,Living Room
- Fireplace: Yes
- Finished area below ground: 874
- Finished area above ground: 3,867
- Common walls with other units/homes: No Common Walls
Heating & Cooling
- Heating features: Central
- Cooling features: Central Air
Interior Area
- Total structure area: 4,741
- Total interior livable area: 4,741 sqft
Kitchen
- Features: Breakfast Area,Kitchen Island,Walk-in Pantry
Property
Details
- Parcel number: 18 231 04 015
Features
- Levels: Two
- Stories: 2
- Patio & porch: Deck
- Exterior features: Garden
- Fencing: Back Yard
- Waterbody name: None
Lot
- Lot size: 0.34 Acres
- Features: Cul-De-Sac
Parking
- Total spaces: 2
- Parking features: Garage
- Has garage: Yes
Climate Risk is Financial Risk
Every home has a financial story beyond the listing price. Below, you’ll see the climate risks that could affect this property — and in Bills & Affordability, how those risks may influence repairs, insurance, utilities, and long-term value.
Biggest Threats for This Home
- Hail

- Inland Flooding

- Ice Storm

- Lightning

- Tornado

How This Home’s Risks Compare
FEMA Declared Disasters Across Georgia Counties
Understanding the Costs
Financial advisors generally recommend spending no more than 30% of your gross household income on housing costs. In practice, many households stretch to 35% or beyond — especially in high-cost markets.
Estimated Costs Today
| Monthly | Annual | |
|---|---|---|
| Mortgage | $6,315 | $75,780 |
| Home Insurance * | $450 | $5,400 |
| Property Taxes | $967 | $11,604 |
| Electricity | $460 | $5,527 |
| Total | $8,192 | $98,304 |
Income You'd Need if You Spent...
Georgia FAIR Plan Programs


How Costs Could Change Over Time
Climate risk is quickly impacting all of the major home ownership costs. Adjust the growth rates and percentage of income spent on housing below to see how your housing costs could change over the next 10 years — and what income you'd need to keep up.
Comparing Against the Market
Price Per Sq Ft
vs Other Active Listings
Avg $/sqft
vs Homes Sold Last Month
Median $/sqft
Current Market Trends
Median Price Per Square Foot
The median price per square foot of homes sold in this area each month. Compare this to this listing's price per square foot to gauge whether the home is priced in line with recent sales.
Historicals for This Listing
Zestimate History ($/sqft)
Price History
| Date | Event | Price |
|---|---|---|
| 2026-08-04 | Price change | $1,225,000 |
| 2026-07-09 | Price change | $1,249,000 |
| 2026-06-26 | Listed for sale | $1,299,000 |
| 2020-04-03 | Sold | $715,000 |
| 2006-09-27 | Sold | $720,000 |
| 2002-01-08 | Sold | $599,000 |
 View on Zillow