


523 S Detroit St, Xenia, OH, 45385
About This Home
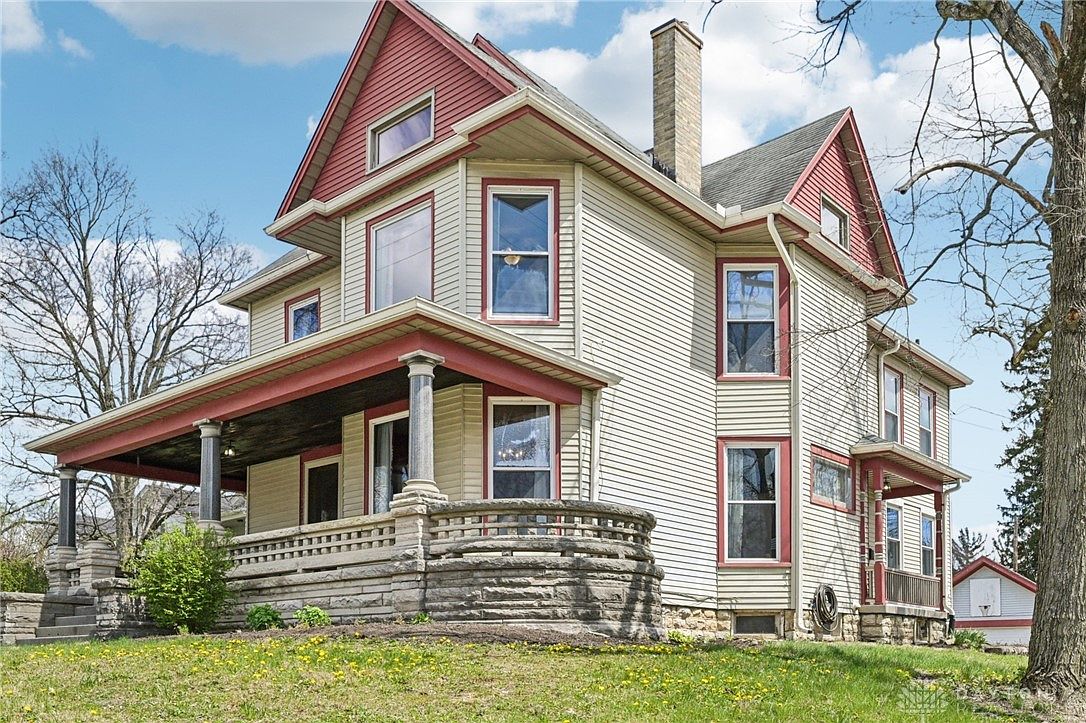
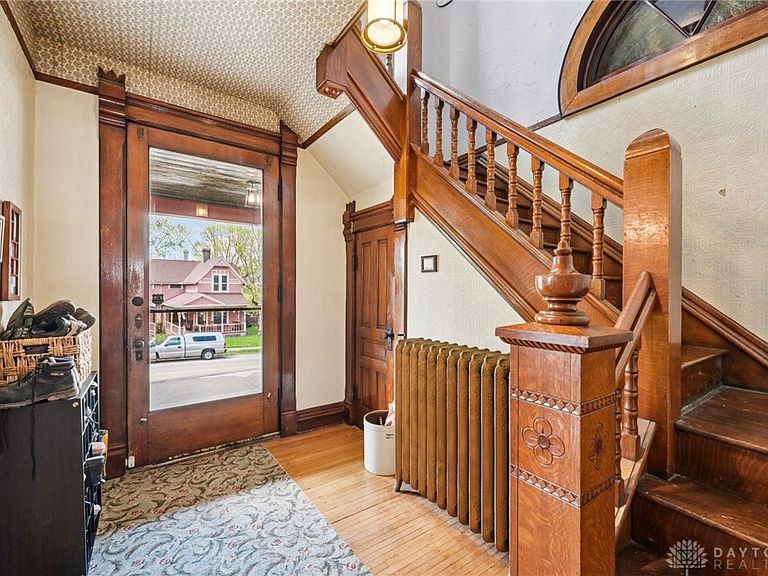
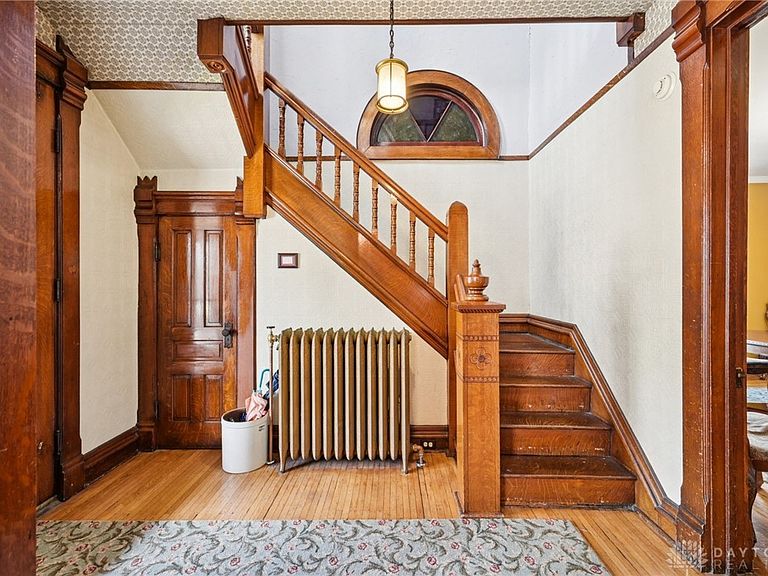
Step into timeless elegance with this Victorian-style home offering 3,481 square feet of preserved character and modern comfort. Featuring 4 bedrooms, 2 full bathrooms, and 1 half bath, this home also boasts a versatile third-floor bonus room that can serve as a 5th bedroom or creative space. From the moment you enter through the front door, you’re welcomed by an inviting foyer that sets the tone for the home’s historic charm. Original woodwork, pocket doors, and hardwood floors carry throughout the main level. The dining room showcases original built-in cabinetry, while the living room is highlighted by a beautiful stained glass window that adds character. The updated kitchen blends style and function with custom wood cabinetry, under-cabinet lighting, a custom tile backsplash, a pantry, and a central island that is perfect for meal prep or casual dining. Stainless steel appliances, including a gas range with kettle faucet and double oven, make this space ideal for everyday living. Upstairs, the primary suite offers a walk-in closet and an updated en-suite bathroom featuring both a soaking tub and walk-in shower. The second level also includes new carpet and padding throughout, along with a laundry room complete with a folding area, making everyday living easier with close proximity to the bedrooms. Outside, relax & enjoy the charm of a wrap-around porch with a cut limestone base and granite pillars. As well as garden boxes and fruit trees, 2-car detached garage with electricity, a 12x8 shed with power. Updates include; fully updated plumbing, 95% updated electrical, and a modern boiler and multi-zone heating system installed in 2024, a tankless on-demand water heater (2018), a new water softener (2025), and energy-efficient double/triple-pane insulated vinyl windows throughout. Heated floors in the kitchen and primary bathroom add a touch of luxury. A rare opportunity to own a beautifully maintained Victorian home where historic charm meets modern updates.
Getting Around
 Somewhat Walkable
 Very Limited Transit
 Bikeable
Schools
Construction
Condition
- Year built: 1900
Materials
- Construction materials: Frame,Vinyl Siding
Type & Style
- Home type: SingleFamily
- Architectural style: Victorian
- Property subType: Single Family Residence
Interior
Appliances
- Appliances included: Dryer,Dishwasher,Microwave,Range,Refrigerator,Water Softener,Gas Water Heater,Tankless Water Heater
Basement
- Has basement: Yes
- Basement: Unfinished
Bedroom
- Level: Second
- Dimensions: 13 x 13
Bedroom
- Level: Second
- Dimensions: 10 x 12
Bedroom
- Level: Second
- Dimensions: 11 x 8
Bedrooms & Bathrooms
- Bedrooms: 4
- Bathrooms: 3
- Full bathrooms: 2
- 1/2 bathrooms: 1
- Main level bathrooms: 1
Bonus Room
- Level: Third
- Dimensions: 14 x 18
Dining Room
- Level: Main
- Dimensions: 14 x 12
Entry Foyer
- Level: Main
- Dimensions: 6 x 10
Family Room
- Level: Main
- Dimensions: 13 x 15
Features
- Ceiling Fan(s),Kitchen Island,Kitchen/Family Room Combo,Pantry,Quartz Counters,Remodeled,Solid Surface Counters,Walk-In Closet(s)
- Window features: Double Pane Windows,Insulated Windows,Vinyl
- Fireplace features: Decorative,Multiple
- Fireplace: Yes
Heating & Cooling
- Heating features: Hot Water,Natural Gas,Steam
- Cooling features: Window Unit(s)
Interior Area
- Total structure area: 3,481
- Total interior livable area: 3,481 sqft
Kitchen
- Level: Main
- Dimensions: 11 x 15
Laundry
- Level: Second
- Dimensions: 6 x 15
Living Room
- Level: Main
- Dimensions: 17 x 13
Master Bedroom
- Level: Second
- Dimensions: 16 x 13
Office
- Level: Main
- Dimensions: 13 x 13
Property
Details
- Parcel number: M40000200130023400
- Zoning: Residential
- Zoning description: Residential
Features
- Levels: Three Or More
- Stories: 3
- Patio & porch: Porch
- Exterior features: Porch,Storage
Lot
- Lot size: 0.40 Acres
- Lot size dimensions: 113 x 187 157 x 90
Parking
- Total spaces: 2
- Parking features: Detached,Garage,Two Car Garage,Garage Door Opener
- Has garage: Yes
- Attached garage spaces: 2
- Covered spaces: 2
Climate Risk is Financial Risk
Every home has a financial story beyond the listing price. Below, you’ll see the climate risks that could affect this property — and in Bills & Affordability, how those risks may influence repairs, insurance, utilities, and long-term value.
Biggest Threats for This Home
- Cold Wave

- Ice Storm

- Lightning

- Strong Wind

- Tornado

- Winter Weather

How This Home’s Risks Compare
FEMA Declared Disasters Across Ohio Counties
Understanding the Costs
Financial advisors generally recommend spending no more than 30% of your gross household income on housing costs. In practice, many households stretch to 35% or beyond — especially in high-cost markets.
Estimated Costs Today
| Monthly | Annual | |
|---|---|---|
| Mortgage | $1,744 | $20,928 |
| Home Insurance * | $187 | $2,244 |
| Property Taxes | $456 | $5,472 |
| Electricity | $373 | $4,480 |
| Total | $2,760 | $33,120 |
Income You'd Need if You Spent...
Ohio FAIR Plan Programs


How Costs Could Change Over Time
Climate risk is quickly impacting all of the major home ownership costs. Adjust the growth rates and percentage of income spent on housing below to see how your housing costs could change over the next 10 years — and what income you'd need to keep up.
Comparing Against the Market
Price Per Sq Ft
vs Other Active Listings
Avg $/sqft
vs Homes Sold Last Month
Median $/sqft
Current Market Trends
Median Price Per Square Foot
The median price per square foot of homes sold in this area each month. Compare this to this listing's price per square foot to gauge whether the home is priced in line with recent sales.
Historicals for This Listing
Zestimate History ($/sqft)
No zestimate history available
Price History
| Date | Event | Price |
|---|---|---|
| 2026-04-28 | Price change | $389,900 |
| 2026-04-16 | Price change | $399,900 |
| 2026-04-07 | Listed for sale | $425,000 |
| 2014-08-01 | Sold | $117,000 |
| 2014-05-22 | Price change | $119,900 |
| 2014-04-12 | Price change | $122,000 |
| 2014-02-23 | Listed for sale | $124,500 |
| 2012-08-30 | Listing removed | $132,000 |
| 2012-06-12 | Listed for sale | $132,000 |
| 2012-04-24 | Listing removed | $132,000 |
| 2012-03-28 | Listed for sale | $132,000 |
| 2011-12-30 | Listing removed | $134,000 |
| 2011-11-15 | Price change | $134,000 |
| 2011-06-23 | Listed for sale | $138,000 |
| 2002-10-23 | Sold | $128,000 |
For Sale by Agent
 View on Zillow