



1764 Grouse Ridge Rd, Truckee, CA, 96161
About This Home
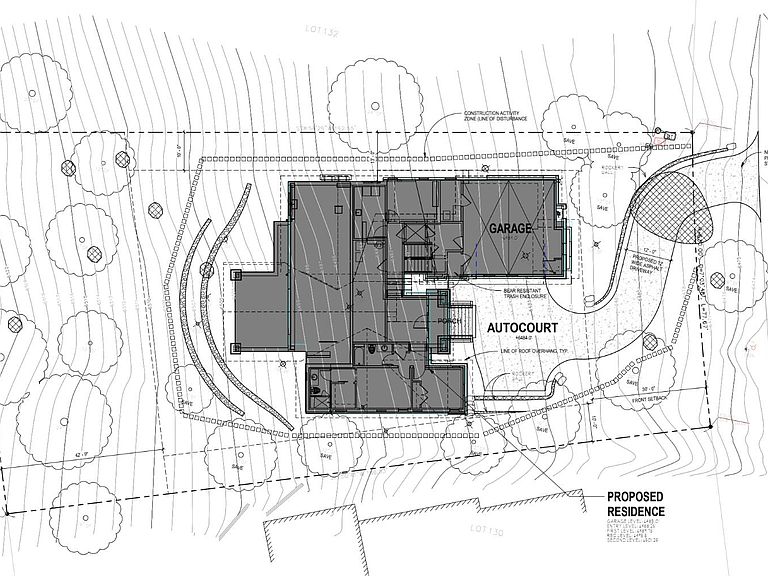
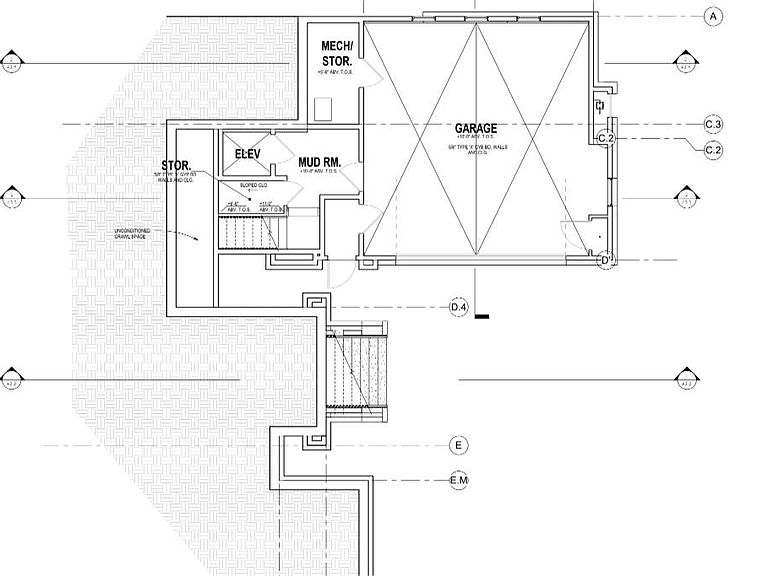
Stunning New Mountain-Modern Retreat in the Exclusive Big Springs Neighborhood of Northstar Experience elevated mountain living in this brand-new, architecturally striking 5-bedroom residence located in the prestigious Big Springs community of Northstar. Thoughtfully crafted with a refined mountain-modern aesthetic, this home offers exceptional design, luxurious comfort, and effortless access to world-class year-round amenities. Each of the five bedrooms is a private ensuite, creating an ideal layout for hosting family and guests. The primary suite is conveniently situated on the main level, offering both ease and privacy. Dramatic architectural lines, expansive window walls, and warm contemporary finishes define the living spaces, while an open-concept great room provides seamless flow for gathering, entertaining, and relaxing. The oversized two-car garage offers excellent storage and tall ceilings—perfect for all-season gear and mountain toys. Set on a beautifully wooded homesite, the property enjoys a serene, pristine setting within one of Northstar’s most coveted neighborhoods. This location is truly unparalleled. Residents enjoy close proximity to Home Run Trail, The Highlands, the Ritz-Carlton Gondola, Tompkins Memorial Trail (TMT), and the vibrant Village at Northstar. Ownership also includes access to the Northstar Property Owners Association, offering outstanding amenities such as swimming pools, tennis and pickleball courts, outdoor spas, a full fitness center, bocce, BBQ areas, playgrounds, and miles of scenic nature trails. A rare opportunity in the exclusive Big Springs community—combining extraordinary design, an unbeatable location, and luxury amenities to create the ultimate Northstar retreat. This is mountain living at its finest.
Getting Around
 Car-Dependent
 Very Limited Transit
 Somewhat Bikeable
Schools
Construction
Condition
- Property condition: New Construction
- New construction: Yes
- Year built: 2026
Materials
- Foundation: Concrete Perimeter
- Roof: Composition,Metal
- Construction materials: Frame
Type & Style
- Home type: SingleFamily
- Architectural style: Mountain
- Property subType: Single Family Residence
Interior
Appliances
- Appliances included: Range,Oven,Microwave,Disposal,Dishwasher,Trash Compactor,Refrigerator,Washer,Dryer
- Laundry features: Laundry Room
Bedrooms & Bathrooms
- Bedrooms: 5
- Bathrooms: 5
- Full bathrooms: 4
- 1/2 bathrooms: 1
Features
- Pantry,High Ceilings,Phone,High Speed Internet,Great Room,3 Ensuite
- Flooring: Mixed
- Fireplace features: Fireplace: Living Room,Master Bedroom
- Fireplace: Yes
Heating
- Heating features: Natural Gas
Interior Area
- Total structure area: 3,834
- Total interior livable area: 3,834 sqft
Property
Details
- Parcel number: 110610011000
- Special condition: Standard
Features
- Levels: Two
- Patio & porch: Deck(s): 1
- Has view: Yes
- View description: Filtered,Trees/Woods,Mountain(s)
- Topography of land: Upslope
Lot
- Features: Greenbelt
- Lot size dimensions: 85x192 approx
Parking
- Total spaces: 2
- Parking features: Two,Attached
- Has garage: Yes
- Attached garage spaces: 2
- Covered spaces: 2
Climate Risk is Financial Risk
Every home has a financial story beyond the listing price. Below, you’ll see the climate risks that could affect this property — and in Bills & Affordability, how those risks may influence repairs, insurance, utilities, and long-term value.
Biggest Threats for This Home
- Inland Flooding

- Wildfire

- Avalanche

- Earthquake

- Winter Weather

How This Home’s Risks Compare
FEMA Declared Disasters in Placer County and California
Understanding the Costs
Financial advisors generally recommend spending no more than 30% of your gross household income on housing costs. In practice, many households stretch to 35% or beyond — especially in high-cost markets.
Estimated Costs Today
| Monthly | Annual | |
|---|---|---|
| Mortgage | $24,271 | $291,252 |
| Home Insurance * | $1,242 | $14,904 |
| Property Taxes | $7,578 | $90,936 |
| Electricity | $822 | $9,865 |
| Total | $33,913 | $406,956 |
Income You'd Need if You Spent...
California FAIR Plan Programs
How Costs Could Change Over Time
Climate risk is quickly impacting all of the major home ownership costs. Adjust the growth rates and percentage of income spent on housing below to see how your housing costs could change over the next 10 years — and what income you'd need to keep up.
Comparing Against the Market
Price Per Sq Ft
vs Other Active Listings
Avg $/sqft
vs Homes Sold Last Month
Median $/sqft
Current Market Trends
Median Price Per Square Foot
The median price per square foot of homes sold in this area each month. Compare this to this listing's price per square foot to gauge whether the home is priced in line with recent sales.
Historicals for This Listing
Zestimate History ($/sqft)
Price History
| Date | Event | Price |
|---|---|---|
| 2026-05-20 | Listed for sale | $4,800,000 |
| 2026-02-10 | Listing removed | $5,000,000 |
| 2025-11-26 | Listed for sale | $5,000,000 |
| 2025-04-18 | Sold | $575,000 |
| 2025-02-21 | Pending sale | $625,000 |
| 2025-02-08 | Listed for sale | $625,000 |
| 2017-05-16 | Sold | $313,000 |
| 2017-04-16 | Pending sale | $313,000 |
| 2017-04-11 | Price change | $313,000 |
| 2017-03-03 | Listed for sale | $330,000 |
| 2017-02-14 | Pending sale | $330,000 |
| 2017-02-02 | Listed for sale | $330,000 |
| 2016-11-07 | Listing removed | $365,000 |
| 2016-05-06 | Listed for sale | $365,000 |
| 2015-11-08 | Listing removed | $395,000 |
| 2015-05-07 | Listed for sale | $395,000 |
| 2014-09-29 | Listing removed | $395,000 |
| 2014-09-10 | Listed for sale | $395,000 |
| 2014-03-15 | Listing removed | $395,000 |
| 2013-06-02 | Listed for sale | $395,000 |
| 2004-12-10 | Sold | $565,000 |
 View on Zillow