


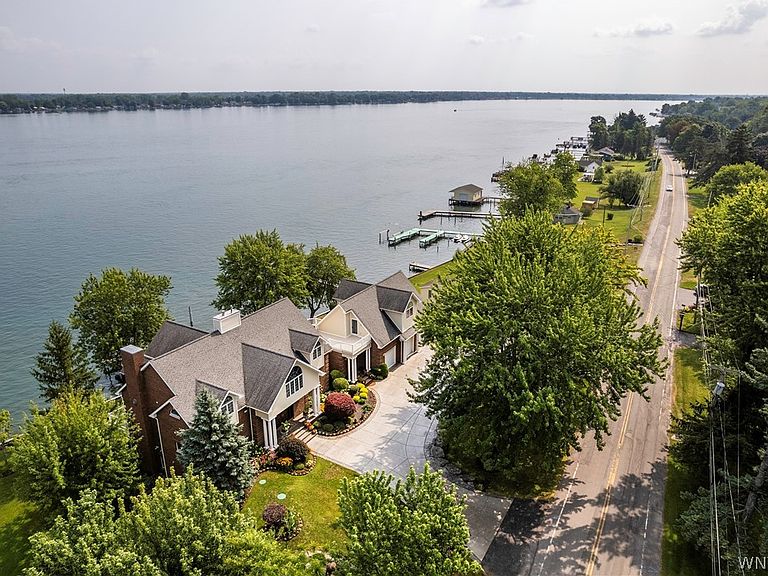


4875 E River Rd, Grand Island, NY, 14072
About This Home
Experience the perfect blend of timeless craftsmanship and modern luxury in this stunning 4-BR, 4.5-ba custom-built waterfront estate on Grand Island. Offering captivating river views, exquisite materials, and thoughtful design throughout, this home is just minutes from Buffalo and Niagara Falls while providing the peace and privacy of waterfront living. Step inside to a grand foyer with maple hardwood floors inlaid with cherry, Brazilian cherry, and solid brass, complete with an accurately oriented compass rose—a true nautical statement. Soaring 10-ft ceilings and 8-ft solid cherry doors on the first floor create a sense of scale and sophistication, while crown molding, custom cherry cabinetry add unmatched elegance. The kitchen features rich cherry cabinets, and unique hand-painted details, flowing seamlessly into a great room with soaring ceilings and a gas fireplace, anchored by the dining area all overlooking the Niagara River. The marble primary Bath offers a spa-like retreat with a spa shower, while the primary suite is thoughtfully insulated for peace and privacy w/ a gas FP and located on the 1st FL. The cozy study has natural woodwork, built-ins and a gas FP. The 2nd floor has 3 additional bedrooms and 2 full baths. The views from the 2nd fl deck are stunning. There is both a 2nd fl and 1st fl laundry. Washers and dryers included. The 2nd staircase leads to the 2nd fl (other room 2). This is currently used as an office and is plumbed for an additional bath and a kitchen for a great in-law suite. Practical luxury abounds—heated garages with six automatic doors that accommodates 9 cars. The solid mechanicals include 2 furnaces and 3 air conditioners, tankless hot water system, Pella windows, James Hardie siding. There is a lower-level garage with boat access to the river. Outdoor living is just as refined, with stamped and colored concrete porches and patios perfect for enjoying the views. There is a private dock with 2 boat lifts and 2 watercraft vehicle lifts. This Grand Island estate is designed for those who value craftsmanship, waterfront lifestyle, and proximity to the region’s best amenities—all in one extraordinary property.
Getting Around
 Car-Dependent
 Very Limited Transit
 Somewhat Bikeable
Schools
Construction
Condition
- Property condition: Resale
- Year built: 1999
Materials
- Foundation: Poured
- Roof: Asphalt
- Construction materials: Brick,Frame,Copper Plumbing,PEX Plumbing
Type & Style
- Home type: SingleFamily
- Architectural style: Colonial
- Property subType: Single Family Residence
Interior
Appliances
- Appliances included: Built-In Refrigerator,Double Oven,Dryer,Dishwasher,Electric Cooktop,Gas Water Heater,Microwave,Washer,Water Softener Owned
- Laundry features: Main Level,Upper Level
Basement
- Level: Basement
- Dimensions: 55.00 x 47.00
Basement
- Has basement: Yes
- Basement: Full,Finished,Walk-Out Access
Bedroom1
- Level: First
- Dimensions: 16.00 x 19.00
Bedroom2
- Level: Second
- Dimensions: 16.00 x 14.00
Bedroom3
- Level: Second
- Dimensions: 16.00 x 17.00
Bedroom4
- Level: Second
- Dimensions: 16.00 x 14.00
Bedrooms & Bathrooms
- Bedrooms: 4
- Bathrooms: 5
- Full bathrooms: 4
- 1/2 bathrooms: 1
- Main level bathrooms: 2
- Main level bedrooms: 1
Dining Room
- Level: First
- Dimensions: 16.00 x 19.00
Features
- Breakfast Bar,Ceiling Fan(s),Cathedral Ceiling(s),Central Vacuum,Den,Entrance Foyer,Eat-in Kitchen,Granite Counters,Great Room,Home Office,Country Kitchen,Kitchen Island,Pull Down Attic Stairs,Natural Woodwork,Bedroom on Main Level,Convertible Bedroom,Bath in Primary Bedroom,Main Level Primary,Primary Suite,Workshop
- Flooring: Carpet,Ceramic Tile,Hardwood,Varies
- Number of fireplaces: 4
- Fireplace: Yes
- Attic: Pull Down Stairs
Great Room
- Level: First
- Dimensions: 29.00 x 24.00
Heating & Cooling
- Heating features: Gas,Forced Air
- Cooling features: Attic Fan,Central Air
Interior Area
- Total structure area: 4,760
- Total interior livable area: 4,760 sqft
Kitchen
- Level: First
- Dimensions: 16.00 x 16.00
Living Room
- Level: First
- Dimensions: 23.00 x 30.00
Other
- Level: First
- Dimensions: 16.00 x 19.00
Other
- Level: Second
- Dimensions: 39.00 x 29.00
Other
- Level: Basement
- Dimensions: 29.00 x 24.00
Property
Details
- Parcel number: 1446000121500002026121
- Special condition: Standard
Features
- Stories: 3
- Patio & porch: Balcony,Deck,Open,Patio,Porch
- Exterior features: Balcony,Concrete Driveway,Deck,Dock,Sprinkler/Irrigation,Patio,See Remarks
- Has view: Yes
- View description: Water
- Has water view: Yes
- Water view: Water
- On waterfront: Yes
- Waterfront features: Boat Ramp/Lift Access,Dock Access,River Access,Stream
- Waterbody name: Niagara River
- Frontage length: 241
Lot
- Lot size: 0.77 Acres
- Features: Irregular Lot
- Lot size dimensions: 232 x 144
Parking
- Total spaces: 6
- Parking features: Attached,Electricity,Garage,Heated Garage,Storage,Water Available,Circular Driveway,Garage Door Opener
- Has garage: Yes
- Attached garage spaces: 6
- Covered spaces: 6
Climate Risk is Financial Risk
Every home has a financial story beyond the listing price. Below, you’ll see the climate risks that could affect this property — and in Bills & Affordability, how those risks may influence repairs, insurance, utilities, and long-term value.
Biggest Threats for This Home
- Cold Wave

- Winter Weather

- Inland Flooding

- Tsunami

How This Home’s Risks Compare
FEMA Declared Disasters in Erie County and New York
Understanding the Costs
Financial advisors generally recommend spending no more than 30% of your gross household income on housing costs. In practice, many households stretch to 35% or beyond — especially in high-cost markets.
Estimated Costs Today
| Monthly | Annual | |
|---|---|---|
| Mortgage | $9,101 | $109,212 |
| Home Insurance * | $595 | $7,140 |
| Property Taxes | $2,580 | $30,960 |
| Electricity | $786 | $9,439 |
| Total | $13,062 | $156,744 |
Income You'd Need if You Spent...
New York FAIR Plan Programs



How Costs Could Change Over Time
Climate risk is quickly impacting all of the major home ownership costs. Adjust the growth rates and percentage of income spent on housing below to see how your housing costs could change over the next 10 years — and what income you'd need to keep up.
Comparing Against the Market
Price Per Sq Ft
vs Other Active Listings
Avg $/sqft
vs Homes Sold Last Month
Median $/sqft
Current Market Trends
Median Price Per Square Foot
The median price per square foot of homes sold in this area each month. Compare this to this listing's price per square foot to gauge whether the home is priced in line with recent sales.
Historicals for This Listing
Zestimate History ($/sqft)
No zestimate history available
Price History
| Date | Event | Price |
|---|---|---|
| 2026-07-10 | Price change | $1,800,000 |
| 2026-05-29 | Listed for sale | $2,499,000 |
| 2026-02-13 | Listing removed | $2,790,000 |
| 2025-08-14 | Listed for sale | $2,790,000 |
 View on Zillow