



14705 Hampshire Hall Ct #203, Upper Marlboro, MD, 20772
About This Home
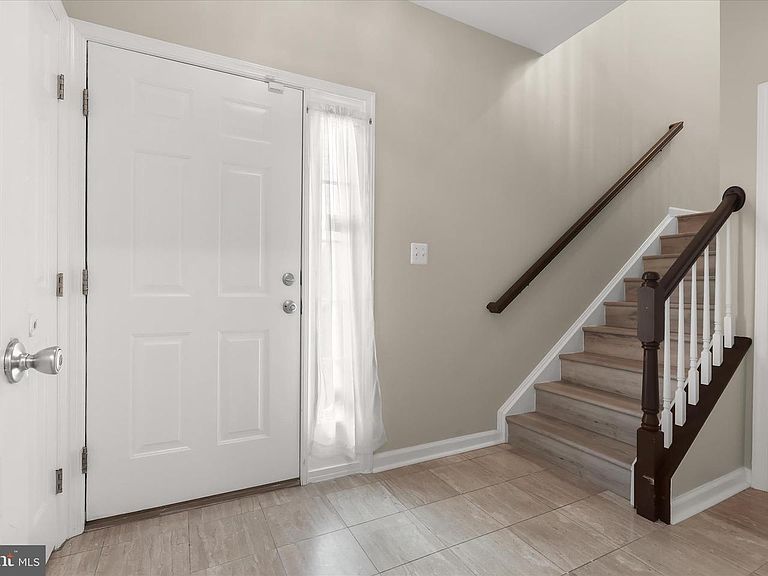
Nestled just outside of historic downtown Upper Marlboro, this move-in ready garage townhome condominium features two spacious bedrooms and two full bathrooms. Walk through a charming courtyard-style entrance into the main-level foyer, complete with ceramic tile floor, two coat / storage closets, and direct access to the attached garage. Finished garage has been beautifully updated with fresh paint and durable epoxy coated floor, which provides a sleek, stain-resistant surface that wipes clean with a simple mop or rag. Upgraded luxury vinyl plank flooring guides you up the staircase to an expansive, open-concept main level that seamlessly blends the kitchen, dining, and living areas. The kitchen boasts granite countertops, modern updated appliances, a pantry, and a tucked-away laundry closet. The adjoining dining room features warm hardwood floors, flowing into a bright living room accented with durable vinyl flooring and a cozy gas fireplace with a decorative mantel. Perfect for entertaining, this floor plan opens to a quaint covered balcony—an ideal year-round retreat for your morning coffee or a thriving plant sanctuary. Large windows throughout the home fill the living spaces with abundant natural sunlight, creating a warm and inviting atmosphere. The top floor welcomes you with a wide hallway and a versatile bonus area perfect for a dedicated home office or study area. A generous primary suite with vaulted ceilings offers a walk-in closet and a private, updated full bathroom featuring beautiful tile flooring and a tiled tub surround. A spacious second bedroom and an additional updated full bath complete the upper level. As with the main level, the top floor enjoys plenty of natural light, enhancing the airy feel throughout all the rooms. Outside, enjoy a private driveway and ample visitor parking. The community showcases a park-like setting with open common grounds, gazebos, a tot lot, grilling areas, and mature, tree-lined streets with sidewalks. The association lovingly maintains the landscaping including the freshly laid mulch! Less to maintain and more to enjoy when living in Hampshire Hall! Conveniently located near shopping, schools, and the popular Dutch Farmers Market within walking distance. Close to downtown Upper Marlboro, commuter lots, major highways, and a short distance to the Metro. Central location with convenient access to Joint Base Andrews, Joint Base Anacostia-Bolling, the Pentagon, and other major government and military installments throughout the region. Ideal for effortless travel throughout the DMV!
Getting Around
 Somewhat Walkable
 Very Limited Transit
 Somewhat Bikeable
Schools
Construction
Condition
- Year built: 1999
Materials
- Foundation: Concrete Perimeter
- Construction materials: Aluminum Siding
Type & Style
- Home type: Townhouse
- Architectural style: Colonial
- Property subType: Townhouse
Interior
Appliances
- Appliances included: Dishwasher,Dryer,Microwave,Oven,Refrigerator,Stainless Steel Appliance(s),Cooktop,Washer,Disposal,Exhaust Fan,Gas Water Heater
- Laundry features: Main Level,Dryer In Unit,Washer In Unit,Has Laundry
Bathroom2
- Features: Bathroom - Tub Shower,Flooring - Ceramic Tile,Ceiling Fan(s)
- Level: Upper
- Area: 40
- Dimensions: 5 X 8
Bedroom2
- Features: Flooring - Luxury Vinyl Plank
- Level: Upper
- Area: 132
- Dimensions: 11 X 12
Bedrooms & Bathrooms
- Bedrooms: 2
- Bathrooms: 2
- Full bathrooms: 2
Dining Room
- Features: Flooring - HardWood,Balcony Access,Flooring - Wood,Lighting - Ceiling,Recessed Lighting
- Level: Upper
- Area: 156
- Dimensions: 13 X 12
Features
- Ceiling Fan(s),Walk-In Closet(s),Bathroom - Tub Shower,Built-in Features,Dining Area,Open Floorplan,Kitchen - Galley,Pantry,Primary Bath(s),Recessed Lighting,Other,Combination Dining/Living,9'+ Ceilings,Vaulted Ceiling(s),Dry Wall
- Door features: Storm Door(s)
- Window features: Storm Window(s)
- Flooring: Ceramic Tile,Luxury Vinyl,Hardwood,Carpet,Wood
- Number of fireplaces: 1
- Fireplace features: Glass Doors,Gas/Propane,Mantel(s)
- Fireplace: Yes
- Finished area below ground: 0
- Finished area above ground: 1,568
Foyer
- Features: Flooring - Ceramic Tile
- Level: Main
- Area: 60
- Dimensions: 6 X 10
Heating & Cooling
- Heating features: Hot Water,Central,Natural Gas
- Cooling features: Central Air,Electric
Interior Area
- Total structure area: 1,568
- Total interior livable area: 1,568 sqft
Kitchen
- Features: Granite Counters,Pantry,Flooring - Ceramic Tile,Kitchen - Electric Cooking,Lighting - Ceiling
- Level: Upper
- Area: 154
- Dimensions: 14 X 11
Living Room
- Features: Flooring - Laminate Plank,Fireplace - Gas,Balcony Access,Built-in Features,Flooring - Luxury Vinyl Plank,Lighting - Ceiling,Recessed Lighting
- Level: Upper
- Area: 238
- Dimensions: 14 X 17
Other
- Features: Cathedral/Vaulted Ceiling,Ceiling Fan(s),Flooring - Vinyl,Lighting - Ceiling
- Level: Upper
- Area: 1440
- Dimensions: 96 X 15
Other
- Level: Main
- Area: 210
- Dimensions: 10 X 21
Primary Bathroom
- Features: Bathroom - Tub Shower,Flooring - Ceramic Tile
- Level: Upper
- Area: 54
- Dimensions: 6 X 9
Primary Bedroom
- Features: Bathroom - Tub Shower,Walk-In Closet(s),Cathedral/Vaulted Ceiling,Attic - Access Panel,Ceiling Fan(s),Flooring - Luxury Vinyl Plank,Lighting - Ceiling
- Level: Upper
- Area: 156
- Dimensions: 12 X 13
Property
Accessibility
- Accessibility features: None
Details
- Parcel number: 17033248838
- Zoning: RESIDENTIAL
- Special condition: Standard
Features
- Levels: Three
- Stories: 3
- Pool features: None
- Exterior features: Play Area,Sidewalks,Street Lights,Other,Balcony
Lot
- Features: Backs - Open Common Area,Landscaped,Other,Corner Lot/Unit
Parking
- Total spaces: 2
- Parking features: Garage Door Opener,Inside Entrance,General Common Elements,Paved,Permit Required,Attached,Parking Lot,Driveway,On Street
- Has garage: Yes
- Attached garage spaces: 1
- Covered spaces: 1
- Has uncovered spaces: Yes
- Uncovered spaces: 1
Climate Risk is Financial Risk
Every home has a financial story beyond the listing price. Below, you’ll see the climate risks that could affect this property — and in Bills & Affordability, how those risks may influence repairs, insurance, utilities, and long-term value.
Biggest Threats for This Home
- Heat Wave

- Lightning

- Winter Weather

How This Home’s Risks Compare
FEMA Declared Disasters Across Maryland Counties
Understanding the Costs
Financial advisors generally recommend spending no more than 30% of your gross household income on housing costs. In practice, many households stretch to 35% or beyond — especially in high-cost markets.
Estimated Costs Today
| Monthly | Annual | |
|---|---|---|
| Mortgage | $1,567 | $18,804 |
| Home Insurance * | $105 | $1,260 |
| Property Taxes | $414 | $4,968 |
| Electricity | $281 | $3,374 |
| Total | $2,367 | $28,404 |
Income You'd Need if You Spent...
Maryland FAIR Plan Programs



How Costs Could Change Over Time
Climate risk is quickly impacting all of the major home ownership costs. Adjust the growth rates and percentage of income spent on housing below to see how your housing costs could change over the next 10 years — and what income you'd need to keep up.
Comparing Against the Market
Price Per Sq Ft
vs Other Active Listings
Avg $/sqft
vs Homes Sold Last Month
Median $/sqft
Current Market Trends
Median Price Per Square Foot
The median price per square foot of homes sold in this area each month. Compare this to this listing's price per square foot to gauge whether the home is priced in line with recent sales.
Historicals for This Listing
Zestimate History ($/sqft)
Price History
| Date | Event | Price |
|---|---|---|
| 2026-08-15 | Listed for sale | $309,900 |
| 2026-08-09 | Contingent | $309,900 |
| 2026-06-19 | Listed for sale | $309,900 |
| 2024-05-21 | Sold | $295,000 |
| 2024-05-06 | Pending sale | $250,000 |
| 2024-04-30 | Price change | $250,000 |
| 2024-04-29 | Listed for sale | $285,000 |
| 2023-10-16 | Listing removed | $300,000 |
| 2023-05-17 | Listing removed | $300,000 |
| 2023-05-17 | Listed for sale | $300,000 |
| 2017-06-08 | Sold | $195,000 |
| 2017-04-05 | Pending sale | $199,900 |
| 2017-04-01 | Listed for sale | $199,900 |
| 2017-02-23 | Listing removed | $1,600 |
| 2017-01-30 | Listed for rent | $1,600 |
| 2012-06-27 | Sold | $135,000 |
| 2012-02-05 | Listing removed | $149,900 |
| 2012-01-19 | Price change | $149,900 |
| 2012-01-03 | Price change | $153,500 |
| 2011-11-06 | Listed for sale | $159,990 |
| 2010-08-19 | Listing removed | $215,000 |
| 2010-06-30 | Listed for sale | $215,000 |
| 2008-01-09 | Sold | $299,000 |
| 2000-03-07 | Sold | $125,990 |
 View on Zillow