

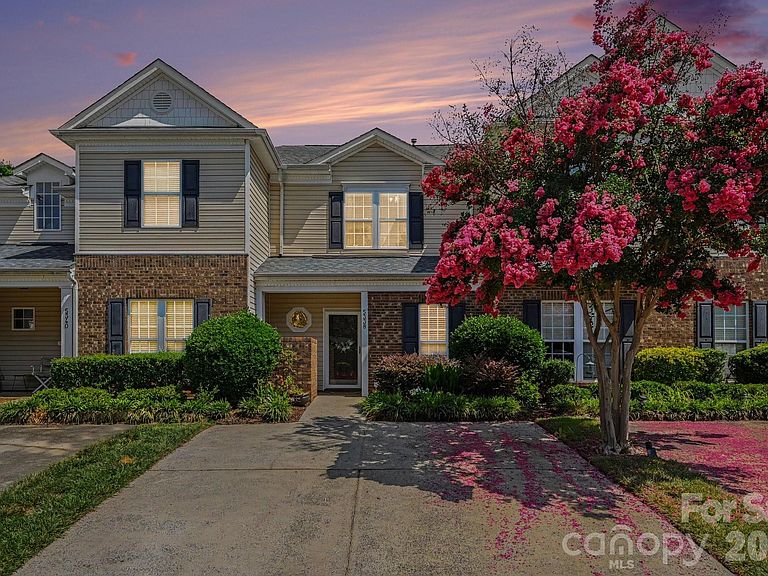


5338 Silabert Ave, Charlotte, NC, 28205
About This Home
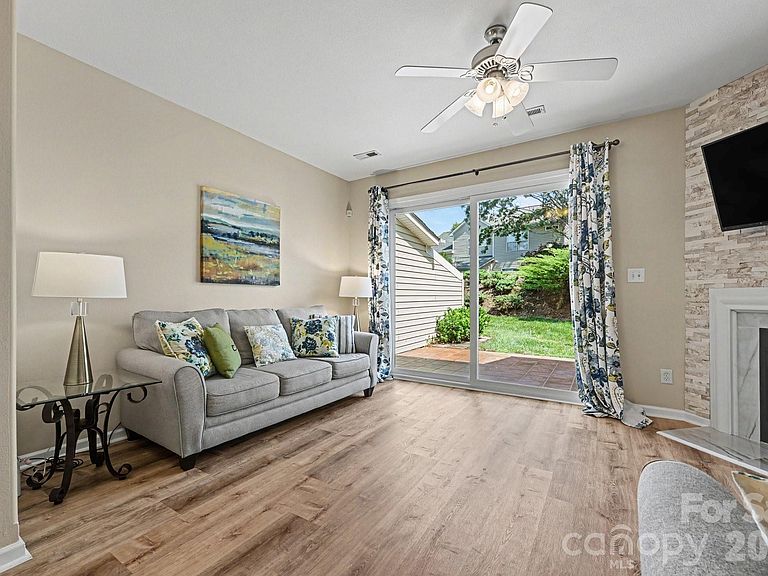
Take a tour today and note the "Price Adjustment!" This move-in ready townhome even more competitive and worth a tour! You will find an immaculate two-level property that may inspire you to say "this is my home home!" Located in the desirable Oakhurst community and offers a great opportunity for buyers excited to live in a neighborhood close to shopping and restaurants with easy access to uptown Charlotte. Fun for entertaining or just relaxing. Upon entry: enjoy an open floor plan living area with dining space, half-bathroom and showcasing hard-surfaced flooring. A decorative stone tile finish accent wall encases the fireplace. The kitchen includes a granite bar counter for additional seating and serving with easy access to cabinets and storage. Sliding patio doors lead you to your outdoor entertainment area for cozy cookouts, lounging or exercising. The exterior storage closet is also accessible and provides additional space for items you do not want stored inside. Head upstairs to your second level where you will find roomy, carpeted primary bedrooms with additional living options for rest, office space, workout area, or gaming. The townhome also features a first-level laundry closet within the kitchen for additional convenience. The Water heater was replaced new in 2025. HVAC/Furnace were replaced new in 2023. Patio door was also replaced new in 2023. A popular amenity is the community pool offering a fun opportunity to beat the heat! Enjoy your tour and don't miss out on this "move-in ready" homeownership opportunity!
Getting Around
 Car-Dependent
 Some Transit
 Somewhat Bikeable
Schools
Construction
Condition
- Year built: 1999
Materials
- Foundation: Slab
- Construction materials: Brick Partial,Vinyl
Type & Style
- Home type: Townhouse
- Architectural style: Other
- Property subType: Townhouse
Interior
Appliances
- Appliances included: Dishwasher,Electric Cooktop,Electric Oven,Electric Range,Gas Water Heater
- Laundry features: Electric Dryer Hookup,In Kitchen,Laundry Closet,Main Level
Bathroom Full
- Level: Upper
Bathroom Full
- Level: Upper
Bathroom Half
- Level: Main
Bedroom S
- Level: Upper
Bedrooms & Bathrooms
- Bedrooms: 2
- Bathrooms: 3
- Full bathrooms: 2
- 1/2 bathrooms: 1
Dining Area
- Level: Main
Features
- Breakfast Bar,Open Floorplan,Pantry
- Flooring: Carpet,Vinyl
- Fireplace features: Living Room
- Attic: Pull Down Stairs
- Finished area below ground: 0
- Finished area above ground: 1,188
Heating & Cooling
- Heating features: Central,Forced Air
- Cooling features: Ceiling Fan(s),Central Air
Interior Area
- Total structure area: 1,188
- Total interior livable area: 1,188 sqft
Kitchen
- Features: Breakfast Bar
- Level: Main
Laundry
- Level: Main
Living Room
- Level: Main
Primary Bedroom
- Level: Upper
Property
Details
- Parcel number: 16109447
- Zoning: R-8MF(CD)
- Special condition: Standard
Features
- Levels: Two
- Stories: 2
- Entry location: Main
- Pool features: Community,In Ground
- Patio & porch: Patio
- Exterior features: Storage
Lot
- Lot size: 0.04 Acres
- Lot size dimensions: 1742
Parking
- Total spaces: 2
- Parking features: Driveway
- Has uncovered spaces: Yes
- Uncovered spaces: 2
Climate Risk is Financial Risk
Every home has a financial story beyond the listing price. Below, you’ll see the climate risks that could affect this property — and in Bills & Affordability, how those risks may influence repairs, insurance, utilities, and long-term value.
Biggest Threats for This Home
- Tornado

How This Home’s Risks Compare
FEMA Declared Disasters in Mecklenburg County and North Carolina
Understanding the Costs
Financial advisors generally recommend spending no more than 30% of your gross household income on housing costs. In practice, many households stretch to 35% or beyond — especially in high-cost markets.
Estimated Costs Today
| Monthly | Annual | |
|---|---|---|
| Mortgage | $1,668 | $20,016 |
| Home Insurance * | $85 | $1,020 |
| Property Taxes | $220 | $2,640 |
| Electricity | $200 | $2,405 |
| Total | $2,173 | $26,076 |
Income You'd Need if You Spent...
North Carolina FAIR Plan Programs



How Costs Could Change Over Time
Climate risk is quickly impacting all of the major home ownership costs. Adjust the growth rates and percentage of income spent on housing below to see how your housing costs could change over the next 10 years — and what income you'd need to keep up.
Comparing Against the Market
Price Per Sq Ft
vs Other Active Listings
Avg $/sqft
vs Homes Sold Last Month
Median $/sqft
Current Market Trends
Median Price Per Square Foot
The median price per square foot of homes sold in this area each month. Compare this to this listing's price per square foot to gauge whether the home is priced in line with recent sales.
Historicals for This Listing
Zestimate History ($/sqft)
Price History
| Date | Event | Price |
|---|---|---|
| 2026-08-08 | Price change | $320,000 |
| 2026-07-17 | Price change | $330,000 |
| 2026-07-10 | Listed for sale | $335,000 |
| 2014-01-26 | Listing removed | $128,500 |
| 2014-01-08 | Listed for sale | $128,500 |
| 2013-05-31 | Sold | $125,000 |
| 2013-01-25 | Listed for sale | $128,500 |
| 2007-07-19 | Sold | $140,500 |
 View on Zillow