


14606 Jockeys Ridge Dr, Charlotte, NC, 28277
About This Home
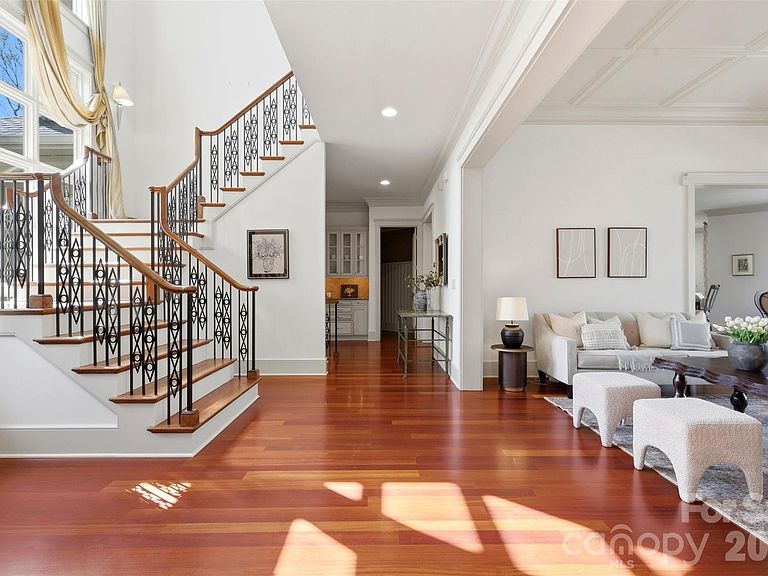
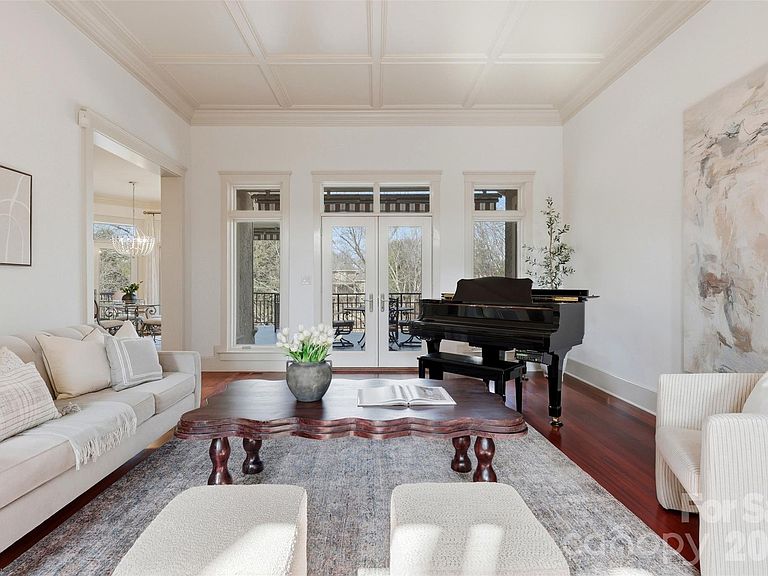
Simonini-built show home in Ballantyne Country Club inspired by the organic architecture of Frank Lloyd Wright. With equity golf membership available in addition to, this nearly 7,800 square feet on a private cul-de-sac lot backing the 16th tee box, where thoughtful design, impeccable maintenance and a floor plan built for real life converge in one of Charlotte's most architecturally distinctive homes. The soaring foyer sets the tone immediately. Curved walls throughout, generous windows and an abundance of natural light create a living experience that photographs well but has to be walked to be understood. Primary suite on the main. The kitchen anchors the main level with scale and function, opening to casual living and dining spaces that flow naturally to the outdoors. Paver driveway and mature landscaping complete the arrival. Upstairs, three additional bedrooms each with their own ensuite bath, a built-in office, and a cedar closet round out the upper level. Below grade, the walkout basement expands the home further, recreation room, wet bar, billiard space, dedicated media room with tiered seating, exercise room, wine room, a fifth bedroom and a full bath. Entertainer's floor plan top to bottom. Outside, a pool, spa, new fire pit area and mature tree canopy deliver the privacy the cul-de-sac position promises. 2019 roof. HVAC systems replaced in 2018, 2020, and 2024. Whole-home air purification system installed 2025. The hard work is done. Ballantyne Country Club golf membership transfer available, bypass the five-year waitlist. Transfer fee paid directly to club.
Getting Around
 Car-Dependent
 Minimal Transit
 Somewhat Bikeable
Schools
Construction
Condition
- Year built: 2001
Materials
- Construction materials: Stucco
Other
- Builder name: Simonini
Type & Style
- Home type: SingleFamily
- Property subType: Single Family Residence
Interior
Appliances
- Appliances included: Dishwasher,Disposal,Double Oven,Exhaust Hood,Gas Range,Microwave,Refrigerator,Self Cleaning Oven
- Laundry features: Laundry Room,Main Level
Basement
- Has basement: Yes
- Basement: Walk-Out Access
Bathroom Full
- Level: Main
Bathroom Full
- Level: Upper
Bathroom Full
- Level: Upper
Bathroom Full
- Level: Upper
Bathroom Full
- Level: Basement
Bathroom Half
- Level: Main
Bedroom S
- Level: Upper
Bedroom S
- Level: Upper
Bedroom S
- Level: Upper
Bedroom S
- Level: Basement
Bedrooms & Bathrooms
- Bedrooms: 5
- Bathrooms: 6
- Full bathrooms: 5
- 1/2 bathrooms: 1
- Main level bedrooms: 1
Dining Area
- Level: Main
Dining Room
- Level: Main
Exercise Room
- Level: Basement
Family Room
- Level: Basement
Features
- Kitchen Island,Open Floorplan,Pantry,Walk-In Closet(s),Walk-In Pantry,Wet Bar
- Flooring: Carpet,Tile,Wood
- Fireplace features: Family Room,Living Room,Primary Bedroom
- Attic: Walk-In
- Finished area below ground: 2,915
- Finished area above ground: 4,792
Heating & Cooling
- Heating features: Forced Air
- Cooling features: Central Air
Interior Area
- Total structure area: 4,792
- Total interior livable area: 7,707 sqft
Kitchen
- Level: Main
Living Room
- Level: Main
Office
- Level: Upper
Other
- Level: Basement
Other
- Level: Main
Other
- Level: Basement
Primary Bedroom
- Level: Main
Property
Details
- Parcel number: 22310255
- Zoning: MX-1
- Special condition: Standard
Features
- Levels: Two
- Stories: 2
- Pool features: Community,In Ground,Pool/Spa Combo
- Patio & porch: Awning(s),Balcony,Covered
- Exterior features: Fire Pit,Gas Grill,In-Ground Irrigation
- Has spa: Yes
- Spa features: Heated
- Fencing: Fenced
- Has view: Yes
- View description: Golf Course
Lot
- Lot size: 0.54 Acres
- Features: Cul-De-Sac,On Golf Course,Private
Parking
- Total spaces: 3
- Parking features: Circular Driveway,Attached Garage,Garage Door Opener,Keypad Entry,Garage on Main Level
- Has garage: Yes
- Attached garage spaces: 3
- Covered spaces: 3
- Has uncovered spaces: Yes
Climate Risk is Financial Risk
Every home has a financial story beyond the listing price. Below, you’ll see the climate risks that could affect this property — and in Bills & Affordability, how those risks may influence repairs, insurance, utilities, and long-term value.
Biggest Threats for This Home
- Inland Flooding

- Tornado

How This Home’s Risks Compare
FEMA Declared Disasters in Mecklenburg County and North Carolina
Understanding the Costs
Financial advisors generally recommend spending no more than 30% of your gross household income on housing costs. In practice, many households stretch to 35% or beyond — especially in high-cost markets.
Estimated Costs Today
| Monthly | Annual | |
|---|---|---|
| Mortgage | $13,905 | $166,860 |
| Home Insurance * | $791 | $9,492 |
| Property Taxes | $1,495 | $17,940 |
| Electricity | $717 | $8,613 |
| Total | $16,908 | $202,896 |
Income You'd Need if You Spent...
North Carolina FAIR Plan Programs



How Costs Could Change Over Time
Climate risk is quickly impacting all of the major home ownership costs. Adjust the growth rates and percentage of income spent on housing below to see how your housing costs could change over the next 10 years — and what income you'd need to keep up.
Comparing Against the Market
Price Per Sq Ft
vs Other Active Listings
Avg $/sqft
vs Homes Sold Last Month
Median $/sqft
Current Market Trends
Median Price Per Square Foot
The median price per square foot of homes sold in this area each month. Compare this to this listing's price per square foot to gauge whether the home is priced in line with recent sales.
Historicals for This Listing
Zestimate History ($/sqft)
Price History
| Date | Event | Price |
|---|---|---|
| 2026-04-17 | Listed for sale | $3,000,000 |
| 2001-11-16 | Sold | $1,547,000 |
 View on Zillow