


12129 James Jack Ln, Charlotte, NC, 28277
About This Home
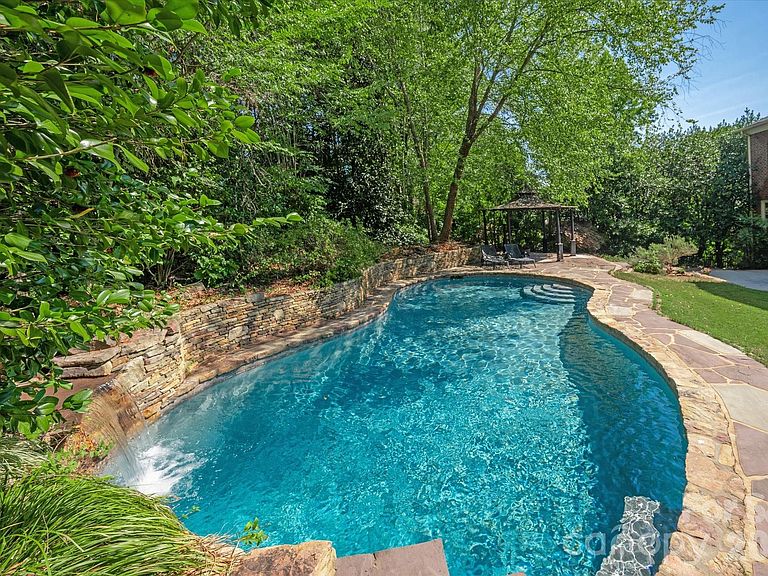
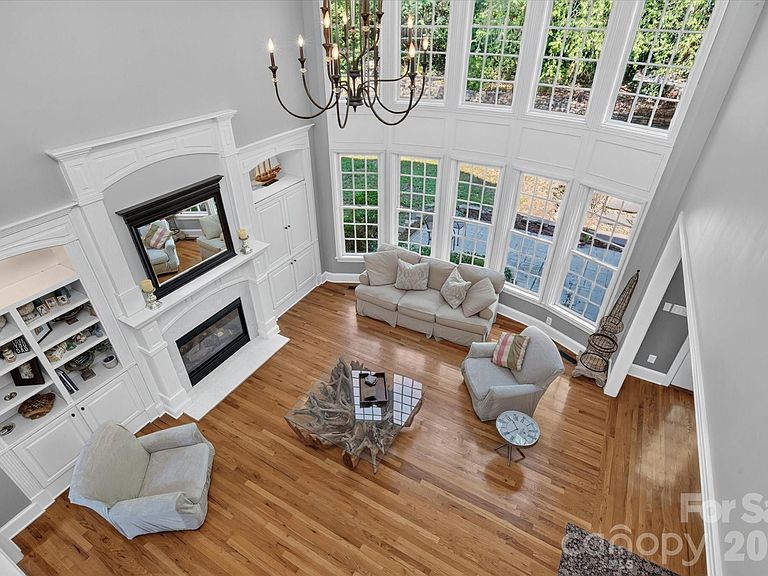
Location is everything when you experience the best of south charlotte living in this stunning 3 story brick home a minute away from luxurious Ballantyne amenities. Ideally located on a quiet cul-de-sac in highly sought after Ballantyne Country Club west. Enter into a 2 story foyer with 20 foot soaring ceilings flooded with natural light. The massive wall of windows command your attention in a 2 story great room with a cast iron and crystal chandelier. The great room, kitchen and breakfast rooms are defined by views into your own private luscious backyard oasis. A sparkling swimming pool with 9 foot deepend, tiered stone waterfall, elaborate stone work, mature landscaping, grape and berry bushes create your own paradise designed for ultimate relaxation and entertaining. The spacious master suite with tray ceilings is complete with 2 walk in closets, large bathroom with vaulted ceilings. Suite like third floor provides a unique combination of media room and guest accommodations. Enjoy the perfect balance between country club living and urban conveniences, The Bowl at Ballantyne/Ballantyne Village, the soon to open Wegmans grocery store, and close proximity to 485 make this amazing gem of a home easily accessible to the greater CLT area.
Getting Around
 Car-Dependent
 Minimal Transit
 Somewhat Bikeable
Schools
Construction
Condition
- Year built: 2001
Materials
- Foundation: Crawl Space
- Construction materials: Brick Full,Stucco
Type & Style
- Home type: SingleFamily
- Architectural style: Traditional
- Property subType: Single Family Residence
Interior
Appliances
- Appliances included: Dishwasher,Disposal,Double Oven,Gas Cooktop,Gas Water Heater,Microwave,Plumbed For Ice Maker,Self Cleaning Oven
- Laundry features: Electric Dryer Hookup,Laundry Room,Upper Level,Washer Hookup
Bathroom Full
- Level: Main
Bathroom Full
- Features: Vaulted Ceiling(s),Whirlpool
- Level: Upper
Bathroom Full
- Level: Upper
Bathroom Full
- Level: Upper
Bathroom Full
- Level: Third
Bedroom S
- Features: En Suite Bathroom,Walk-In Closet(s)
- Level: Upper
Bedroom S
- Level: Upper
Bedroom S
- Level: Upper
Bedroom S
- Level: Main
Bedrooms & Bathrooms
- Bedrooms: 5
- Bathrooms: 5
- Full bathrooms: 5
- Main level bedrooms: 1
Bonus Room
- Level: Third
Breakfast
- Level: Main
Dining Room
- Level: Main
Features
- Built-in Features,Whirlpool
- Flooring: Carpet,Tile,Wood
- Fireplace features: Gas
- Attic: Walk-In
- Finished area below ground: 0
- Finished area above ground: 4,544
Heating & Cooling
- Heating features: Forced Air,Natural Gas,Zoned
- Cooling features: Ceiling Fan(s),Central Air,Multi Units,Zoned
Interior Area
- Total structure area: 3,564
- Total interior livable area: 4,544 sqft
Kitchen
- Features: Open Floorplan
- Level: Main
Laundry
- Level: Upper
Library
- Features: Built-in Features
- Level: Main
Living Room
- Level: Main
Media Room
- Level: Third
Other
- Features: Built-in Features
- Level: Main
Primary Bedroom
- Features: Coffered Ceiling(s),En Suite Bathroom,Tray Ceiling(s),Walk-In Closet(s)
- Level: Upper
Property
Details
- Parcel number: 22310312
- Zoning: MX1
- Special condition: Standard
Features
- Levels: Three Or More
- Stories: 3
- Pool features: Community,In Ground
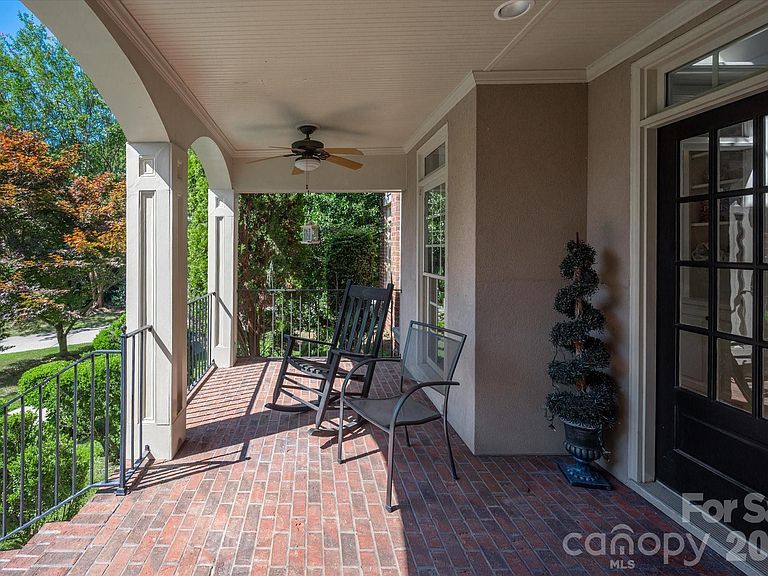
- Patio & porch: Covered,Front Porch,Patio,Other
- Exterior features: In-Ground Irrigation
- Fencing: Back Yard,Fenced
Lot
- Lot size: 0.48 Acres
- Features: Cul-De-Sac,Wooded
Parking
- Total spaces: 3
- Parking features: Driveway,Garage on Main Level
- Has garage: Yes
- Attached garage spaces: 3
- Covered spaces: 3
- Has uncovered spaces: Yes
Climate Risk is Financial Risk
Every home has a financial story beyond the listing price. Below, you’ll see the climate risks that could affect this property — and in Bills & Affordability, how those risks may influence repairs, insurance, utilities, and long-term value.
Biggest Threats for This Home
- Inland Flooding

- Tornado

How This Home’s Risks Compare
FEMA Declared Disasters in Mecklenburg County and North Carolina
Understanding the Costs
Financial advisors generally recommend spending no more than 30% of your gross household income on housing costs. In practice, many households stretch to 35% or beyond — especially in high-cost markets.
Estimated Costs Today
| Monthly | Annual | |
|---|---|---|
| Mortgage | $7,155 | $85,860 |
| Home Insurance * | $407 | $4,884 |
| Property Taxes | $882 | $10,584 |
| Electricity | $423 | $5,078 |
| Total | $8,867 | $106,404 |
Income You'd Need if You Spent...
North Carolina FAIR Plan Programs



How Costs Could Change Over Time
Climate risk is quickly impacting all of the major home ownership costs. Adjust the growth rates and percentage of income spent on housing below to see how your housing costs could change over the next 10 years — and what income you'd need to keep up.
Comparing Against the Market
Price Per Sq Ft
vs Other Active Listings
Avg $/sqft
vs Homes Sold Last Month
Median $/sqft
Current Market Trends
Median Price Per Square Foot
The median price per square foot of homes sold in this area each month. Compare this to this listing's price per square foot to gauge whether the home is priced in line with recent sales.
Historicals for This Listing
Zestimate History ($/sqft)
Price History
| Date | Event | Price |
|---|---|---|
| 2026-08-05 | Price change | $1,360,000 |
| 2026-07-30 | Price change | $1,415,000 |
| 2026-07-17 | Listed for sale | $1,429,000 |
| 2015-06-30 | Sold | $735,000 |
| 2010-10-18 | Sold | $650,000 |
| 2010-09-22 | Pending sale | $685,000 |
| 2010-07-21 | Price change | $699,000 |
| 2010-06-17 | Price change | $715,000 |
| 2010-05-08 | Price change | $725,000 |
| 2010-02-27 | Listed for sale | $739,000 |
| 2009-01-27 | Listing removed | $795,000 |
| 2008-08-08 | Listed for sale | $795,000 |
| 2003-03-04 | Sold | $555,000 |
| 2002-03-28 | Sold | $530,000 |
For Sale by Agent
 View on Zillow