


8 Eastburn Dr, New Hope, PA, 18938
About This Home
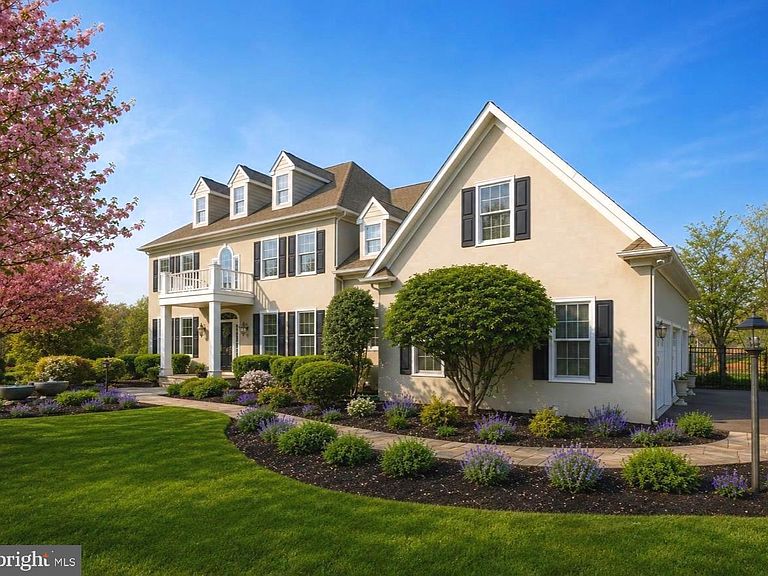
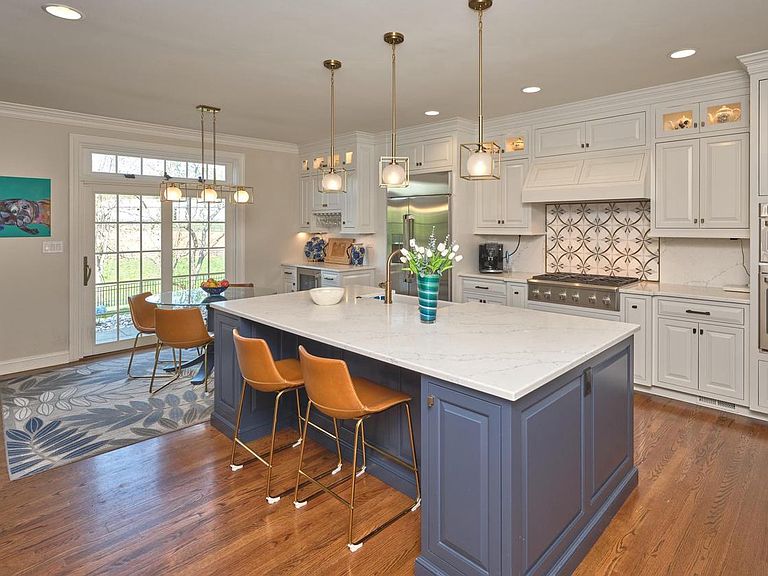
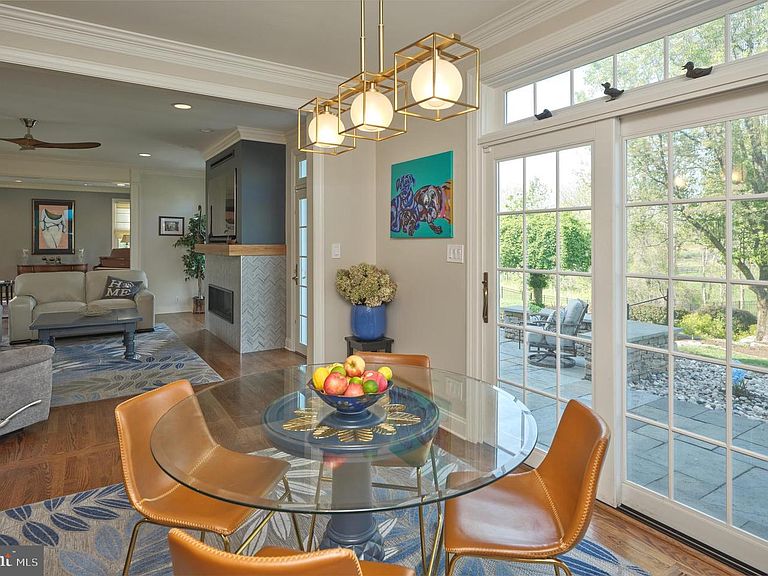
Elegantly constructed by Zaveta Custom Homes, this exquisite residence showcases tasteful updates while offering undeniably beautiful equine pasture views. The unifying layout of the kitchen, living room, and piano room champions contemporary practicality while bathing the interiors in copious natural light. Newly fitted French glass doors along with a selection of windows afford a captivating outlook on the elegantly manicured backyard patio, creating a peaceful and picturesque ambiance. The luxurious first level showcases a dedicated study with custom built-ins, a grand dining room and a newly installed butler's pantry for additional culinary conveniences. Upstairs, the four bedroom suites have been lovingly maintained, all generous in size and each conveying a sense of comfort. The Owner's Suite presents an extra-large walk-in closet equipped with laundry and grants direct entry to a bonus room that can serve as a nursery, supplementary closet, workspace, or fitness area. Escape to the fully finished, walk-out, lower level with additional bedroom and full bath, pool table, living room with fireplace and wine storage. This sophisticated residence is located directly off of the esteemed Lurgan Rd, within the much sought-after Council Rock School District, and offers quick access to all primary commuter routes. Quite simply put, 8 Eastburn Drive offers understated elegance and unrivaled craftsmanship in a truly captivating setting, a congruous blend that makes it the perfect stage for your upcoming chapter.
Getting Around
 Car-Dependent
 Very Limited Transit
 Somewhat Bikeable
Schools
Construction
Condition
- Property condition: Excellent
- Year built: 2003
Materials
- Foundation: Concrete Perimeter
- Construction materials: Combination
Notable Dates
- Major remodel year: 2022
Type & Style
- Home type: SingleFamily
- Architectural style: Colonial
- Property subType: Single Family Residence
Interior
Appliances
- Appliances included: Electric Water Heater
- Laundry features: Main Level
Basement
- Area: 1200
Basement
- Has basement: Yes
- Basement: Finished,Interior Entry,Improved,Walk-Out Access
Bedrooms & Bathrooms
- Bedrooms: 5
- Bathrooms: 5
- Full bathrooms: 4
- 1/2 bathrooms: 1
- Main level bathrooms: 1
Features
- Additional Stairway,Bathroom - Walk-In Shower,Breakfast Area,Built-in Features,Combination Kitchen/Living,Dining Area,Family Room Off Kitchen,Floor Plan - Traditional,Formal/Separate Dining Room,Kitchen - Gourmet,Kitchen Island,Pantry,Recessed Lighting,Store/Office,Upgraded Countertops,Walk-In Closet(s),Wine Storage
- Window features: Window Treatments
- Flooring: Ceramic Tile,Hardwood,Wood
- Number of fireplaces: 2
- Fireplace features: Gas/Propane
- Fireplace: Yes
- Finished area below ground: 1,200
- Finished area above ground: 4,212
Heating & Cooling
- Heating features: Forced Air,Zoned,Propane
- Cooling features: Central Air,Electric
Interior Area
- Total structure area: 5,412
- Total interior livable area: 5,412 sqft
Property
Accessibility
- Accessibility features: Accessible Entrance
Details
- Parcel number: 47002001008
- Zoning: CM
- Special condition: Standard
Features
- Levels: Three
- Stories: 3
- Pool features: None
- Patio & porch: Deck,Patio
- Exterior features: Extensive Hardscape,Lighting,Rain Gutters,Play Area,Sidewalks
- Has view: Yes
- View description: Garden,Pasture,Scenic Vista
Lot
- Lot size: 1.16 Acres
- Features: Cul-De-Sac,Front Yard,Landscaped,Premium,Private,Rear Yard
Parking
- Total spaces: 9
- Parking features: Storage,Covered,Garage Faces Side,Inside Entrance,Private,Driveway,Attached
- Has garage: Yes
- Attached garage spaces: 3
- Covered spaces: 3
- Has uncovered spaces: Yes
- Uncovered spaces: 6
Climate Risk is Financial Risk
Every home has a financial story beyond the listing price. Below, you’ll see the climate risks that could affect this property — and in Bills & Affordability, how those risks may influence repairs, insurance, utilities, and long-term value.
Biggest Threats for This Home
- Inland Flooding

- Ice Storm

- Winter Weather

- Cold Wave

- Strong Wind

How This Home’s Risks Compare
FEMA Declared Disasters Across Pennsylvania Counties
Understanding the Costs
Financial advisors generally recommend spending no more than 30% of your gross household income on housing costs. In practice, many households stretch to 35% or beyond — especially in high-cost markets.
Estimated Costs Today
| Monthly | Annual | |
|---|---|---|
| Mortgage | $10,618 | $127,416 |
| Home Insurance * | $784 | $9,408 |
| Property Taxes | $2,100 | $25,200 |
| Electricity | $593 | $7,125 |
| Total | $14,095 | $169,140 |
Income You'd Need if You Spent...
Pennsylvania FAIR Plan Programs
Insurance Placement Facility of Pennsylvania/FAIR Plan
 Wildfire
 HailWind
How Costs Could Change Over Time
Climate risk is quickly impacting all of the major home ownership costs. Adjust the growth rates and percentage of income spent on housing below to see how your housing costs could change over the next 10 years — and what income you'd need to keep up.
Comparing Against the Market
Price Per Sq Ft
vs Other Active Listings
Avg $/sqft
vs Homes Sold Last Month
Median $/sqft
Current Market Trends
Median Price Per Square Foot
The median price per square foot of homes sold in this area each month. Compare this to this listing's price per square foot to gauge whether the home is priced in line with recent sales.
Historicals for This Listing
Zestimate History ($/sqft)
Price History
| Date | Event | Price |
|---|---|---|
| 2026-08-10 | Price change | $1,995,000 |
| 2026-06-27 | Price change | $2,100,000 |
| 2026-05-23 | Listed for sale | $2,165,000 |
| 2025-06-15 | Listing removed | $2,399,000 |
| 2025-05-25 | Listed for sale | $2,399,000 |
| 2020-10-09 | Sold | $973,565 |
| 2020-07-06 | Price change | $1,150,000 |
| 2020-01-15 | Price change | $1,245,000 |
| 2019-07-04 | Price change | $1,295,000 |
| 2019-04-03 | Listed for sale | $1,375,000 |
| 2016-11-11 | Listing removed | $1,375,000 |
| 2016-05-06 | Listed for sale | $1,375,000 |
| 2010-12-06 | Sold | $1,150,000 |
 View on Zillow