


3316 OAKLAND ROAD S, Lakeland, FL, 33801
About This Home
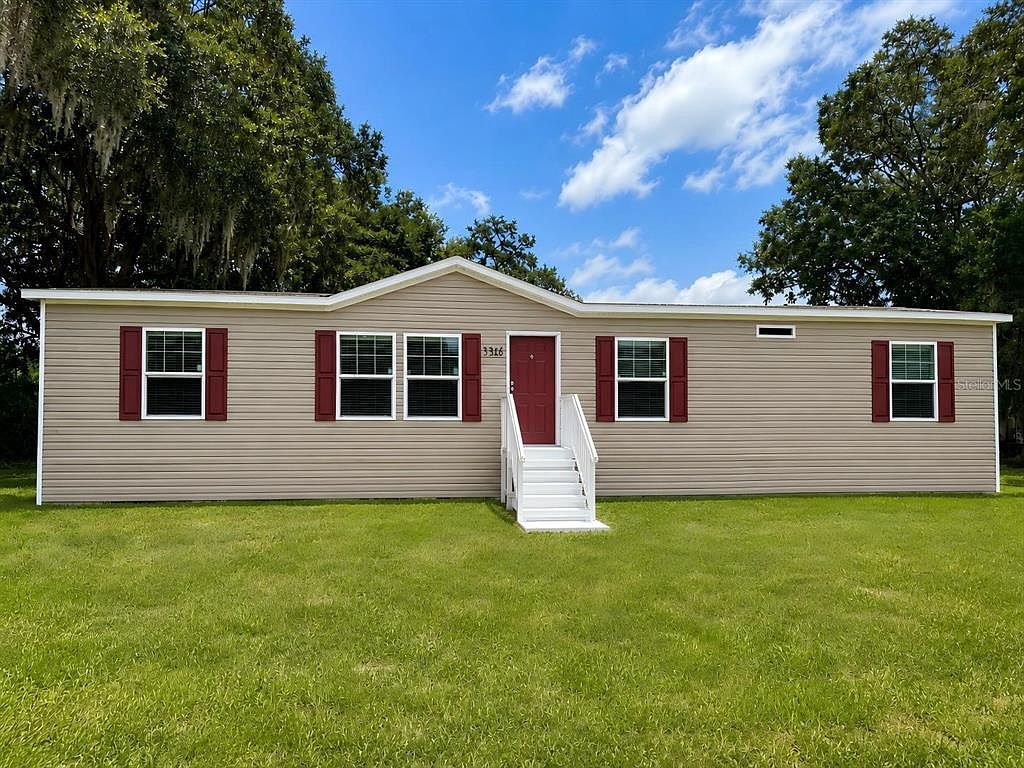
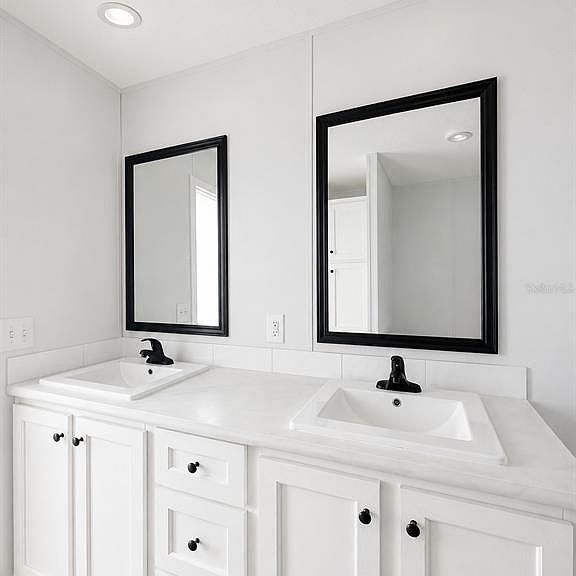
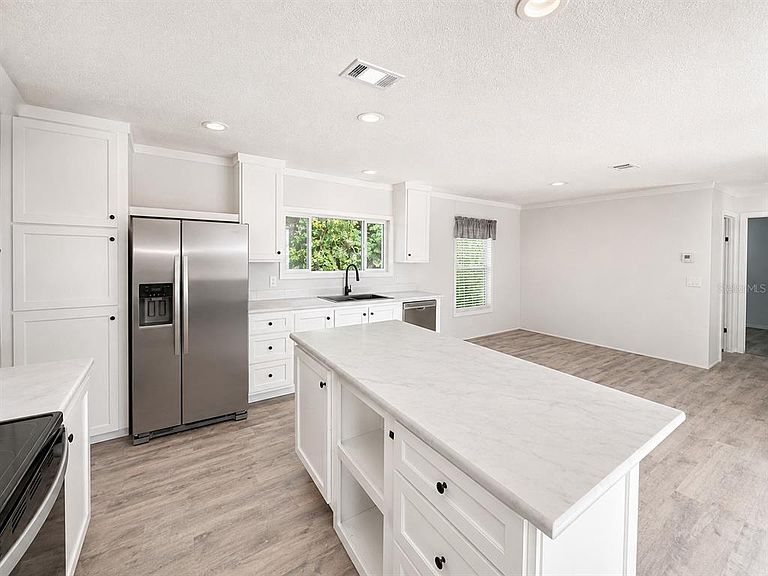
Under Construction. BRAND-NEW 4-BEDROOM MANUFACTURED HOME ON OVERSIZED LOT – NO HOA! Welcome home to brand-new, modern living in Lakeland! This 2026 offers 4 bedrooms, 2.5 bathrooms, and 1,474 sq. ft. of thoughtfully designed open-concept living space. Step inside to an expansive living room (16'2" x 12'10") that flows seamlessly into the dining area and chef’s kitchen. The kitchen features a generous center island with a 36" overhang, walk-in pantry, Sumi Birch shaker cabinetry, a stainless-steel farm sink, and an upgraded appliance package including a side-by-side refrigerator, smooth-top electric range, microwave, and dishwasher. Enjoy sleek, low-maintenance vinyl flooring throughout—no carpet!—complemented by 8-foot flat ceilings, recessed can lighting, and 2-inch mini blinds. The private primary suite offers a spacious retreat (13'0" x 12'10") with a large walk-in closet and an ensuite bath complete with dual China sinks and an upgraded 72-inch fiberglass shower with a glass door. Across the home, three additional bedrooms share a full guest bath, plus a convenient half-bath perfect for guests. A separate dedicated utility/laundry room completes the interior. OSB exterior wrap, Low-E vinyl windows, and an included 2/10 home warranty. Situated in Central Florida’s thriving Lakeland corridor, enjoy freedom from HOA restrictions. Conveniently located with quick access to major routes (I-4, US-98), placing you roughly 40 minutes to Tampa and 50 minutes to Orlando attractions. Minutes from historic downtown Lakeland, local dining, shopping, Lakeland Regional Health, and outdoor recreation at Saddle Creek Park. Schedule your showing today! Ask about 100% Financing with our Preferred Lender.
Getting Around
 Car-Dependent
 Very Limited Transit
 Somewhat Bikeable
Schools
Construction
Condition
- Property condition: Under Construction
- New construction: Yes
- Year built: 2026
Materials
- Foundation: Block,Concrete Perimeter,Crawlspace,Other
- Roof: Shingle
- Construction materials: Vinyl Siding
Other
- Builder model: The Summit
- Builder name: CAVCO
Type & Style
- Home type: MobileManufactured
- Architectural style: Other
- Property subType: Manufactured Home,Single Family Residence
Interior
Appliances
- Appliances included: Dishwasher,Electric Water Heater,Exhaust Fan,Microwave,Range,Refrigerator
- Laundry features: Electric Dryer Hookup,Inside,Laundry Room,Washer Hookup
Bathroom2
- Level: First
Bathroom3
- Level: First
Bedroom2
- Features: Built-in Closet
- Level: First
- Area: 110.16
- Dimensions: 10.2x10.8
Bedroom3
- Features: Built-in Closet
- Level: First
- Area: 105.84
- Dimensions: 9.8x10.8
Bedroom4
- Features: Walk-In Closet(s)
- Level: First
- Area: 123.42
- Dimensions: 10.2x12.1
Bedrooms & Bathrooms
- Bedrooms: 4
- Bathrooms: 3
- Full bathrooms: 2
- 1/2 bathrooms: 1
Dining Room
- Level: First
- Area: 118.58
- Dimensions: 9.8x12.1
Features
- Living Room/Dining Room Combo,Open Floorplan,Thermostat,Walk-In Closet(s)
- Flooring: Vinyl
Heating & Cooling
- Heating features: Central
- Cooling features: Central Air
Interior Area
- Total structure area: 1,474
- Total interior livable area: 1,474 sqft
Kitchen
- Level: First
Living Room
- Level: First
- Area: 196.02
- Dimensions: 16.2x12.1
Primary Bathroom
- Features: Dual Sinks
- Level: First
Primary Bedroom
- Features: En Suite Bathroom,Walk-In Closet(s)
- Level: First
- Area: 157.3
- Dimensions: 13x12.1
Property
Details
- Parcel number: 242810000000011410
- Special condition: None
Features
- Levels: One
- Stories: 1
- Patio & porch: Front Porch,Rear Porch
- Exterior features: Other,Private Mailbox,Private Yard
- Fencing: Chain Link
- Has view: Yes
- View description: Trees/Woods
- Residential vegetation: Mature Landscaping,Oak Trees
Lot
- Lot size: 0.43 Acres
- Features: In County,Oversized Lot
- Lot size dimensions: 125 x 150
Parking
- Parking features: Driveway,Guest,Off Street
- Has uncovered spaces: Yes
Climate Risk is Financial Risk
Every home has a financial story beyond the listing price. Below, you’ll see the climate risks that could affect this property — and in Bills & Affordability, how those risks may influence repairs, insurance, utilities, and long-term value.
Biggest Threats for This Home
- Hurricane

- Strong Wind

- Lightning

- Wildfire

How This Home’s Risks Compare
FEMA Declared Disasters in Polk County and Florida
Understanding the Costs
Financial advisors generally recommend spending no more than 30% of your gross household income on housing costs. In practice, many households stretch to 35% or beyond — especially in high-cost markets.
Estimated Costs Today
| Monthly | Annual | |
|---|---|---|
| Mortgage | $1,466 | $17,592 |
| Home Insurance * | $247 | $2,964 |
| Property Taxes | $345 | $4,140 |
| Electricity | $197 | $2,366 |
| Total | $2,255 | $27,060 |
Income You'd Need if You Spent...
Florida FAIR Plan Programs

How Costs Could Change Over Time
Climate risk is quickly impacting all of the major home ownership costs. Adjust the growth rates and percentage of income spent on housing below to see how your housing costs could change over the next 10 years — and what income you'd need to keep up.
Comparing Against the Market
Price Per Sq Ft
vs Other Active Listings
Avg $/sqft
vs Homes Sold Last Month
Median $/sqft
Current Market Trends
Median Price Per Square Foot
The median price per square foot of homes sold in this area each month. Compare this to this listing's price per square foot to gauge whether the home is priced in line with recent sales.
Historicals for This Listing
Zestimate History ($/sqft)
Price History
| Date | Event | Price |
|---|---|---|
| 2026-08-09 | Listed for sale | $289,999 |
| 2025-10-27 | Sold | $32,500 |
 View on Zillow