



25741 S McCorkle Ave, Monee, IL, 60449
About This Home
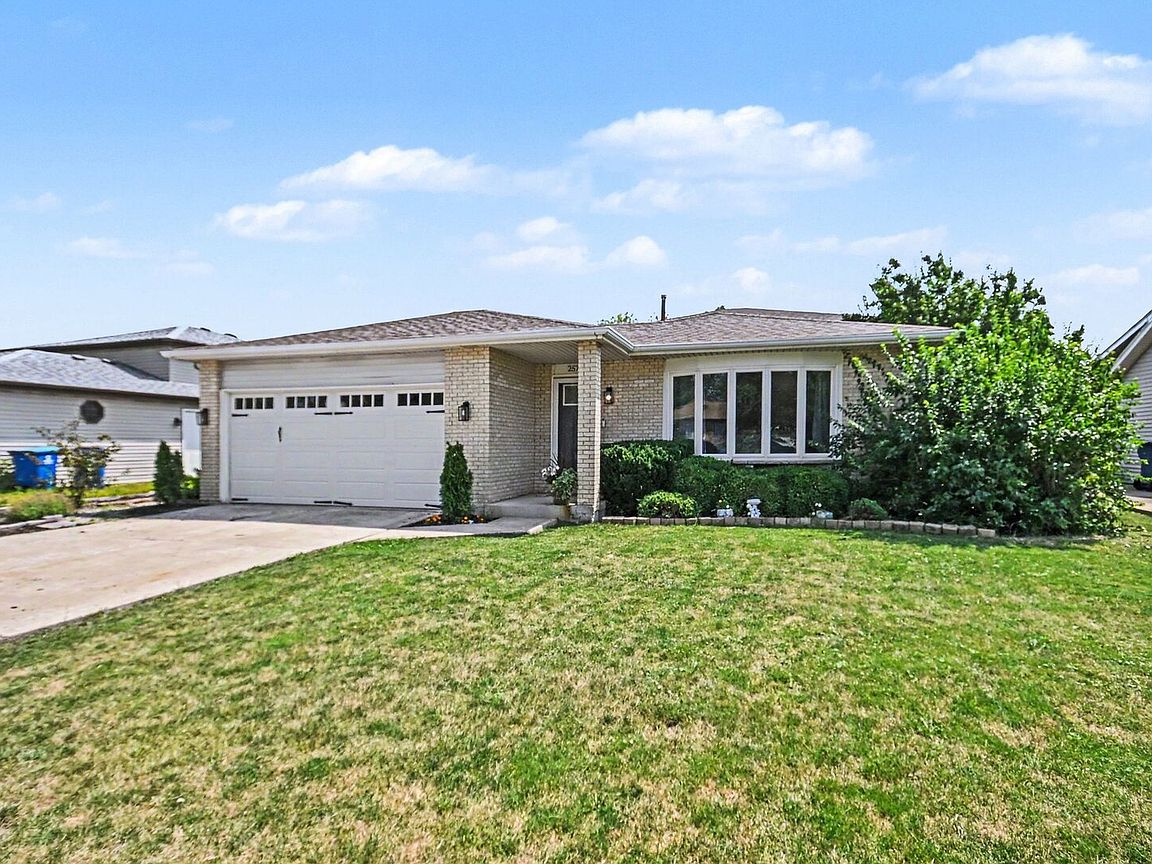
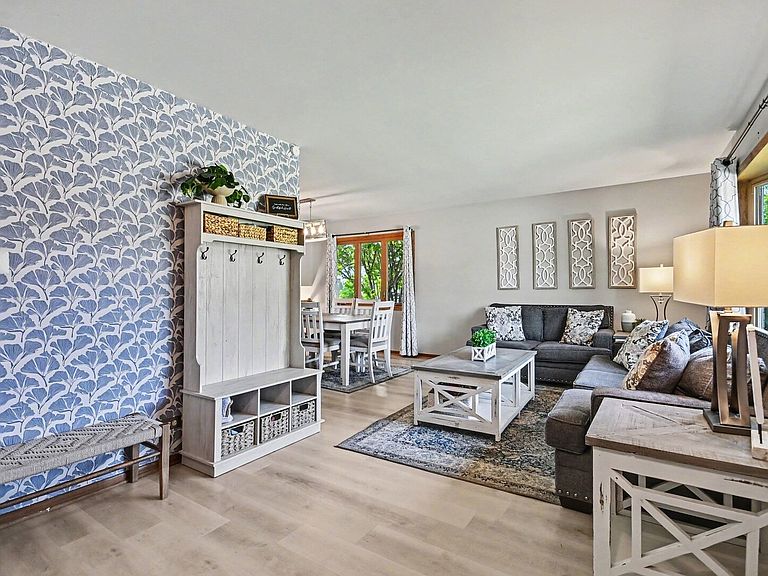
Beautifully rehabbed and truly move-in ready! This spacious 4-bedroom, 2-bath quad-level home is located in one of Monee's most desirable neighborhoods and offers the perfect blend of modern updates, functional living space, and an unbeatable location. Just a short walk to Fireman's Park, you'll enjoy walking paths, a splash pad, playground, baseball and football/soccer fields, basketball and pickleball courts, outdoor fitness equipment, a pavilion, village garden, annual fireworks, and countless community events. The extensive renovation includes new flooring and light fixtures throughout. Step inside to a bright, open main level featuring luxury vinyl plank flooring and a spacious living and dining room combination that's perfect for everyday living and entertaining. The beautifully remodeled kitchen boasts new cabinetry, quartz countertops, a custom tile backsplash, and stainless steel appliances. Upstairs, you'll find three generously sized bedrooms with new carpeting and a stunning custom-remodeled full bathroom. The lower level offers a huge family room centered around a cozy gas fireplace, a second fully remodeled full bathroom, and a versatile fourth bedroom with exterior access that can easily serve as a guest room, home office, playroom, exercise room, or flex space to suit your needs. The finished sub-basement provides even more living space with a large recreation room, laundry area, and an additional finished room currently used as a home office. With four finished levels, this home offers an incredible amount of space for today's lifestyle. Situated on a huge, fully fenced deep lot, there's plenty of room to entertain, garden, play, or simply relax outdoors. The updates don't stop with the cosmetic improvements. Nearly every major mechanical has already been replaced, BRAND NEW FURNACE (8/2026), water softener, sump pump, and ejector pit (2022), garage door (2017), windows (2015), and roof (2012), providing years of worry-free ownership. This exceptional home combines quality craftsmanship, extensive updates, abundant living space, and an outstanding location-making it one you won't want to miss!
Getting Around
 Car-Dependent
 Very Limited Transit
 Somewhat Bikeable
Schools
Construction
Condition
- Year built: 1996
Materials
- Construction materials: Vinyl Siding,Brick
Other
- Builder model: SPLIT
Type & Style
- Home type: SingleFamily
- Property subType: Single Family Residence
Interior
Appliances
- Appliances included: Range,Microwave,Dishwasher,Refrigerator,Washer,Dryer,Stainless Steel Appliance(s),Water Softener Owned,Gas Oven
Basement
- Has basement: Yes
- Basement: Finished,Partial
Bedroom2
- Features: Flooring (Carpet)
- Level: Second
- Area: 150
- Dimensions: 15X10
Bedroom3
- Features: Flooring (Carpet)
- Level: Second
- Area: 132
- Dimensions: 12X11
Bedroom4
- Features: Flooring (Luxury Vinyl)
- Level: Lower
- Area: 135
- Dimensions: 9X15
Bedrooms & Bathrooms
- Bedrooms: 4
- Bathrooms: 2
- Full bathrooms: 2
Dining Room
- Features: Flooring (Luxury Vinyl)
- Level: Main
- Area: 90
- Dimensions: 9X10
Family Room
- Features: Flooring (Luxury Vinyl)
- Level: Lower
- Area: 414
- Dimensions: 18X23
Features
- Flooring: Hardwood,Laminate
- Number of fireplaces: 1
- Fireplace features: Wood Burning,Gas Starter,Family Room
- Fireplace: Yes
- Attic: Pull Down Stair
- Finished area below ground: 367
Heating & Cooling
- Heating features: Natural Gas
- Cooling features: Central Air
Interior Area
- Total structure area: 2,801
- Total interior livable area: 2,801 sqft
Kitchen
- Features: Kitchen (Eating Area-Table Space),Flooring (Luxury Vinyl)
- Level: Main
- Area: 195
- Dimensions: 15X13
Laundry
- Features: Flooring (Other)
- Level: Basement
- Area: 135
- Dimensions: 9X15
Living Room
- Features: Flooring (Luxury Vinyl)
- Level: Main
- Area: 288
- Dimensions: 24X12
Master Bedroom
- Features: Flooring (Carpet)
- Level: Second
- Area: 165
- Dimensions: 11X15
Office
- Features: Flooring (Luxury Vinyl)
- Level: Basement
- Area: 72
- Dimensions: 9X8
Recreation Room
- Features: Flooring (Luxury Vinyl)
- Level: Basement
- Area: 252
- Dimensions: 14X18
Property
Accessibility
- Accessibility features: No Disability Access
Details
- Parcel number: 2114211270110000
- Special condition: None
Features
- Levels: Tri-Level
- Stories: 2
- Patio & porch: Patio
Lot
- Lot size: 10,454 sqft
Parking
- Total spaces: 2
- Parking features: Garage Door Opener,Yes,Garage Owned,Attached,Garage
- Has garage: Yes
- Attached garage spaces: 2
- Covered spaces: 2
- Has uncovered spaces: Yes
Climate Risk is Financial Risk
Every home has a financial story beyond the listing price. Below, you’ll see the climate risks that could affect this property — and in Bills & Affordability, how those risks may influence repairs, insurance, utilities, and long-term value.
Biggest Threats for This Home
- Cold Wave

- Tornado

- Inland Flooding

- Heat Wave

- Lightning

- Winter Weather

How This Home’s Risks Compare
FEMA Declared Disasters Across Illinois Counties
Understanding the Costs
Financial advisors generally recommend spending no more than 30% of your gross household income on housing costs. In practice, many households stretch to 35% or beyond — especially in high-cost markets.
Estimated Costs Today
| Monthly | Annual | |
|---|---|---|
| Mortgage | $1,769 | $21,228 |
| Home Insurance * | $213 | $2,556 |
| Property Taxes | $612 | $7,344 |
| Electricity | $215 | $2,585 |
| Total | $2,809 | $33,708 |
Income You'd Need if You Spent...
Illinois FAIR Plan Programs



How Costs Could Change Over Time
Climate risk is quickly impacting all of the major home ownership costs. Adjust the growth rates and percentage of income spent on housing below to see how your housing costs could change over the next 10 years — and what income you'd need to keep up.
Comparing Against the Market
Price Per Sq Ft
vs Other Active Listings
Avg $/sqft
vs Homes Sold Last Month
Median $/sqft
Current Market Trends
Median Price Per Square Foot
The median price per square foot of homes sold in this area each month. Compare this to this listing's price per square foot to gauge whether the home is priced in line with recent sales.
Historicals for This Listing
Zestimate History ($/sqft)
Price History
| Date | Event | Price |
|---|---|---|
| 2026-08-07 | Listing removed | $350,000 |
| 2026-07-16 | Listed for sale | $350,000 |
| 2022-05-27 | Sold | $290,000 |
| 2022-04-08 | Listed for sale | $285,000 |
| 1997-04-02 | Sold | $147,000 |
| 1994-11-22 | Sold | $116,000 |
 View on Zillow