



5359 W Margaret St, Monee, IL, 60449
About This Home
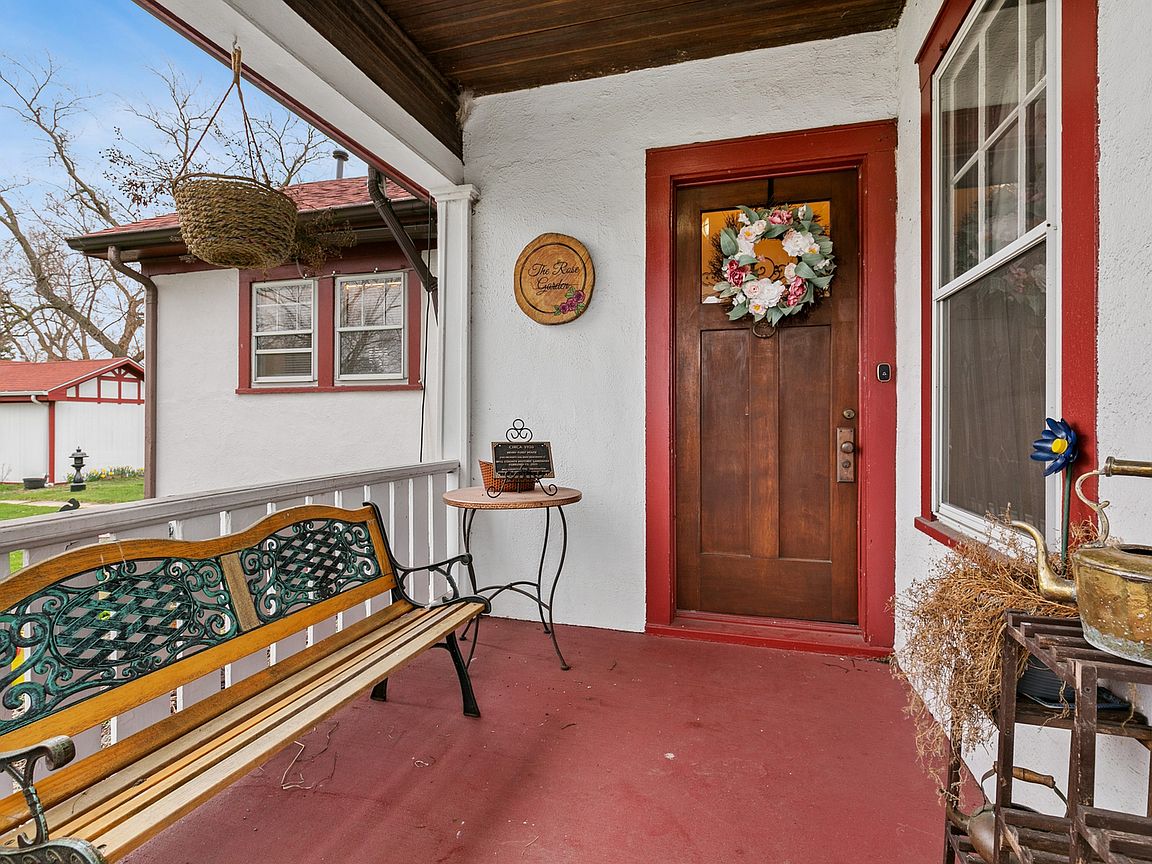
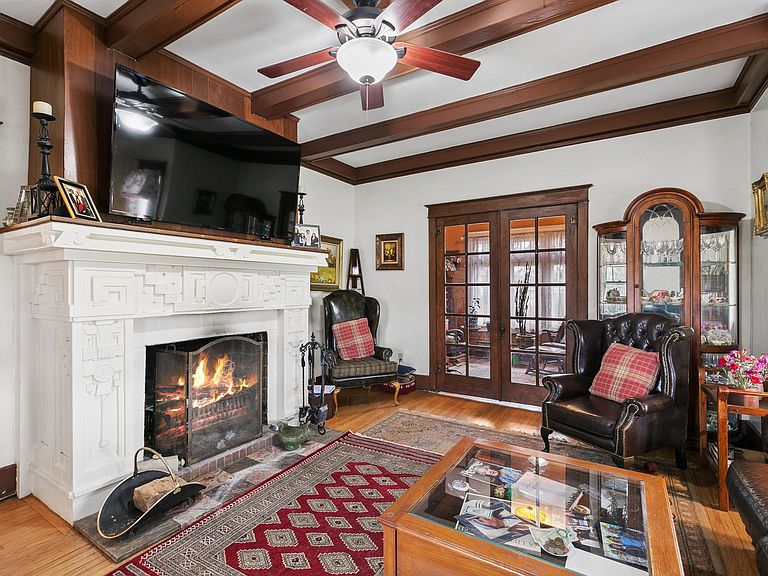
Welcome To Old Monee Where This Landmarked Historic Home Has Been Thoughtfully Preserved, Blending Original Charm With Enduring Appeal. English Tudor Revival Style With Steeply-Pitched Gable Roofs, Dormers, Brick & Stucco Exterior, Exposed Wood & Ceiling Beams. Situated On Just Shy Of A Full Acre, The Property Also Features An Separate & Updated Cottage--Ideal For In-Law Living Or Private Guest Accomodations. Historically Known As The Henry Furst House, "The Millionaire's Summer Home". Now It Is Affectionately Referred To As The Furst/Blue Home. This Was His Country Retreat For The Warmer Months. While Being Built In 1856 He Purchased It In 1920-- Adapted & Upgraded It For His Family's Use Which Included Improvements To the Grounds, Gardens & Outbuildings, Creating A Comfortable Estate Away From The City. This Is A Large Estate That Features A Rose Garden, Coach House, & Caretaker's Cottage. It Embodies Design Elements That Make it Architectually Innovative & Significant, Resembling that Of A Cottage In The English Countryside. The Arbor Breezeway Adds To The Character & Mystique Of An English Garden Linking The Coach House To The Entrance Of The Residence, The Site Of Many Gatherings. This Picturesque Home Helps Further The Mission Of Monee To Re-Establish The Small Town Commmunity Feel The Warm & Welcoming Character of The Village. Refurbished Kitchen Floor To Original State. All Roofs Are New. Mini-Splits For AC. Flu Replaced. Beautifully Maintained & Sold As Is.
Getting Around
 Car-Dependent
 Very Limited Transit
 Somewhat Bikeable
Schools
Construction
Condition
- Year built: 1857
Materials
- Roof: Asphalt
- Construction materials: Vinyl Siding,Brick,Frame,Stucco
Other
- Builder model: English Tudor Revival
Type & Style
- Home type: SingleFamily
- Architectural style: Tudor
- Property subType: Single Family Residence
Interior
Appliances
- Appliances included: Range,Dishwasher,Refrigerator,Washer,Dryer,Gas Water Heater
Bar Entertainment
- Features: Flooring (Hardwood)
- Level: Main
- Area: 32
- Dimensions: 8X4
Basement
- Has basement: Yes
- Basement: Cellar,Partial
Bedroom2
- Features: Flooring (Hardwood)
- Level: Second
- Area: 169
- Dimensions: 13X13
Bedroom3
- Features: Flooring (Hardwood)
- Level: Main
- Area: 169
- Dimensions: 13X13
Bedroom4
- Features: Flooring (Hardwood)
- Level: Main
- Area: 144
- Dimensions: 12X12
Bedrooms & Bathrooms
- Bedrooms: 4
- Bathrooms: 3
- Full bathrooms: 3
Dining Room
- Features: Flooring (Hardwood)
- Level: Main
- Area: 252
- Dimensions: 18X14
Enclosed Porch
- Features: Flooring (Vinyl)
- Level: Main
- Area: 224
- Dimensions: 28X8
Features
- 1st Floor Bedroom,In-Law Floorplan,1st Floor Full Bath,Built-in Features,Historic/Period Mlwk,Special Millwork
- Window features: Screens
- Flooring: Hardwood
- Number of fireplaces: 1
- Fireplace features: Living Room
- Fireplace: Yes
Foyer
- Features: Flooring (Hardwood)
- Level: Main
- Area: 16
- Dimensions: 4X4
Heating & Cooling
- Heating features: Natural Gas,Radiant
- Cooling features: Electric
Interior Area
- Total structure area: 0
- Total interior livable area: 2,318 sqft
Kitchen
- Features: Kitchen (Eating Area-Table Space,Pantry-Butler,Pantry-Walk-in),Flooring (Hardwood)
- Level: Main
- Area: 156
- Dimensions: 13X12
Laundry
- Level: Basement
- Area: 144
- Dimensions: 12X12
Library
- Features: Flooring (Hardwood)
- Level: Main
- Area: 96
- Dimensions: 12X8
Living Room
- Features: Flooring (Hardwood)
- Level: Main
- Area: 119
- Dimensions: 17X7
Master Bedroom
- Features: Flooring (Hardwood)
- Level: Second
- Area: 156
- Dimensions: 13X12
Mud Room
- Features: Flooring (Vinyl)
- Level: Main
- Area: 48
- Dimensions: 8X6
Other
- Features: Flooring (Vinyl)
- Level: Main
- Area: 1120
- Dimensions: 35X32
Sitting Room
- Features: Flooring (Hardwood)
- Level: Second
- Area: 156
- Dimensions: 13X12
Property
Accessibility
- Accessibility features: No Disability Access
Details
- Parcel number: 2114213390010000
- Special condition: None
- Other equipment: Ceiling Fan(s),Sump Pump
Features
- Stories: 2
- Patio & porch: Screened
- Fencing: Partial
Lot
- Lot size: 0.99 Acres
- Features: Corner Lot,Landscaped,Garden
- Lot size dimensions: 198x200
Parking
- Total spaces: 2
- Parking features: Asphalt,Garage Door Opener,Yes,Garage Owned,Detached,Garage
- Has garage: Yes
- Attached garage spaces: 2
- Covered spaces: 2
- Has uncovered spaces: Yes
Climate Risk is Financial Risk
Every home has a financial story beyond the listing price. Below, you’ll see the climate risks that could affect this property — and in Bills & Affordability, how those risks may influence repairs, insurance, utilities, and long-term value.
Biggest Threats for This Home
- Cold Wave

- Tornado

- Inland Flooding

- Heat Wave

- Lightning

- Winter Weather

How This Home’s Risks Compare
FEMA Declared Disasters Across Illinois Counties
Understanding the Costs
Financial advisors generally recommend spending no more than 30% of your gross household income on housing costs. In practice, many households stretch to 35% or beyond — especially in high-cost markets.
Estimated Costs Today
| Monthly | Annual | |
|---|---|---|
| Mortgage | $2,255 | $27,060 |
| Home Insurance * | $271 | $3,252 |
| Property Taxes | $780 | $9,360 |
| Electricity | $178 | $2,139 |
| Total | $3,484 | $41,808 |
Income You'd Need if You Spent...
Illinois FAIR Plan Programs



How Costs Could Change Over Time
Climate risk is quickly impacting all of the major home ownership costs. Adjust the growth rates and percentage of income spent on housing below to see how your housing costs could change over the next 10 years — and what income you'd need to keep up.
Comparing Against the Market
Price Per Sq Ft
vs Other Active Listings
Avg $/sqft
vs Homes Sold Last Month
Median $/sqft
Current Market Trends
Median Price Per Square Foot
The median price per square foot of homes sold in this area each month. Compare this to this listing's price per square foot to gauge whether the home is priced in line with recent sales.
Historicals for This Listing
Zestimate History ($/sqft)
Price History
| Date | Event | Price |
|---|---|---|
| 2019-05-29 | Sold | $154,000 |
| 2003-06-20 | Sold | $240,500 |
| 1999-02-18 | Sold | $237,000 |
 View on Zillow