
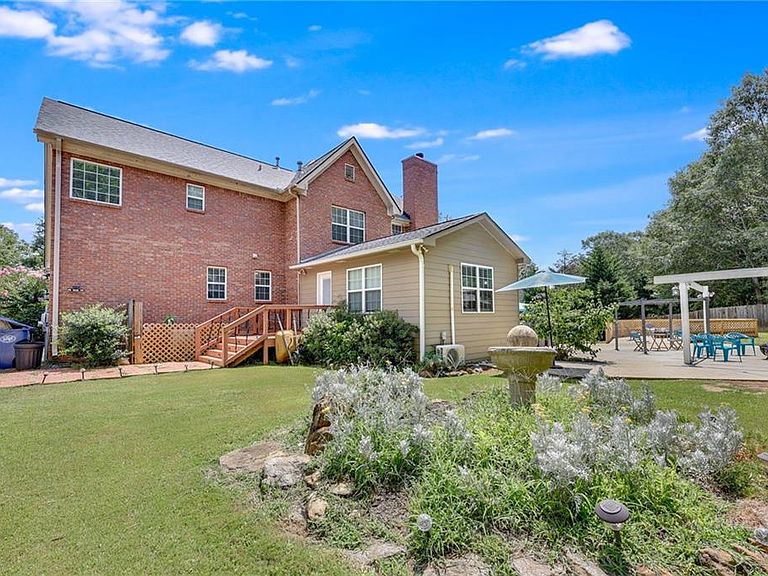
32 Saint Ives Cir, Winder, GA, 30680
About This Home
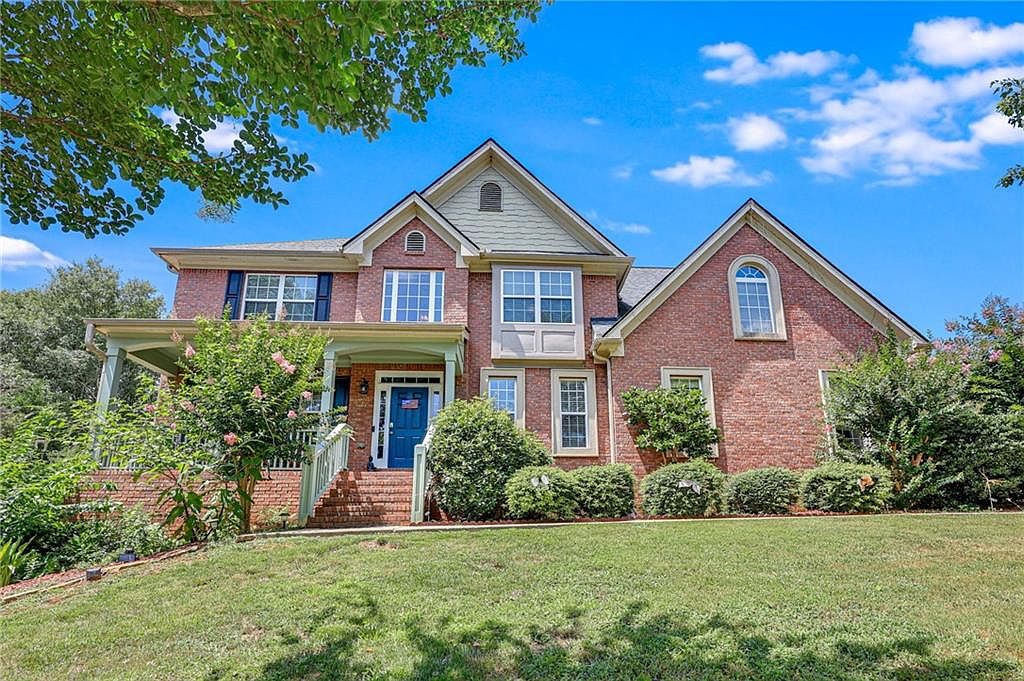
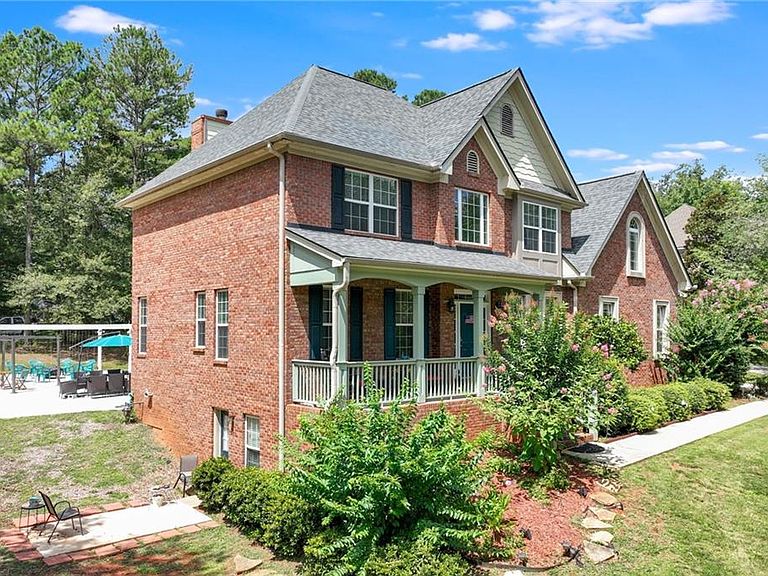
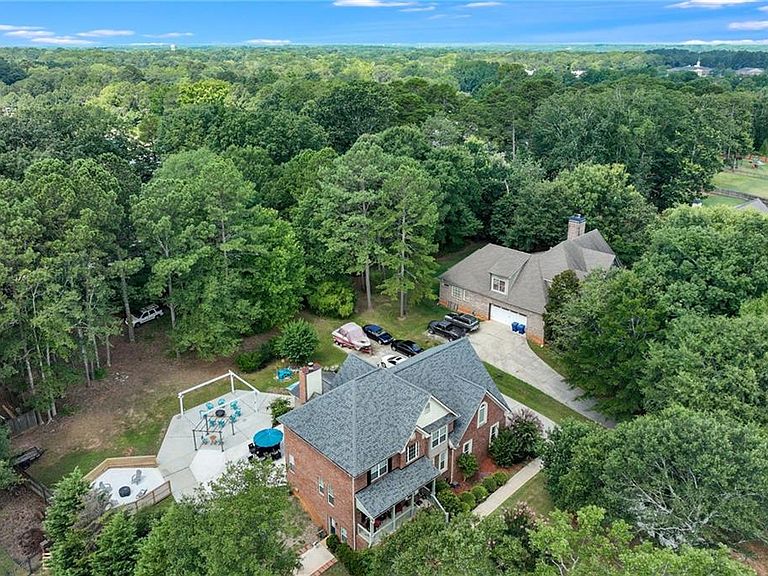
Classic Brick Charm in St. Ives – Where Community Actually Means Something If you've been searching for a home that checks every box without feeling like it was built by a checklist, this is it. Tucked inside the St. Ives swim and tennis community — with downtown Winder's restaurants and shops just a short drive away — this 4-sided brick home has the kind of bones and warmth that's genuinely hard to find. The front porch alone will make you slow down. It's the kind that begs for a rocking chair and a cold drink at the end of the day. Inside, the layout just makes sense. The 4-season sunroom off the kitchen has become the heart of the home — morning coffee, football Saturdays, late-night card games — it handles all of it beautifully. Upstairs, the primary suite is the retreat you deserve, with a walk-in closet that actually fits your life. There's also a finished bonus room up there that's been a playroom, a home office, and probably a few other things over the years. It's ready for whatever you need it to be. Now, the terrace level — this is where it gets interesting. Already finished and full of potential, it can easily be converted into a self-contained in-law suite, making it a natural fit for multi-generational families who want to be together without being on top of each other. It's a rare setup that more and more buyers are actively looking for. Out back, the yard is flat, big, and wide open — exactly what you want when it's time to fire up the grill or just let the kids run. Some houses look great in photos. This one feels great in person.
Getting Around
 Car-Dependent
 Very Limited Transit
 Somewhat Bikeable
Schools
Construction
Condition
- Property condition: Resale
- Year built: 2005
Materials
- Foundation: Concrete Perimeter
- Roof: Composition
- Construction materials: Brick 4 Sides
Type & Style
- Home type: SingleFamily
- Architectural style: Traditional
- Property subType: Single Family Residence,Residential
Interior
Appliances
- Appliances included: Dishwasher,Disposal,Double Oven,Electric Oven,Gas Cooktop,Gas Water Heater,Microwave
- Laundry features: In Kitchen,Laundry Room
Basement
- Has basement: Yes
- Basement: Daylight,Exterior Entry,Finished,Finished Bath,Full,Interior Entry
Bedroom
- Features: In-Law Floorplan, Oversized Master
Bedrooms & Bathrooms
- Bedrooms: 5
- Bathrooms: 4
- Full bathrooms: 3
- 1/2 bathrooms: 1
Dining Room
- Features: Separate Dining Room
Features
- Double Vanity,Entrance Foyer 2 Story,High Ceilings 9 ft Main,High Ceilings 9 ft Upper,High Speed Internet,Tray Ceiling(s),Walk-In Closet(s)
- Window features: Double Pane Windows
- Flooring: Carpet,Luxury Vinyl,Tile
- Number of fireplaces: 1
- Fireplace features: Factory Built,Family Room,Gas Starter
- Fireplace: Yes
- Attic: Pull Down Stairs
- Common walls with other units/homes: No Common Walls
Heating & Cooling
- Heating features: Central,Forced Air,Natural Gas
- Cooling features: Ceiling Fan(s),Central Air
Interior Area
- Total structure area: 0
Kitchen
- Features: Cabinets Stain, Pantry, Stone Counters, View to Family Room
Master Bathroom
- Features: Double Vanity, Separate Tub/Shower, Whirlpool Tub
Master Bedroom
- Features: In-Law Floorplan, Oversized Master
- Level: In-Law Floorplan, Oversized Master
Property
Accessibility
- Accessibility features: None
Details
- Parcel number: WN26B 074
- Other equipment: None
- Horse amenities: None
Features
- Levels: Three Or More
- Pool features: None
- Patio & porch: Front Porch,Patio
- Exterior features: Courtyard,Rain Gutters,Other,No Dock
- Has spa: Yes
- Spa features: Bath,None
- Fencing: None
- Has view: Yes
- View description: Other
- Waterfront features: None
- Waterbody name: None
Lot
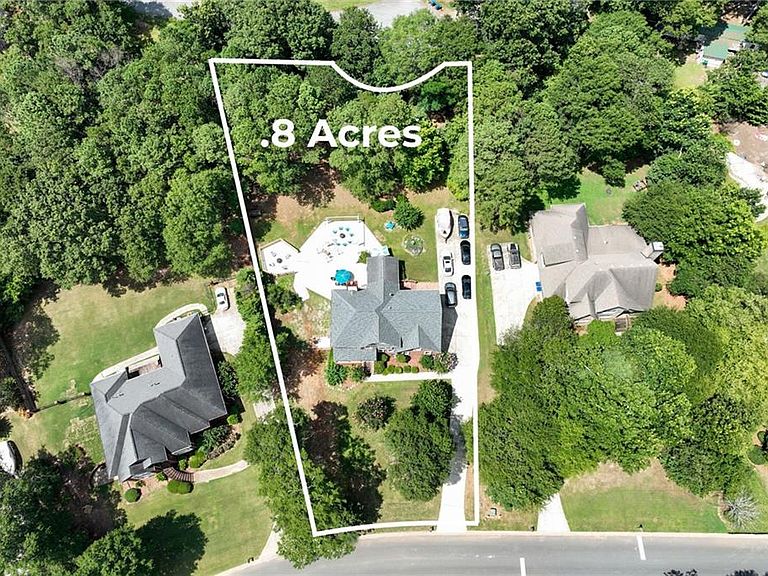
- Lot size: 0.75 Acres
- Features: Back Yard,Front Yard
- Lot size dimensions: 100x262x180
Parking
- Total spaces: 2
- Parking features: Driveway,Garage,Garage Door Opener,Garage Faces Side,Kitchen Level
- Has garage: Yes
- Attached garage spaces: 2
- Covered spaces: 2
- Has uncovered spaces: Yes
Climate Risk is Financial Risk
Every home has a financial story beyond the listing price. Below, you’ll see the climate risks that could affect this property — and in Bills & Affordability, how those risks may influence repairs, insurance, utilities, and long-term value.
Biggest Threats for This Home
- Lightning

- Strong Wind

- Hail

- Inland Flooding

- Ice Storm

- Tornado

How This Home’s Risks Compare
FEMA Declared Disasters Across Georgia Counties
Understanding the Costs
Financial advisors generally recommend spending no more than 30% of your gross household income on housing costs. In practice, many households stretch to 35% or beyond — especially in high-cost markets.
Estimated Costs Today
| Monthly | Annual | |
|---|---|---|
| Mortgage | $3,160 | $37,920 |
| Home Insurance * | $255 | $3,060 |
| Property Taxes | $416 | $4,992 |
| Electricity | $219 | $2,637 |
| Total | $4,050 | $48,600 |
Income You'd Need if You Spent...
Georgia FAIR Plan Programs

How Costs Could Change Over Time
Climate risk is quickly impacting all of the major home ownership costs. Adjust the growth rates and percentage of income spent on housing below to see how your housing costs could change over the next 10 years — and what income you'd need to keep up.
Comparing Against the Market
Price Per Sq Ft
vs Other Active Listings
Avg $/sqft
vs Homes Sold Last Month
Median $/sqft
Current Market Trends
Median Price Per Square Foot
The median price per square foot of homes sold in this area each month. Compare this to this listing's price per square foot to gauge whether the home is priced in line with recent sales.
Historicals for This Listing
Zestimate History ($/sqft)
No zestimate history available
Price History
| Date | Event | Price |
|---|---|---|
| 2026-04-01 | Listed for sale | $625,000 |
| 2026-04-01 | Listing removed | $625,000 |
| 2026-03-24 | Price change | $625,000 |
| 2025-12-10 | Listed for sale | $650,000 |
| 2025-11-01 | Listing removed | $699,000 |
| 2025-07-25 | Price change | $699,000 |
| 2025-07-15 | Listed for sale | $725,000 |
| 2006-12-27 | Sold | $310,000 |
 View on Zillow