



1412 Elliotts Ln, Auburn, GA, 30011
About This Home
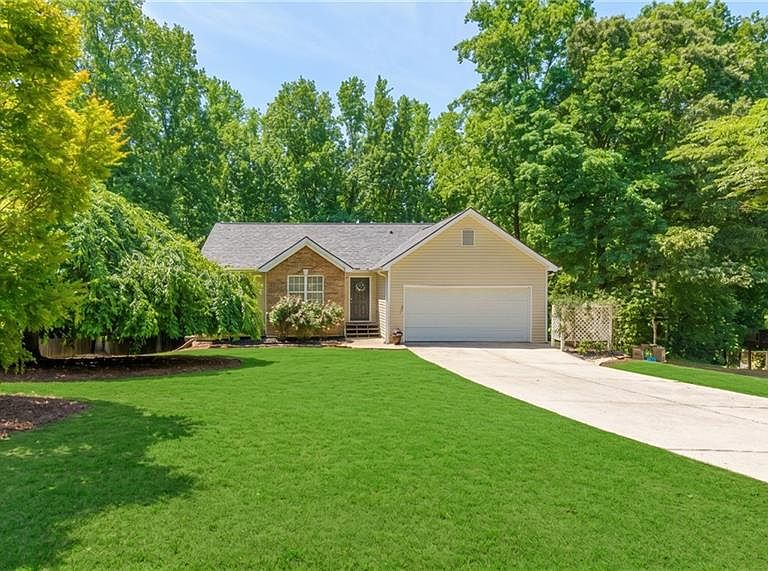
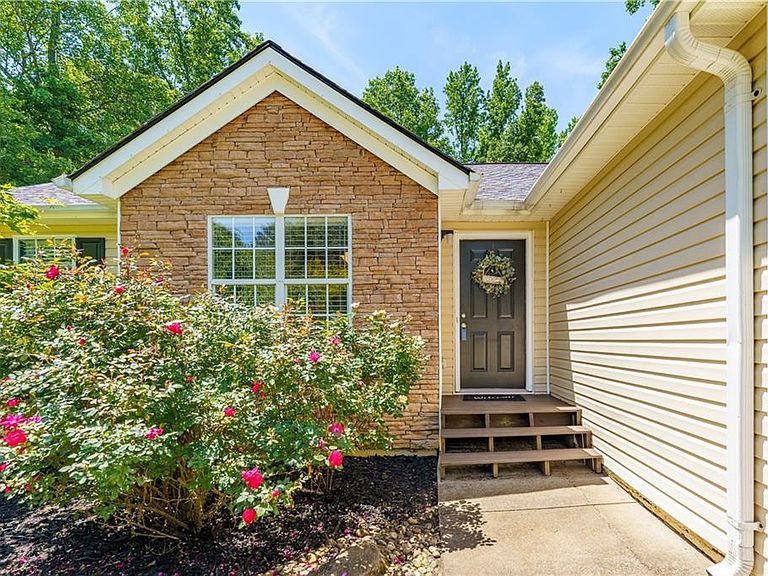
RENOVATED Ranch on HALF-ACRE+ Lot with NEW ROOF & RECENTLY FINISHED BASEMENT!*Move-in Ready with beautiful wood-grain design LAMINATE FLOORING flooring & neutral paint colors*OPEN CONCEPT floor plan with Family Room open to Kitchen*UPGRADED Dining Area with DESIGNER BANQUETTE & NEW CHANDELIER*White Kitchen features GRANITE COUNTERTOPS, NEWER STAINLESS APPLIANCES & PANTRY*VAULTED FAMILY ROOM has CORNER FIREPLACE*Coveted SPLIT-BEDROOM floorplan with PRIMARY Suite on one side and 2 Spare Bedrooms/1 Bath on the other is ideal for so many reasons!*NEWER Ceiling Fans in All BRs, Family Rm & Flex Rm*RECENTLY FINISHED DAYLIGHT Basement almost doubles the Square Footage in this home*It features a LARGE FLEX Living Space with Recessed Lighting and Ceiling Fan; MINI KITCHEN with SHIPLAP WRAPPED BARTOP, Refrigerator, Microwave & Sink; Daylight Bedroom with Ceiling Fan and Windows; Oversized Farmhouse-Style FULL BATH: Unfinished Storage and DECK*ATTN INVESTMENT CONSCIOUS BUYERS: The Finished Basement would also make a GREAT RENTAL APARTMENT*Elliott Grove is a Quiet Neighborhood!*It has a country feel, but it's minutes to grocery stores, I-85, Hamilton Mill, Braselton and Dacula*LOW-MAINTENANCE Brick and Vinyl Siding Exterior.
Getting Around
 Car-Dependent
 Very Limited Transit
 Somewhat Bikeable
Schools
Construction
Condition
- Property condition: Updated/Remodeled
- Year built: 1999
Materials
- Foundation: Concrete Perimeter
- Roof: Composition,Shingle
- Construction materials: Brick,Vinyl Siding
Type & Style
- Home type: SingleFamily
- Architectural style: Ranch,Traditional
- Property subType: Single Family Residence,Residential
Interior
Appliances
- Appliances included: Dishwasher,Dryer,Electric Range,Electric Water Heater,Microwave,Refrigerator
- Laundry features: In Hall
Basement
- Has basement: Yes
- Basement: Daylight,Exterior Entry,Finished,Finished Bath,Full,Interior Entry
Bedroom
- Features: Master on Main, Roommate Floor Plan, Split Bedroom Plan
Bedrooms & Bathrooms
- Bedrooms: 4
- Bathrooms: 3
- Full bathrooms: 3
- Main level bathrooms: 2
- Main level bedrooms: 3
Dining Room
- Features: None
Features
- Entrance Foyer,Vaulted Ceiling(s),Walk-In Closet(s)
- Window features: Double Pane Windows
- Flooring: Carpet,Laminate
- Number of fireplaces: 1
- Fireplace features: Factory Built,Family Room
- Fireplace: Yes
- Finished area below ground: 1,008
- Finished area above ground: 1,460
- Common walls with other units/homes: No Common Walls
Heating & Cooling
- Heating features: Central,Electric,Forced Air,Heat Pump
- Cooling features: Ceiling Fan(s),Central Air,Multi Units
Interior Area
- Total structure area: 2,468
- Total interior livable area: 2,468 sqft
Kitchen
- Features: Breakfast Room, Cabinets White, Pantry, Stone Counters, View to Family Room
Master Bathroom
- Features: Separate Tub/Shower
Master Bedroom
- Features: Master on Main, Roommate Floor Plan, Split Bedroom Plan
- Level: Master on Main, Roommate Floor Plan, Split Bedroom Plan
Property
Accessibility
- Accessibility features: None
Details
- Parcel number: XX027 106
- Other equipment: None
- Horse amenities: None
Features
- Levels: One
- Stories: 1
- Pool features: None
- Patio & porch: Deck
- Exterior features: Private Yard,Rain Gutters,No Dock
- Spa features: None
- Fencing: None
- Has view: Yes
- View description: Trees/Woods
- Waterfront features: None
- Waterbody name: None
Lot
- Lot size: 0.61 Acres
- Features: Back Yard,Front Yard,Landscaped,Private,Wooded
- Lot size dimensions: 111x237x112x231
Parking
- Total spaces: 8
- Parking features: Attached,Driveway,Garage,Garage Door Opener,Garage Faces Front,Kitchen Level,Level Driveway
- Has garage: Yes
- Attached garage spaces: 2
- Covered spaces: 2
- Has uncovered spaces: Yes
Climate Risk is Financial Risk
Every home has a financial story beyond the listing price. Below, you’ll see the climate risks that could affect this property — and in Bills & Affordability, how those risks may influence repairs, insurance, utilities, and long-term value.
Biggest Threats for This Home
- Lightning

- Strong Wind

How This Home’s Risks Compare
FEMA Declared Disasters Across Georgia Counties
Understanding the Costs
Financial advisors generally recommend spending no more than 30% of your gross household income on housing costs. In practice, many households stretch to 35% or beyond — especially in high-cost markets.
Estimated Costs Today
| Monthly | Annual | |
|---|---|---|
| Mortgage | $2,022 | $24,264 |
| Home Insurance * | $181 | $2,172 |
| Property Taxes | $266 | $3,192 |
| Electricity | $239 | $2,877 |
| Total | $2,708 | $32,496 |
Income You'd Need if You Spent...
Georgia FAIR Plan Programs


How Costs Could Change Over Time
Climate risk is quickly impacting all of the major home ownership costs. Adjust the growth rates and percentage of income spent on housing below to see how your housing costs could change over the next 10 years — and what income you'd need to keep up.
Comparing Against the Market
Price Per Sq Ft
vs Other Active Listings
Avg $/sqft
vs Homes Sold Last Month
Median $/sqft
Current Market Trends
Median Price Per Square Foot
The median price per square foot of homes sold in this area each month. Compare this to this listing's price per square foot to gauge whether the home is priced in line with recent sales.
Historicals for This Listing
Zestimate History ($/sqft)
No zestimate history available
Price History
| Date | Event | Price |
|---|---|---|
| 2026-05-08 | Listed for sale | $399,900 |
| 2019-03-15 | Sold | $195,000 |
| 2019-02-25 | Pending sale | $194,900 |
| 2019-02-19 | Listed for sale | $194,900 |
| 2019-01-30 | Sold | $100,000 |
| 1999-09-14 | Sold | $117,800 |
For Sale by Agent
 View on Zillow