



2264 SW Longwood Dr, Palm City, FL, 34990
About This Home
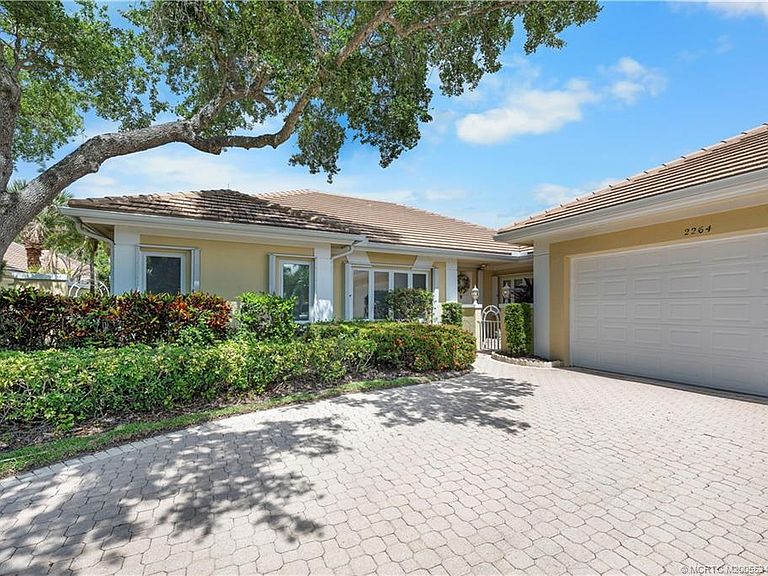
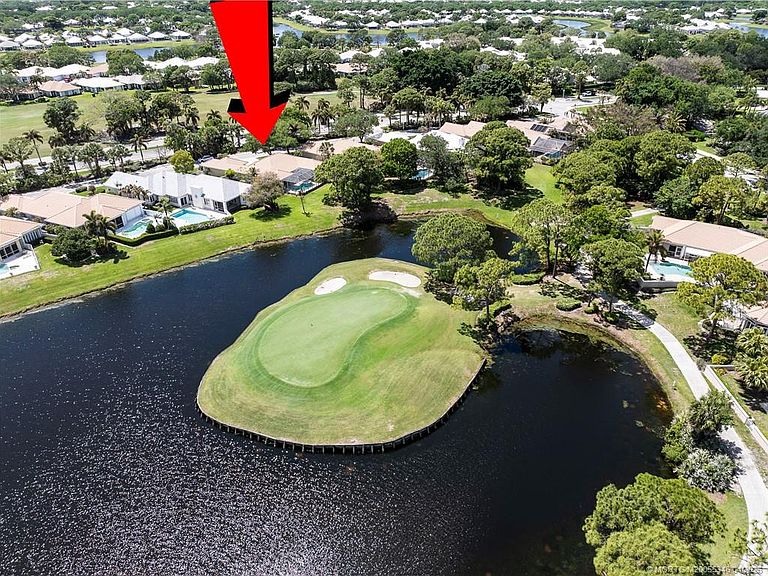
Welcome to this prime location, lake & signature hole #14 of the Arnold Palmer Championship course! Gorgeous sunrises! Relax in the pool & spa (Jandy remote control) while taking it all in. Large screened in lanai offers a covered seating area + plenty of extra room to enjoy the Florida sunshine. Complete accordion storm shutters just in case. Courtyard entry invites you inside. New breaker panel 2025 & on demand water heater 2018. 2 bedrooms + den easily converted to a 3rd bedroom, 2 baths + 1/2 bath for guests. Wet bar for entertaining & Kitchen has been upgraded w/granite countertops & newer appliances. Main bedroom has an abundance of closet space and a spa vibe bath. Golf cart is included and partially furnished. Country Club membership is not mandatory, but is required to use the facilities. Club Corp memberships are reciprocal at other designated clubs in the US & internationally. HOA fee also covers exterior painting every 6 yrs, roof cleaning & pressure washing every 2 yrs.
Getting Around
 Car-Dependent
 Very Limited Transit
 Somewhat Bikeable
Schools
Construction
Condition
- Property condition: Resale
- Year built: 1987
Materials
- Roof: Barrel
- Construction materials: Block,Concrete
Type & Style
- Home type: SingleFamily
- Property subType: Single Family Residence
Interior
Appliances
- Appliances included: Some Electric Appliances,Dryer,Dishwasher,Electric Range,Disposal,Microwave,Refrigerator,Water Heater,Washer
- Laundry features: Laundry Tub
Bedroom2
- Level: Main
- Dimensions: 12 x 13
Bedrooms & Bathrooms
- Bedrooms: 2
- Bathrooms: 3
- Full bathrooms: 2
- 1/2 bathrooms: 1
Den
- Level: Main
- Dimensions: 13 x 12
Dining Room
- Level: Main
- Dimensions: 12 x 14
Features
- Wet Bar,Bidet,Bathtub,Separate/Formal Dining Room,Dual Sinks,Entrance Foyer,Jetted Tub,Living/Dining Room,Separate Shower,Tub Shower,Walk-In Closet(s)
- Flooring: Carpet,Ceramic Tile
Heating & Cooling
- Heating features: Central
- Cooling features: Central Air,Ceiling Fan(s)
Interior Area
- Total structure area: 2,783
- Total interior livable area: 2,187 sqft
Kitchen
- Level: Main
- Dimensions: 20 x 10
Living Room
- Level: Main
- Dimensions: 20 x 18
Master Bedroom
- Level: Main
- Dimensions: 16 x 15
Property
Details
- Parcel number: 073841008000001607
Features
- Stories: 1
- Private pool: Yes
- Pool features: Heated,In Ground,Pool Equipment,Screen Enclosure,Community,Pool/Spa Combo
- Exterior features: Storm/Security Shutters
- Has spa: Yes
- Spa features: Community
- Has view: Yes
- View description: Golf Course,Lake
- Has water view: Yes
- Water view: Lake
- On waterfront: Yes
- Waterfront features: Lake
Lot
- Lot size: 0.29 Acres
- Features: Lake Front,On Golf Course
Parking
- Total spaces: 2
- Parking features: Attached,Garage,Golf Cart Garage,Garage Door Opener
- Has garage: Yes
- Covered spaces: 2
Climate Risk is Financial Risk
Every home has a financial story beyond the listing price. Below, you’ll see the climate risks that could affect this property — and in Bills & Affordability, how those risks may influence repairs, insurance, utilities, and long-term value.
Biggest Threats for This Home
- Hurricane

- Lightning

- Strong Wind

- Tsunami

How This Home’s Risks Compare
FEMA Declared Disasters in Martin County and Florida
Understanding the Costs
Financial advisors generally recommend spending no more than 30% of your gross household income on housing costs. In practice, many households stretch to 35% or beyond — especially in high-cost markets.
Estimated Costs Today
| Monthly | Annual | |
|---|---|---|
| Mortgage | $3,387 | $40,644 |
| Home Insurance * | $572 | $6,864 |
| Property Taxes | $827 | $9,924 |
| Electricity | $220 | $2,641 |
| Total | $5,006 | $60,072 |
Income You'd Need if You Spent...
Florida FAIR Plan Programs


How Costs Could Change Over Time
Climate risk is quickly impacting all of the major home ownership costs. Adjust the growth rates and percentage of income spent on housing below to see how your housing costs could change over the next 10 years — and what income you'd need to keep up.
Comparing Against the Market
Price Per Sq Ft
vs Other Active Listings
Avg $/sqft
vs Homes Sold Last Month
Median $/sqft
Current Market Trends
Median Price Per Square Foot
The median price per square foot of homes sold in this area each month. Compare this to this listing's price per square foot to gauge whether the home is priced in line with recent sales.
Historicals for This Listing
Zestimate History ($/sqft)
Price History
| Date | Event | Price |
|---|---|---|
| 2026-04-22 | Listed for sale | $725,000 |
| 2001-09-12 | Sold | $55,900 |
 View on Zillow