



228 36TH STREET NE, Bradenton, FL, 34208
About This Home
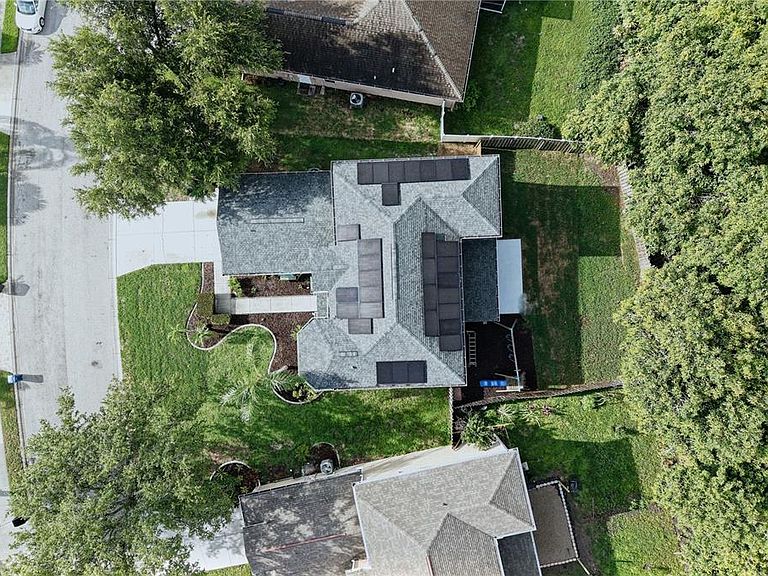
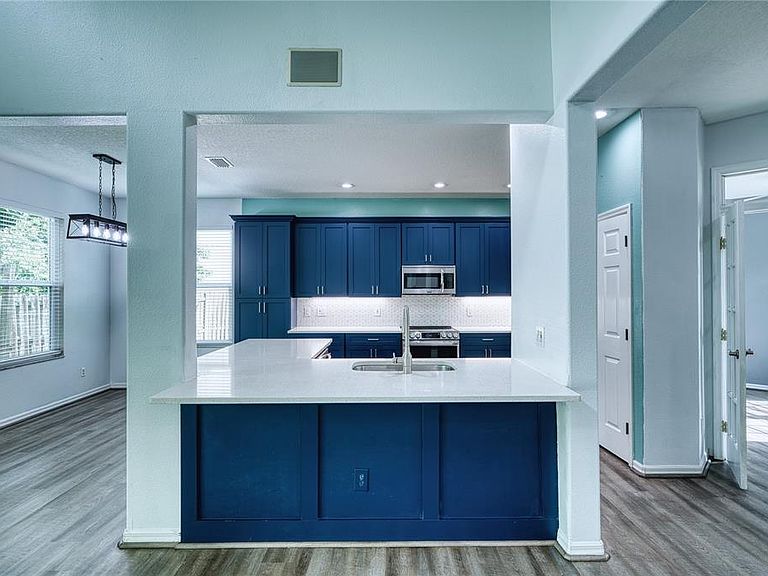
Under contract-accepting backup offers. Virtually Staged. Motivated Seller! This beautifully updated 4-bedroom, 3.5-bath home is located in the River Point community. River Point is one of Bradenton's hidden gems for boaters, offering residents exclusive access to a private boat ramp with direct access to the Manatee River and the Gulf of Mexico. Spend your weekends fishing, boating, or watching dolphins and manatees while enjoying everything Florida has to offer. With brand-new St. Augustine sod, fresh interior paint and upstairs carpeting, this home is move-in ready and waiting for its new owners. Situated on a peaceful conservation lot, you'll enjoy a fully fenced backyard with a playground already in place and plenty of room to add a pool, fire pit, or create your own private outdoor oasis. Inside, you'll find a spacious floor plan with the primary suite conveniently located on the first floor. The kitchen was completely renovated in 2021 and features quartz countertops, new cabinetry, a tile backsplash, stainless steel appliances, and updated lighting and fixtures completed in 2024. Luxury vinyl plank flooring installed in 2021 gives the home a clean, modern feel throughout. This home also comes packed with major upgrades, including hurricane-rated impact windows and doors (2022) with a lifetime transferable warranty, a new roof, gutters, solar panels (2022), a solar-electric hybrid water heater, and a 2019 HVAC system, helping provide comfort, efficiency, and peace of mind for years to come. Conveniently located just minutes from I-75 and US-41, you'll have easy access to downtown Bradenton, shopping, dining, golf courses, and our beautiful Gulf Coast beaches. With low HOA fees, no CDD fees, countless upgrades, and a motivated seller, this is one you won't want to miss. Call or text today to schedule your private showing!
Getting Around
 Car-Dependent
 Minimal Transit
 Somewhat Bikeable
Schools
Construction
Condition
- Year built: 2001
Materials
- Foundation: Slab
- Roof: Shingle
- Construction materials: Block,Stucco
Type & Style
- Home type: SingleFamily
- Property subType: Single Family Residence
Interior
Appliances
- Appliances included: Dishwasher,Disposal,Dryer,Electric Water Heater,Microwave,Range,Refrigerator,Solar Hot Water,Washer
- Laundry features: Electric Dryer Hookup,Inside,Laundry Room,Washer Hookup
Bedroom2
- Features: Ceiling Fan(s),Walk-In Closet(s)
- Level: Second
- Area: 144
- Dimensions: 12x12
Bedroom3
- Features: Ceiling Fan(s),Walk-In Closet(s)
- Level: Second
- Area: 132
- Dimensions: 11x12
Bedroom4
- Features: Ceiling Fan(s),Walk-In Closet(s)
- Level: Second
- Area: 132
- Dimensions: 11x12
Bedrooms & Bathrooms
- Bedrooms: 4
- Bathrooms: 4
- Full bathrooms: 3
- 1/2 bathrooms: 1
Dining Room
- Features: Pantry
- Level: First
- Area: 120
- Dimensions: 10x12
Features
- Ceiling Fan(s),Eating Space In Kitchen,High Ceilings,Kitchen/Family Room Combo,Living Room/Dining Room Combo,Open Floorplan,Primary Bedroom Main Floor,Solid Surface Counters,Split Bedroom,Thermostat,Walk-In Closet(s)
- Door features: Sliding Doors
- Flooring: Carpet,Luxury Vinyl
Heating & Cooling
- Heating features: Central,Electric,Solar
- Cooling features: Central Air
Interior Area
- Total structure area: 3,516
- Total interior livable area: 2,868 sqft
Kitchen
- Features: Breakfast Bar
- Level: First
- Area: 144
- Dimensions: 12x12
Living Room
- Features: Ceiling Fan(s)
- Level: First
- Area: 320
- Dimensions: 16x20
Loft
- Features: Ceiling Fan(s)
- Level: Second
- Area: 224
- Dimensions: 14x16
Primary Bedroom
- Features: Ceiling Fan(s),Walk-In Closet(s)
- Level: First
- Area: 238
- Dimensions: 14x17
Property
Details
- Parcel number: 1093901203
- Zoning: RSF6
- Special condition: None
Features
- Levels: Two
- Stories: 2
- Patio & porch: Covered,Rear Porch
- Exterior features: Irrigation System,Playground,Private Mailbox,Rain Gutters,Sidewalk
- Fencing: Wood
- Waterfront features: Freshwater Canal Access
Lot
- Lot size: 8,364 sqft
- Features: Sidewalk
Parking
- Total spaces: 2
- Parking features: Garage - Attached
- Has garage: Yes
- Attached garage spaces: 2
- Covered spaces: 2
Climate Risk is Financial Risk
Every home has a financial story beyond the listing price. Below, you’ll see the climate risks that could affect this property — and in Bills & Affordability, how those risks may influence repairs, insurance, utilities, and long-term value.
Biggest Threats for This Home
- Hurricane

- Coastal Flooding

- Lightning

- Tornado

- Inland Flooding

- Tsunami

How This Home’s Risks Compare
FEMA Declared Disasters in Manatee County and Florida
Understanding the Costs
Financial advisors generally recommend spending no more than 30% of your gross household income on housing costs. In practice, many households stretch to 35% or beyond — especially in high-cost markets.
Estimated Costs Today
| Monthly | Annual | |
|---|---|---|
| Mortgage | $2,776 | $33,312 |
| Home Insurance * | $443 | $5,316 |
| Property Taxes | $665 | $7,980 |
| Electricity | $288 | $3,463 |
| Total | $4,172 | $50,064 |
Income You'd Need if You Spent...
Florida FAIR Plan Programs



How Costs Could Change Over Time
Climate risk is quickly impacting all of the major home ownership costs. Adjust the growth rates and percentage of income spent on housing below to see how your housing costs could change over the next 10 years — and what income you'd need to keep up.
Comparing Against the Market
Price Per Sq Ft
vs Other Active Listings
Avg $/sqft
vs Homes Sold Last Month
Median $/sqft
Current Market Trends
Median Price Per Square Foot
The median price per square foot of homes sold in this area each month. Compare this to this listing's price per square foot to gauge whether the home is priced in line with recent sales.
Historicals for This Listing
Zestimate History ($/sqft)
Price History
| Date | Event | Price |
|---|---|---|
| 2026-08-11 | Listed for sale | $525,000 |
| 2026-08-08 | Contingent | $525,000 |
| 2026-08-05 | Price change | $525,000 |
| 2026-07-22 | Listed for sale | $549,000 |
| 2025-06-21 | Listing removed | $550,000 |
| 2025-05-06 | Price change | $550,000 |
| 2025-04-14 | Price change | $565,000 |
| 2025-03-12 | Price change | $575,000 |
| 2025-03-03 | Price change | $599,000 |
| 2025-02-14 | Price change | $615,000 |
| 2025-01-16 | Price change | $625,000 |
| 2024-12-13 | Listed for sale | $649,999 |
| 2024-10-05 | Listing removed | $650,000 |
| 2024-10-02 | Price change | $650,000 |
| 2024-09-05 | Price change | $689,000 |
| 2024-07-24 | Price change | $699,000 |
| 2024-07-15 | Price change | $725,000 |
| 2024-05-30 | Price change | $749,000 |
| 2024-05-23 | Price change | $765,000 |
| 2024-05-15 | Price change | $779,000 |
| 2024-05-08 | Price change | $799,990 |
| 2024-04-26 | Listed for sale | $824,990 |
| 2014-10-01 | Sold | $297,000 |
| 2014-04-22 | Listed for sale | $300,000 |
| 2013-03-04 | Sold | $235,000 |
| 2010-11-02 | Sold | $154,000 |
| 2004-10-07 | Sold | $329,900 |
| 2001-07-05 | Sold | $216,500 |
 View on Zillow