

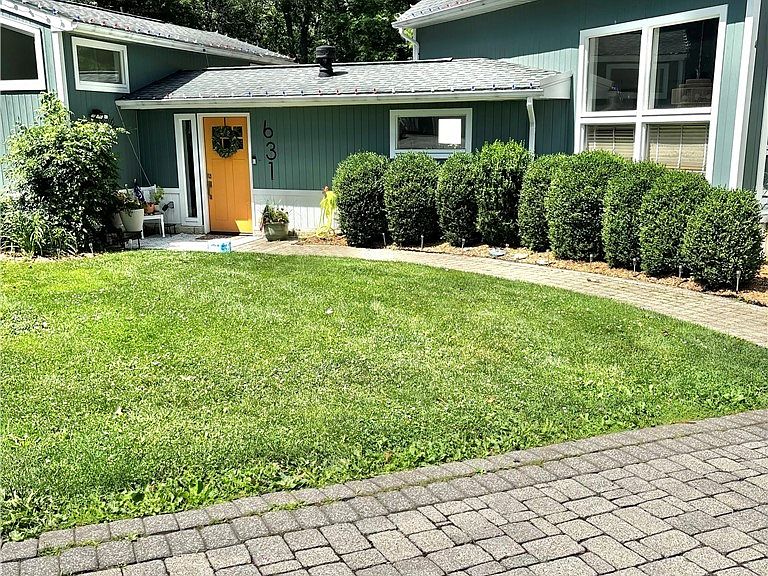


631 Pleasant St, East Liverpool, OH, 43920
About This Home
Welcome to 631 Pleasant Street—a truly one-of-a-kind custom home offering exceptional craftsmanship, flexible living space, and extensive updates throughout. With its distinctive architecture, soaring vaulted ceilings, and thoughtfully designed floor plan, this property delivers a lifestyle that's difficult to find in today's market. The spacious primary suite serves as a private retreat featuring vaulted ceilings, newly installed recessed lighting, three cedar-lined closets, a beautifully remodeled ensuite bathroom (2023), and private access to the rear deck. Two additional bedrooms, plus a separate living area ideal as an in-law suite, guest quarters, home office, or multi-generational living space, provide incredible flexibility for a variety of buyers..The oversized kitchen features abundant cabinetry, a large walk-in pantry, breakfast nook, and custom ceramic tile throughout the kitchen and entryway. Fresh carpet was installed in the main living areas in June 2026. Recent updates also include a remodeled laundry room, bedroom addition, two new hot water heaters, and recessed lighting throughout the living room, primary suite, and secondary bedroom. The exterior has been beautifully updated with new cedar siding, fresh paint, low-maintenance landscaping, and a brick paver driveway. The private, fully fenced backyard offers a park-like setting with a new deck (2024), multiple entertaining areas, mature trees, and private deck access from both the primary suite and the in-law living area. The premium 8-person Tropic Seas Oahu Spa Elite hot tub is included. Additional features include a bonus three-season room currently used as a home gym, generous storage throughout, and custom architectural details that make this home truly one of a kind. Pride of ownership is evident with thousands invested in recent improvements. A rare opportunity to own a thoughtfully updated home with flexible living space and exceptional indoor and outdoor entertaining.
Getting Around
 Car-Dependent
 Very Limited Transit
 Somewhat Bikeable
Schools
Construction
Condition
- Year built: 2000
Materials
- Foundation: Slab
- Roof: Asphalt,Fiberglass
- Construction materials: Cedar
Type & Style
- Home type: SingleFamily
- Architectural style: Ranch
- Property subType: Single Family Residence
Interior
Appliances
- Appliances included: Dryer,Range,Refrigerator,Washer
- Laundry features: Laundry Room
Bathroom
- Level: First
- Dimensions: 11 x 5
Bathroom
- Level: First
- Dimensions: 7 x 3
Bedroom
- Level: First
- Dimensions: 10 x 10
Bedroom
- Level: First
- Dimensions: 11 x 12
Bedrooms & Bathrooms
- Bedrooms: 3
- Bathrooms: 3
- Full bathrooms: 2
- 1/2 bathrooms: 1
- Main level bathrooms: 3
- Main level bedrooms: 3
Eat In Kitchen
- Features: Chandelier,High Ceilings,Vaulted Ceiling(s)
- Level: First
- Dimensions: 14 x 22
Entry Foyer
- Level: First
- Dimensions: 9 x 5
Features
- Chandelier,Entrance Foyer,Eat-in Kitchen,High Ceilings,In-Law Floorplan,Recessed Lighting,Vaulted Ceiling(s),Walk-In Closet(s)
- Number of fireplaces: 1
- Fireplace features: Living Room,Gas
- Fireplace: Yes
- Finished area above ground: 1,824
Heating & Cooling
- Heating features: Dual System,Forced Air,Fireplace(s),Radiant
- Cooling features: Central Air,Ceiling Fan(s),Dual
Interior Area
- Total structure area: 1,824
- Total interior livable area: 1,824 sqft
Laundry
- Level: First
- Dimensions: 7 x 9
Living Room
- Features: Fireplace,High Ceilings,Vaulted Ceiling(s)
- Level: First
- Dimensions: 19 x 20
Mud Room
- Level: First
- Dimensions: 9 x 6
Other
- Level: First
- Dimensions: 21 x 21
Primary Bathroom
- Features: High Ceilings,Vaulted Ceiling(s)
- Level: First
- Dimensions: 8 x 9
Primary Bedroom
- Features: Built-in Features,Cedar Closet(s),High Ceilings,Walk-In Closet(s)
- Level: First
- Dimensions: 15 x 16
Sunroom
- Level: First
- Dimensions: 19 x 10
Property
Details
- Parcel number: 3601601002
Features
- Levels: One
- Stories: 1
- Patio & porch: Deck,Patio
- Exterior features: Playground
- Fencing: Back Yard
Lot
- Lot size: 0.64 Acres
- Features: Back Yard,Corners Marked,Front Yard,Few Trees
Parking
- Total spaces: 1
- Parking features: Attached,Direct Access,Garage
- Has garage: Yes
- Attached garage spaces: 1
- Covered spaces: 1
Climate Risk is Financial Risk
Every home has a financial story beyond the listing price. Below, you’ll see the climate risks that could affect this property — and in Bills & Affordability, how those risks may influence repairs, insurance, utilities, and long-term value.
Biggest Threats for This Home
- Hail

- Lightning

- Winter Weather

How This Home’s Risks Compare
FEMA Declared Disasters Across Ohio Counties
Understanding the Costs
Financial advisors generally recommend spending no more than 30% of your gross household income on housing costs. In practice, many households stretch to 35% or beyond — especially in high-cost markets.
Estimated Costs Today
| Monthly | Annual | |
|---|---|---|
| Mortgage | $1,714 | $20,568 |
| Home Insurance * | $299 | $3,588 |
| Property Taxes | $274 | $3,288 |
| Electricity | $195 | $2,347 |
| Total | $2,482 | $29,784 |
Income You'd Need if You Spent...
Ohio FAIR Plan Programs


How Costs Could Change Over Time
Climate risk is quickly impacting all of the major home ownership costs. Adjust the growth rates and percentage of income spent on housing below to see how your housing costs could change over the next 10 years — and what income you'd need to keep up.
Comparing Against the Market
Price Per Sq Ft
vs Other Active Listings
Avg $/sqft
vs Homes Sold Last Month
Median $/sqft
Current Market Trends
Median Price Per Square Foot
The median price per square foot of homes sold in this area each month. Compare this to this listing's price per square foot to gauge whether the home is priced in line with recent sales.
Historicals for This Listing
Zestimate History ($/sqft)
No zestimate history available
Price History
| Date | Event | Price |
|---|---|---|
| 2026-08-07 | Pending sale | $339,000 |
| 2026-06-25 | Listed for sale | $339,000 |
| 2020-07-21 | Sold | $190,500 |
| 2020-07-21 | Pending sale | $199,900 |
| 2020-05-11 | Price change | $199,900 |
| 2020-02-22 | Price change | $210,000 |
| 2019-10-18 | Listed for sale | $221,000 |
 View on Zillow