



349 Livermore Ln, Alexandria, VA, 22304
About This Home
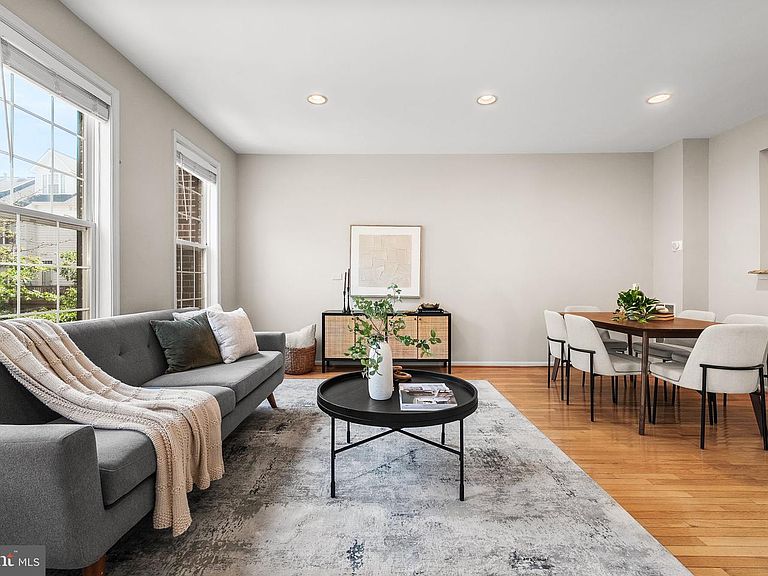
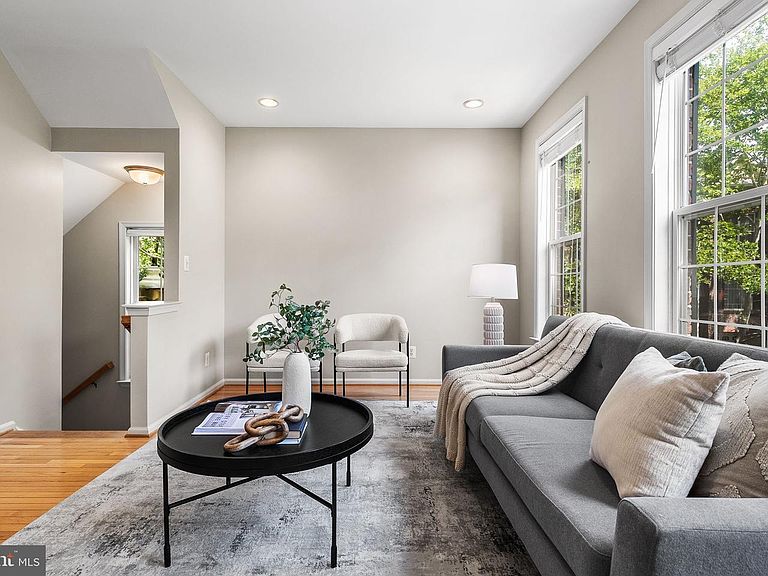
Welcome to 349 Livermore Ln, a four-level end-unit Gatsby model townhome set within Cameron Station, one of Alexandria's most established planned communities. Spanning over 2,500 square feet, the home delivers a thoughtful multi-level layout with flexible living spaces, a fenced rear yard, and an attached one-car garage. The entry level features a full family room centered on a gas fireplace with flanking built-in shelving. This walkout level opens directly to the fully fenced rear yard, with a half bath and interior garage access on this level. The main living level opens to a light-filled living room with windows on multiple exposures, a distinct advantage of the end-unit position. The kitchen features granite countertops, a center island, gas cooking, and stainless steel appliances, and flows into a spacious full dining area that opens directly to a private rear deck. Two large secondary bedrooms and a full bath occupy the third level. The top-floor primary suite is a true sanctuary, featuring vaulted ceilings, a walk-in closet, and a private bath with a dual-sink vanity, soaking tub, and tile shower. Cameron Station delivers one of Alexandria's most complete community offerings. On-site amenities include Cameron Cafe, Cameron Station Cleaners, Cameron Station Dental Care, Bright Start daycare, and dog grooming, all within walking distance. The community also features a fitness center, age-specific outdoor pools, two fenced dog parks, and a clubhouse. Adjacent Ben Brenman Park spans 59 acres and serves as the site of the West End Farmers Market, with walking trails, athletic fields, a pond, and a gazebo. A community shuttle connects to Van Dorn Metro (Blue Line) during rush hour. Quick access to I-395 and Route 236 puts Old Town Alexandria, Reagan National Airport, and the Pentagon all within minutes. 349 Livermore Ln represents a rare end-unit opportunity in one of Alexandria's most sought-after planned communities.
Getting Around
 Very Walkable
 Good Transit
 Bikeable
Schools
Construction
Condition
- Property condition: Excellent
- Year built: 2001
Materials
- Foundation: Permanent
- Construction materials: Masonry
Other
- Builder model: Gadsby
- Builder name: Miller & Smith
Type & Style
- Home type: Townhouse
- Architectural style: Colonial
- Property subType: Townhouse
Interior
Appliances
- Appliances included: Microwave,Dishwasher,Disposal,Oven/Range - Gas,Refrigerator,Stainless Steel Appliance(s),Washer,Dryer,Gas Water Heater
- Laundry features: Upper Level
Basement
- Area: 0
Bedrooms & Bathrooms
- Bedrooms: 3
- Bathrooms: 3
- Full bathrooms: 2
- 1/2 bathrooms: 1
Features
- Breakfast Area,Dining Area,Kitchen Island,Kitchen - Table Space,Primary Bath(s),Recessed Lighting,Upgraded Countertops
- Number of fireplaces: 1
- Fireplace: Yes
- Finished area below ground: 0
- Finished area above ground: 2,516
Heating & Cooling
- Heating features: Forced Air,Natural Gas
- Cooling features: Central Air,Electric
Interior Area
- Total structure area: 2,516
- Total interior livable area: 2,516 sqft
Property
Accessibility
- Accessibility features: None
Details
- Parcel number: 50677780
- Zoning: CDD#9
- Special condition: Standard
Features
- Levels: Four
- Stories: 4
- Pool features: Community
- Patio & porch: Deck
Lot
- Lot size: 1,746 sqft
Parking
- Total spaces: 2
- Parking features: Garage Faces Front,Attached,Driveway
- Has garage: Yes
- Attached garage spaces: 1
- Covered spaces: 1
- Has uncovered spaces: Yes
- Uncovered spaces: 1
Climate Risk is Financial Risk
Every home has a financial story beyond the listing price. Below, you’ll see the climate risks that could affect this property — and in Bills & Affordability, how those risks may influence repairs, insurance, utilities, and long-term value.
Biggest Threats for This Home
- Inland Flooding

- Heat Wave

- Lightning

- Strong Wind

- Winter Weather

- Tsunami

How This Home’s Risks Compare
FEMA Declared Disasters Across Virginia Counties
Understanding the Costs
Financial advisors generally recommend spending no more than 30% of your gross household income on housing costs. In practice, many households stretch to 35% or beyond — especially in high-cost markets.
Estimated Costs Today
| Monthly | Annual | |
|---|---|---|
| Mortgage | $4,550 | $54,600 |
| Home Insurance * | $150 | $1,800 |
| Property Taxes | $689 | $8,268 |
| Electricity | $242 | $2,908 |
| Total | $5,631 | $67,572 |
Income You'd Need if You Spent...
Virginia FAIR Plan Programs

How Costs Could Change Over Time
Climate risk is quickly impacting all of the major home ownership costs. Adjust the growth rates and percentage of income spent on housing below to see how your housing costs could change over the next 10 years — and what income you'd need to keep up.
Comparing Against the Market
Price Per Sq Ft
vs Other Active Listings
Avg $/sqft
vs Homes Sold Last Month
Median $/sqft
Current Market Trends
Median Price Per Square Foot
The median price per square foot of homes sold in this area each month. Compare this to this listing's price per square foot to gauge whether the home is priced in line with recent sales.
Historicals for This Listing
Zestimate History ($/sqft)
Price History
| Date | Event | Price |
|---|---|---|
| 2026-08-13 | Price change | $874,900 |
| 2026-07-09 | Listed for sale | $899,900 |
| 2017-06-30 | Listing removed | $3,295 |
| 2017-05-21 | Listed for rent | $3,295 |
| 2015-07-09 | Listing removed | $3,250 |
| 2015-06-26 | Price change | $3,250 |
| 2015-06-16 | Listed for rent | $3,295 |
| 2014-04-08 | Listing removed | $3,290 |
| 2014-01-08 | Listed for rent | $3,290 |
 View on Zillow