

2736 Daisy Ln, Tracy, CA, 95377
About This Home
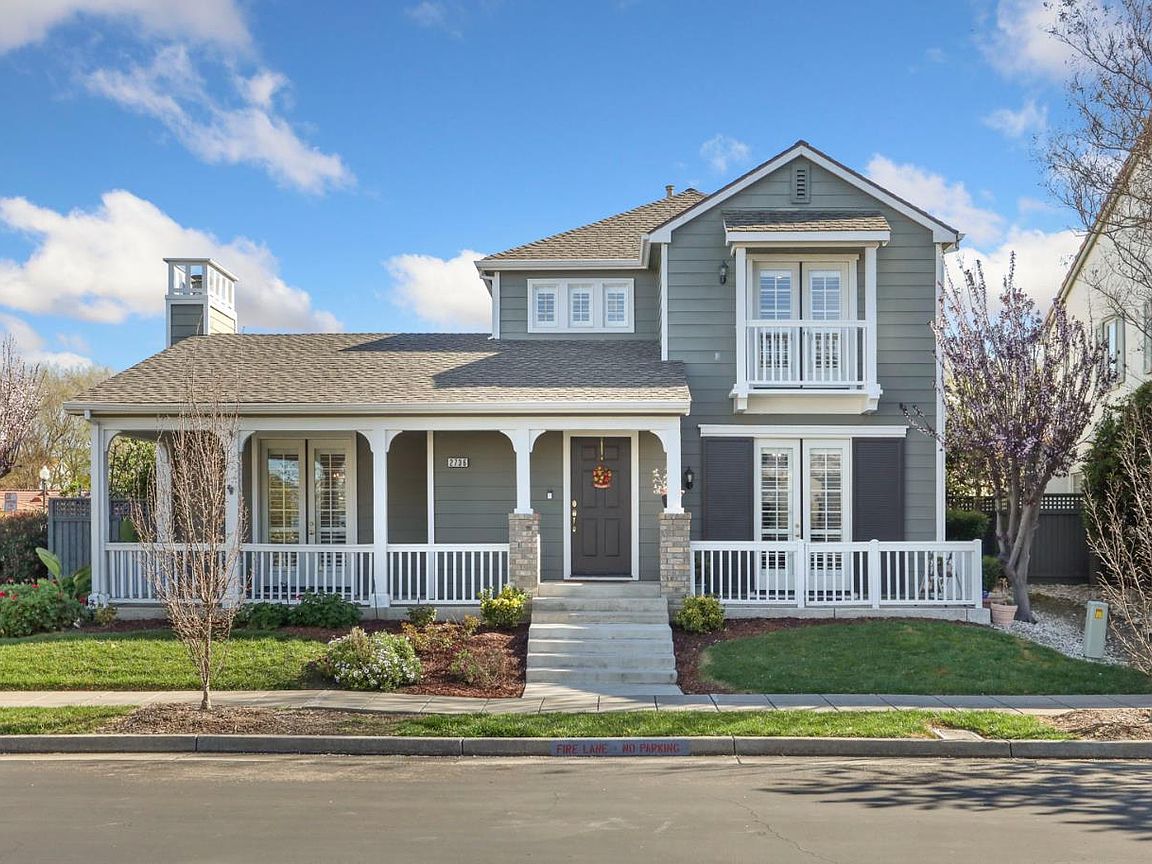
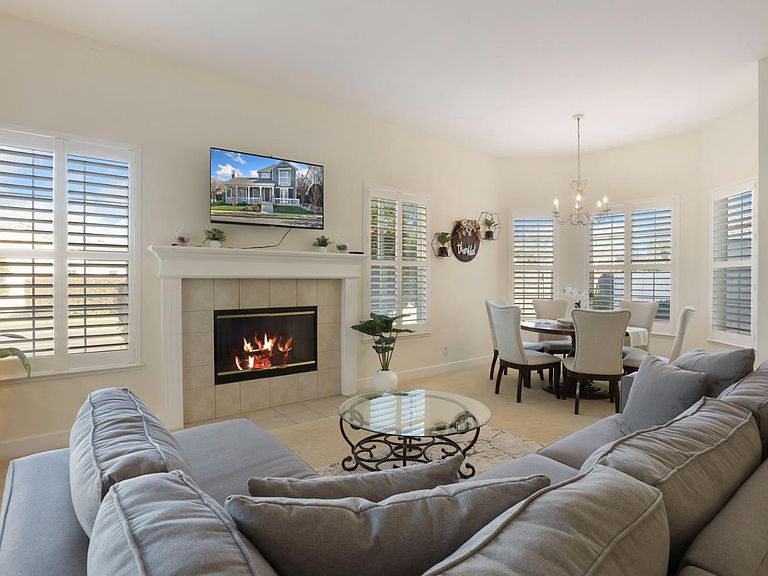
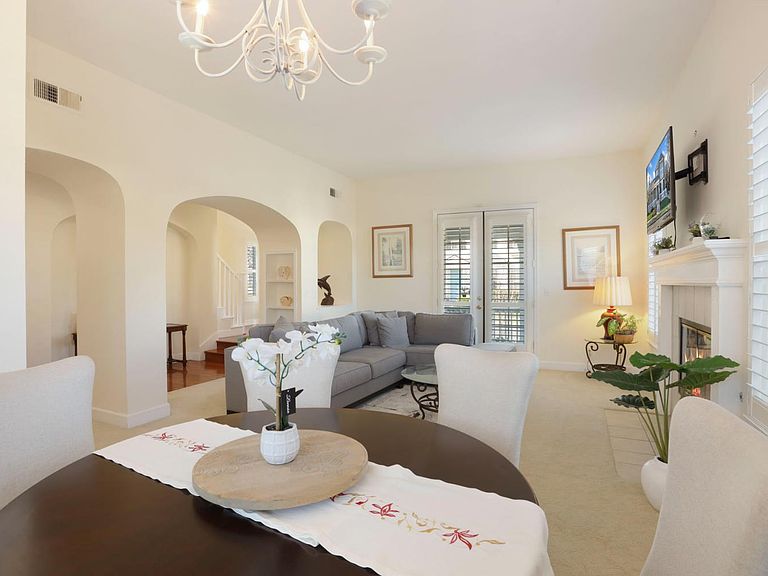
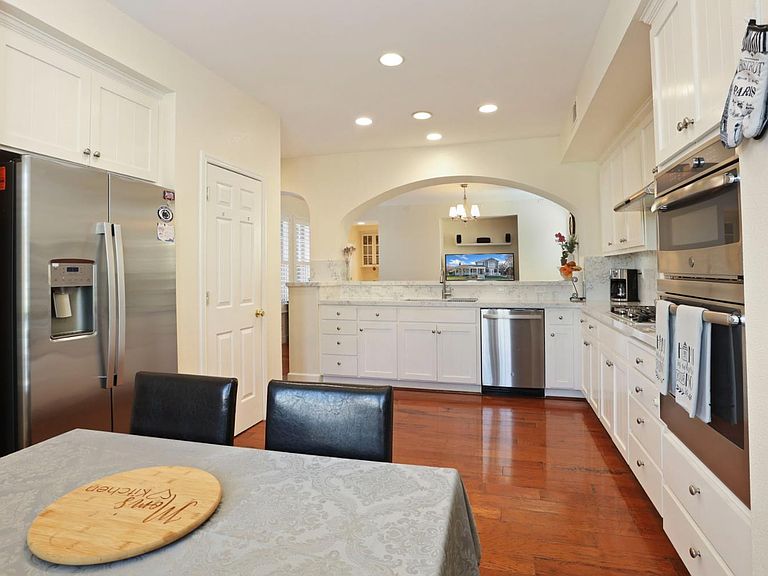
Discover Exquisite Resort-Style Living in Tracy's Prestigious Guard-Gated Community - Redbridge, Tracy's crown jewel of upscale family neighborhoods. This meticulously updated residence offers an unparalleled blend of modern sophistication and serene, family-centric luxury. An exceptional opportunity for discerning buyers seeking the prestige and amenities of high-end living at a remarkable value, especially for those relocating from the Bay Area. From the charming front porch, enter the inviting heart of the home, where the living area flows seamlessly into space for dining, complimented by a versatile family or dining room. The stunning, newly renovated chef's kitchen is a masterpiece of contemporary design, featuring sleek quartz countertops, premium stainless-steel appliances, and a generous eat-at bar that serves as a convenient pass-through perfect for effortless entertaining or casual family gatherings. Cozy gas fireplaces add warmth and ambiance on cooler evenings. A standout highlight is the downstairs bedroom with its own private exterior entrance, ideal as luxurious guest quarters, au pair suite, in-law accommodations, or a private home office/retreat. Ascend to the second level, where a serene master suite boasts a large ensuite bath and a private balcony. The third and fourth bedrooms, third bath, and two lofts provide endless possibilities for an expanding family, dedicated home office, creative studio, additional guest space, or flexible area. A second balcony overlooks a generous patio & refreshing pool, perfect for entertainment or relaxation. Redbridge elevates everyday living to resort caliber. Stroll the shaded walking path beneath a canopy of over 1,600 mature trees. A junior Olympic-sized pool, soothing spa, and kiddie pool anchor the amenities. Redbridge House hosts social events year-round, including holiday celebrations for families & exclusive adult gatherings curated by the dedicated Social Committee. Three parks with sports courts and playgrounds, a tennis court, a community garden, plus Redbridge General Store, offering community information along with coffee, breakfast/lunch, snacks, and everyday essentials, complete this extraordinary lifestyle. This home delivers timeless appeal, premium updates, and an enviable community unmatched in the region. There's Living-Then there's Living in Redbridge, where luxury meets lifestyle, & value meets aspiration.
Getting Around
 Car-Dependent
 Minimal Transit
 Somewhat Bikeable
Schools
Construction
Condition
- Year built: 2001
Materials
- Foundation: Slab
- Roof: Shingle,Composition
- Construction materials: Wood Siding
Other
- Builder name: Surland
Type & Style
- Home type: SingleFamily
- Architectural style: Contemporary
- Property subType: Single Family Residence
Interior
Appliances
- Appliances included: Gas Cooktop,Built-In Gas Oven,Range Hood,Ice Maker,Dishwasher,Disposal,Microwave,Double Oven
- Laundry features: Laundry Room,Gas Dryer Hookup,Ground Floor,Inside,Inside Room
Bedrooms & Bathrooms
- Bedrooms: 4
- Bathrooms: 3
- Full bathrooms: 3
Dining Room
- Features: Bar,Dining/Family Combo,Space in Kitchen,Other
Features
- Flooring: Carpet,Tile,Wood
- Number of fireplaces: 2
- Fireplace features: Living Room,Dining Room,Gas Log
- Fireplace: Yes
Heating & Cooling
- Heating features: Central,Fireplace(s)
- Cooling features: Ceiling Fan(s),Central Air
Interior Area
- Total interior livable area: 2,927 sqft
Kitchen
- Features: Breakfast Area,Quartz Counter,Stone Counters,Kitchen/Family Combo
Master Bathroom
- Features: Shower Stall(s),Soaking Tub,Tile,Walk-In Closet 2+
Master Bedroom
- Features: Balcony,Closet,Walk-In Closet(s)
Property
Details
- Parcel number: 240330220000
- Zoning description: PUD
- Special condition: Standard
Features
- Private pool: Yes
- Pool features: In Ground,Fenced,Gunite
- Exterior features: Balcony
- Fencing: Back Yard,Wood
Lot
- Lot size: 6,412 sqft
- Features: Auto Sprinkler F&R,Close to Clubhouse,Corner Lot,Curb(s)/Gutter(s),Shape Regular,Street Lights,Landscape Back,Landscape Front
Parking
- Total spaces: 2
- Parking features: Alley Access,Attached,Detached,Garage Faces Rear,Garage Faces Side,Interior Access,Level Driveway/Sidewalks
- Has garage: Yes
- Attached garage spaces: 2
- Covered spaces: 2
Climate Risk is Financial Risk
Every home has a financial story beyond the listing price. Below, you’ll see the climate risks that could affect this property — and in Bills & Affordability, how those risks may influence repairs, insurance, utilities, and long-term value.
Biggest Threats for This Home
- Earthquake

- Drought

- Inland Flooding

- Heat Wave

- Wildfire

How This Home’s Risks Compare
FEMA Declared Disasters in San Joaquin County and California
Understanding the Costs
Financial advisors generally recommend spending no more than 30% of your gross household income on housing costs. In practice, many households stretch to 35% or beyond — especially in high-cost markets.
Estimated Costs Today
| Monthly | Annual | |
|---|---|---|
| Mortgage | $4,550 | $54,600 |
| Home Insurance * | $183 | $2,196 |
| Property Taxes | $986 | $11,832 |
| Electricity | $627 | $7,531 |
| Total | $6,346 | $76,152 |
Income You'd Need if You Spent...
California FAIR Plan Programs
How Costs Could Change Over Time
Climate risk is quickly impacting all of the major home ownership costs. Adjust the growth rates and percentage of income spent on housing below to see how your housing costs could change over the next 10 years — and what income you'd need to keep up.
Comparing Against the Market
Price Per Sq Ft
vs Other Active Listings
Avg $/sqft
vs Homes Sold Last Month
Median $/sqft
Current Market Trends
Median Price Per Square Foot
The median price per square foot of homes sold in this area each month. Compare this to this listing's price per square foot to gauge whether the home is priced in line with recent sales.
Historicals for This Listing
Zestimate History ($/sqft)
Price History
| Date | Event | Price |
|---|---|---|
| 2026-03-02 | Listed for sale | $925,000 |
| 2025-10-23 | Listing removed | $925,000 |
| 2025-07-17 | Price change | $925,000 |
| 2025-06-07 | Listed for sale | $950,000 |
| 2018-08-23 | Sold | $635,000 |
| 2018-07-11 | Pending sale | $639,000 |
| 2018-07-06 | Price change | $639,000 |
| 2018-05-02 | Price change | $654,000 |
| 2018-04-21 | Listed for sale | $675,000 |
| 2011-11-10 | Sold | $377,000 |
| 2011-10-05 | Listed for sale | $399,999 |
| 2008-07-03 | Sold | $429,000 |
| 2008-02-14 | Listing removed | $599,950 |
| 2008-02-06 | Price change | $599,950 |
| 2007-12-21 | Listed for sale | $629,000 |
| 2002-05-08 | Sold | $385,000 |
 View on Zillow