


2940 W Centennial Drive #G, Littleton, CO, 80123
About This Home
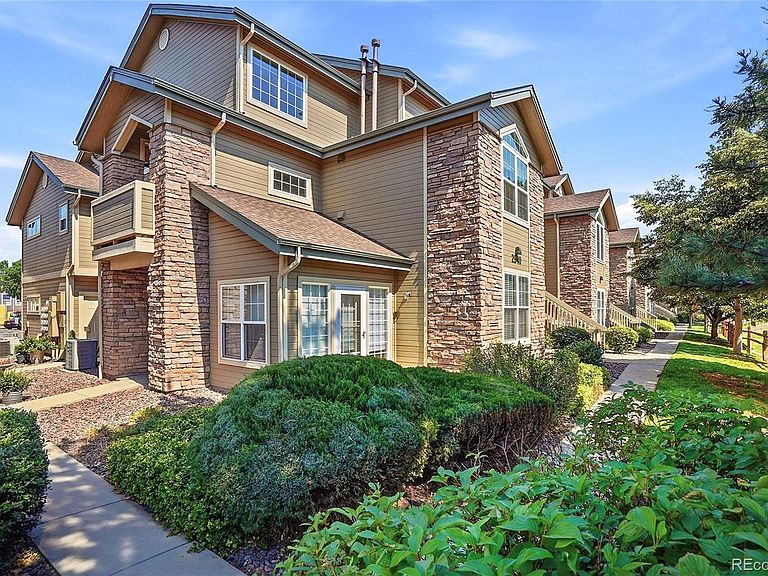
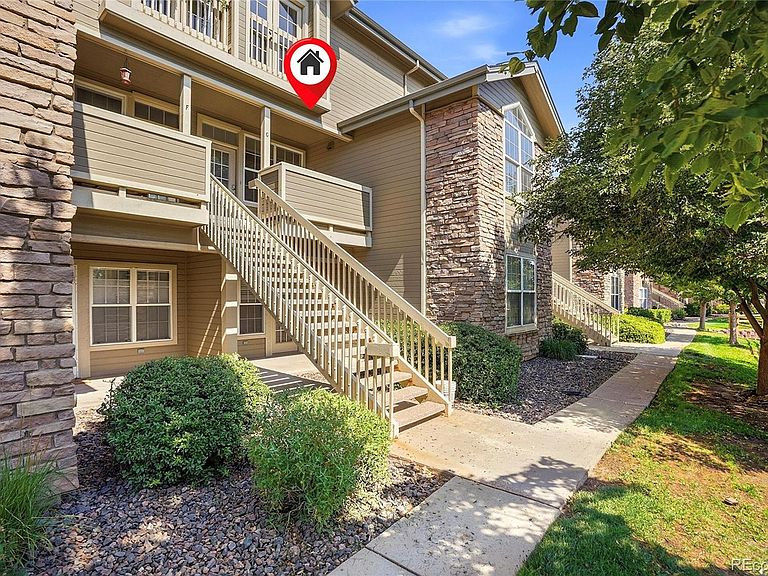
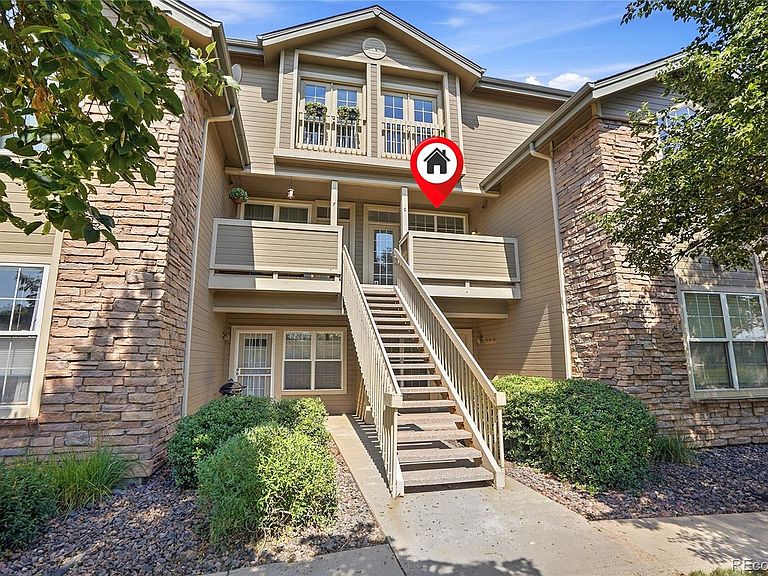
This multi level condo is the perfect place to call home featuring the largest floorplan in the complex and situated on a quiet golf course with wonderful views. As you enter, you'll notice incredible upgrades like new cabinets, new lighting, luxury quartz countertops, newer carpet, and modern stainless steel appliances. Both of the bathrooms have been updated and remodeled with high end tile, new plumbing fixtures and lighting. The Primary bathroom features heated flooring! This 2 bedroom, 2 bathroom property also features an open concept floor plan and high ceilings with natural light thanks to skylights throughout. The remodeled open kitchen flows seamlessly into the living space and allows for casual seating or a more formal area for dinner parties. Relax by the gas fireplace and enjoy the gleaming maple hardwood flooring throughout. The primary bedroom on the main floor can easily fit a king-sized bed as well as additional furniture if needed and includes an ample walk in closet. The secondary bedroom room is located near a full bathroom making it a great option for a roommate or private guest stays. The second floor loft is light and airy and could be an easy conversion to a third bedroom or private office if desired. In this space, notice wonderful French doors that open to the east facing view of the golf course and water feature. Enjoy the convenience of a dedicated laundry room featuring plenty of shelving and included washer and dryer. The attached private one car garage leads directly into the condo for security and features a new garage door opener. This home is situated perfectly in the complex and is walkable to many coffee shops, grocery stores, and community attractions like the Platte River bike path, Bowles Grove Park, and the popular "Main Street" in Littleton. In the summer, enjoy the community pool included in HOA. This is a turn key home with nothing to but enjoy the tranquil lifestyle of low maintenance golf course living!
Getting Around
 Very Walkable
 Some Transit
 Very Bikeable
Schools
Construction
Condition
- Property condition: Updated/Remodeled
- Year built: 1997
Materials
- Foundation: Slab
- Roof: Composition
- Construction materials: Brick,Frame,Wood Siding
Type & Style
- Home type: Condo
- Architectural style: Contemporary
- Property subType: Condominium
Interior
Appliances
- Appliances included: Cooktop,Dishwasher,Disposal,Dryer,Microwave,Range,Range Hood,Refrigerator,Self Cleaning Oven,Washer
Bathroom
- Features: Primary Suite
- Level: Main
- Area: 48.36
- Dimensions: 5.2 x 9.3
Bathroom
- Level: Main
- Area: 57.67
- Dimensions: 7.3 x 7.9
Bedroom
- Features: Primary Suite
- Level: Main
- Area: 156.94
- Dimensions: 11.8 x 13.3
Bedroom
- Level: Main
- Area: 123.17
- Dimensions: 11.3 x 10.9
Bedrooms & Bathrooms
- Bedrooms: 2
- Bathrooms: 2
- Full bathrooms: 2
- Main level bathrooms: 2
- Main level bedrooms: 2
Dining Room
- Level: Main
- Area: 70.8
- Dimensions: 12 x 5.9
Features
- Ceiling Fan(s),Primary Suite,Quartz Counters,Smoke Free,Solid Surface Counters,Vaulted Ceiling(s),Walk-In Closet(s)
- Window features: Double Pane Windows
- Flooring: Carpet,Tile,Wood
- Number of fireplaces: 1
- Fireplace features: Gas,Living Room
- Fireplace: Yes
- Finished area above ground: 1,298
- Common walls with other units/homes: 2+ Common Walls
Heating & Cooling
- Heating features: Forced Air
- Cooling features: Central Air
Interior Area
- Total structure area: 1,298
- Total interior livable area: 1,298 sqft
Kitchen
- Level: Main
- Area: 113.28
- Dimensions: 11.8 x 9.6
Laundry
- Level: Main
- Area: 48.36
- Dimensions: 5.2 x 9.3
Living Room
- Level: Main
- Area: 174.02
- Dimensions: 11.3 x 15.4
Loft
- Level: Upper
- Area: 51.48
- Dimensions: 5.2 x 9.9
Property
Details
- Parcel number: 034033254
- Attached to another structure: Yes
- Special condition: Standard
- Exclusions: None
Features
- Levels: Two
- Stories: 2
- Entry location: Exterior Access
- Pool features: Outdoor Pool
- Patio & porch: Covered,Front Porch,Patio
- Has view: Yes
- View description: Golf Course,Water
- Has water view: Yes
- Water view: Water
- Waterfront features: Pond
Lot
- Features: On Golf Course
Parking
- Total spaces: 1
- Parking features: Insulated Garage
- Has garage: Yes
- Attached garage spaces: 1
- Covered spaces: 1
Climate Risk is Financial Risk
Every home has a financial story beyond the listing price. Below, you’ll see the climate risks that could affect this property — and in Bills & Affordability, how those risks may influence repairs, insurance, utilities, and long-term value.
Biggest Threats for This Home
- Hail

- Inland Flooding

- Lightning

- Tornado

How This Home’s Risks Compare
FEMA Declared Disasters Across Colorado Counties
Understanding the Costs
Financial advisors generally recommend spending no more than 30% of your gross household income on housing costs. In practice, many households stretch to 35% or beyond — especially in high-cost markets.
Estimated Costs Today
| Monthly | Annual | |
|---|---|---|
| Mortgage | $2,047 | $24,564 |
| Home Insurance * | $203 | $2,436 |
| Property Taxes | $185 | $2,220 |
| Electricity | $186 | $2,232 |
| Total | $2,621 | $31,452 |
Income You'd Need if You Spent...
Colorado FAIR Plan Programs


How Costs Could Change Over Time
Climate risk is quickly impacting all of the major home ownership costs. Adjust the growth rates and percentage of income spent on housing below to see how your housing costs could change over the next 10 years — and what income you'd need to keep up.
Comparing Against the Market
Price Per Sq Ft
vs Other Active Listings
Avg $/sqft
vs Homes Sold Last Month
Median $/sqft
Current Market Trends
Median Price Per Square Foot
The median price per square foot of homes sold in this area each month. Compare this to this listing's price per square foot to gauge whether the home is priced in line with recent sales.
Historicals for This Listing
Zestimate History ($/sqft)
Price History
| Date | Event | Price |
|---|---|---|
| 2026-07-03 | Listed for sale | $405,000 |
| 2023-05-18 | Sold | $445,000 |
| 2022-02-11 | Listing removed | -- |
| 2022-01-14 | Price change | $2,180 |
| 2021-11-17 | Listed for rent | $2,280 |
| 2000-12-01 | Sold | $164,000 |
 View on Zillow