



2896 W Riverwalk Circle #A109, Littleton, CO, 80123
About This Home
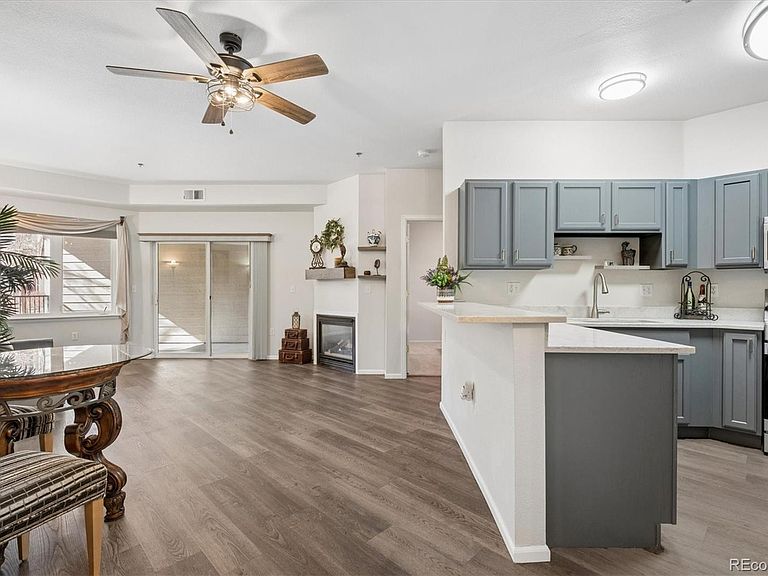
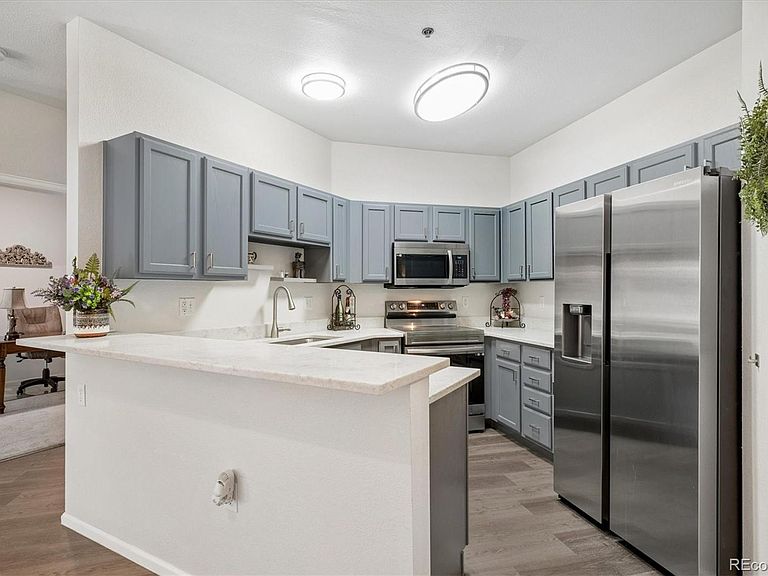
Skip the stairs and simplify your lifestyle! This beautifully updated main-level condo in a secure 55+ community offers unmatched convenience just steps from the lobby—no elevators, no hassle. Inside, you’ll find extensive updates throughout, creating a move-in ready home that blends comfort with modern style. Enjoy easy living with quick access in and out, perfect for everyday convenience and peace of mind. This two-bedroom, two-bath residence has undergone comprehensive updates over the past three years, featuring new LVP flooring, fresh carpeting in both bedrooms, upgraded lighting throughout, painted kitchen cabinets, quartz countertops, modern stainless steel appliances, and a stainless steel undermount sink with a contemporary faucet. The primary bathroom is equipped with a new walk-in shower and quartz countertops, while the spacious primary bedroom includes a walk-in closet. The second bedroom offers versatility as either a guest suite or office space. The living room is enhanced by a cozy gas fireplace and a new mantle; ceiling fans are installed in both the living area and primary bedroom. Additional amenities include a laundry area with newer stackable washer and dryer plus a newly built pantry/storage cabinet. The oversized patio provides ample space for outdoor furnishings. Condo includes a current Home Warranty that is good through May 2028 and is transferable to the new owner. HOA fee includes heat and basic cable in this building. Residents benefit from elevator access in the underground parking garage; parking space number 53 is assigned and features an adjacent storage cage. Experience convenient "lock and leave" living at Centennial at Riverwalk. Prospective owners are invited to visit the neighboring 12,000-square-foot clubhouse, which boasts a fitness center, library, billiards tables, outdoor pool, hot tub, and sauna. A rare opportunity for low-maintenance living with high-impact updates—don’t miss it!
Getting Around
 Somewhat Walkable
 Some Transit
 Very Bikeable
Schools
Construction
Condition
- Property condition: Updated/Remodeled
- Year built: 1998
Materials
- Roof: Composition
- Construction materials: Brick,Frame
Type & Style
- Home type: Condo
- Property subType: Condominium
Interior
Appliances
- Appliances included: Dishwasher,Dryer,Microwave,Oven,Refrigerator,Washer
- Laundry features: In Unit
Bathroom
- Features: Primary Suite
- Level: Main
Bathroom
- Level: Main
Bedroom
- Features: Primary Suite
- Level: Main
Bedroom
- Level: Main
Bedrooms & Bathrooms
- Bedrooms: 2
- Bathrooms: 2
- Full bathrooms: 1
- 3/4 bathrooms: 1
- Main level bathrooms: 2
- Main level bedrooms: 2
Features
- No Stairs,Primary Suite,Quartz Counters,Smoke Free,Walk-In Closet(s)
- Flooring: Laminate
- Number of fireplaces: 1
- Fireplace features: Living Room
- Fireplace: Yes
- Finished area above ground: 1,080
- Common walls with other units/homes: 2+ Common Walls
Heating & Cooling
- Heating features: Forced Air
- Cooling features: Central Air
Interior Area
- Total structure area: 1,080
- Total interior livable area: 1,080 sqft
Kitchen
- Level: Main
Laundry
- Level: Main
Living Room
- Level: Main
Property
Details
- Parcel number: 033982134
- Attached to another structure: Yes
- Special condition: Standard
- Exclusions: Staging Items,Seller's Personal Property
Features
- Levels: One
- Stories: 1
- Patio & porch: Covered,Deck
- Exterior features: Elevator
Lot
- Lot size: 436 sqft
Parking
- Total spaces: 1
- Parking features: Lighted,Oversized Door,Underground
- Has garage: Yes
- Attached garage spaces: 1
- Covered spaces: 1
Climate Risk is Financial Risk
Every home has a financial story beyond the listing price. Below, you’ll see the climate risks that could affect this property — and in Bills & Affordability, how those risks may influence repairs, insurance, utilities, and long-term value.
Biggest Threats for This Home
- Hail

- Inland Flooding

- Lightning

- Tornado

How This Home’s Risks Compare
FEMA Declared Disasters Across Colorado Counties
Understanding the Costs
Financial advisors generally recommend spending no more than 30% of your gross household income on housing costs. In practice, many households stretch to 35% or beyond — especially in high-cost markets.
Estimated Costs Today
| Monthly | Annual | |
|---|---|---|
| Mortgage | $2,121 | $25,452 |
| Home Insurance * | $210 | $2,520 |
| Property Taxes | $192 | $2,304 |
| Electricity | $186 | $2,232 |
| Total | $2,709 | $32,508 |
Income You'd Need if You Spent...
Colorado FAIR Plan Programs


How Costs Could Change Over Time
Climate risk is quickly impacting all of the major home ownership costs. Adjust the growth rates and percentage of income spent on housing below to see how your housing costs could change over the next 10 years — and what income you'd need to keep up.
Comparing Against the Market
Price Per Sq Ft
vs Other Active Listings
Avg $/sqft
vs Homes Sold Last Month
Median $/sqft
Current Market Trends
Median Price Per Square Foot
The median price per square foot of homes sold in this area each month. Compare this to this listing's price per square foot to gauge whether the home is priced in line with recent sales.
Historicals for This Listing
Zestimate History ($/sqft)
Price History
| Date | Event | Price |
|---|---|---|
| 2026-05-10 | Price change | $435,000 |
| 2026-04-19 | Price change | $444,900 |
| 2026-02-07 | Listed for sale | $450,000 |
| 2012-07-31 | Sold | $170,000 |
| 2012-06-23 | Listed for sale | $170,000 |
| 2007-01-31 | Sold | $156,000 |
| 2005-05-08 | Sold | $170,000 |
| 1999-07-19 | Sold | $137,917 |
 View on Zillow