

2894 W Riverwalk Circle #B112, Littleton, CO, 80123
About This Home
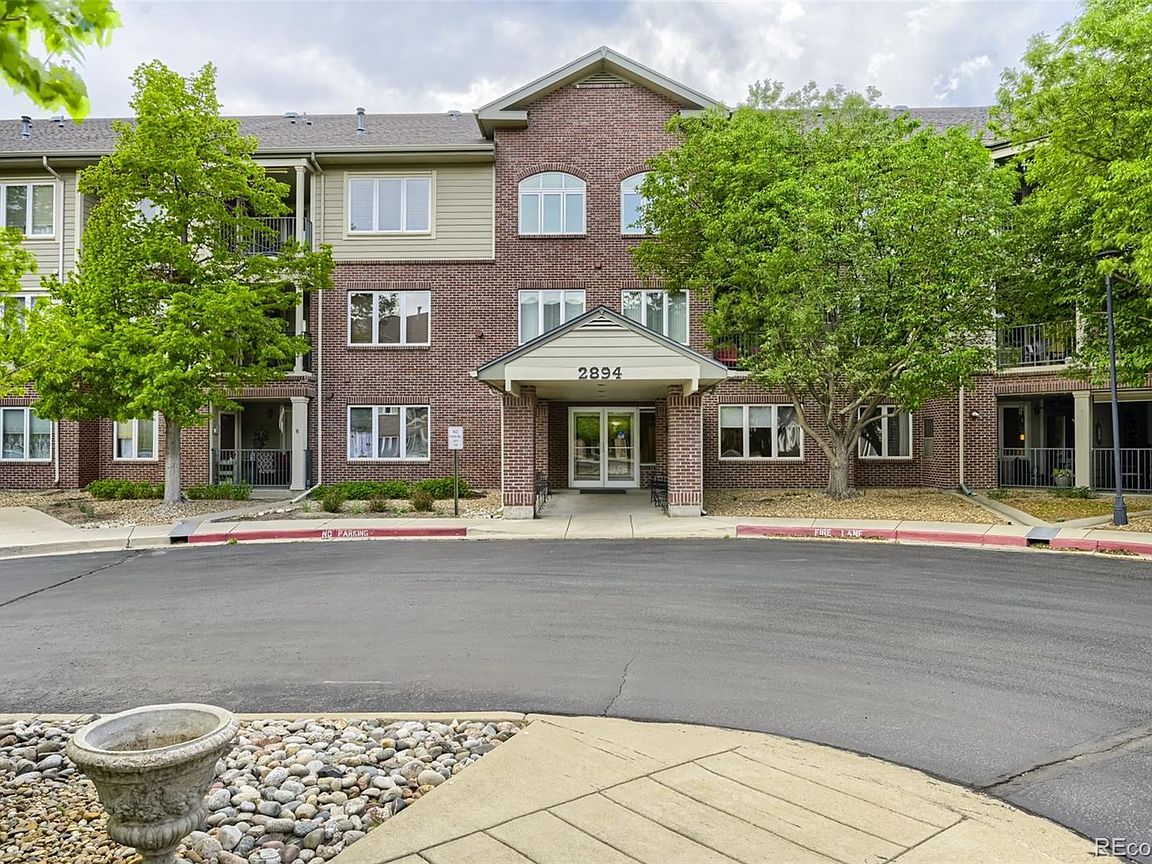
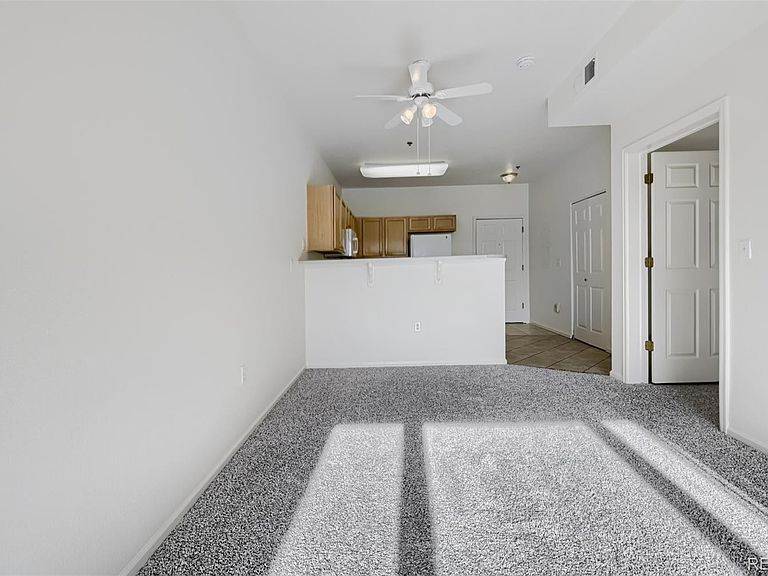
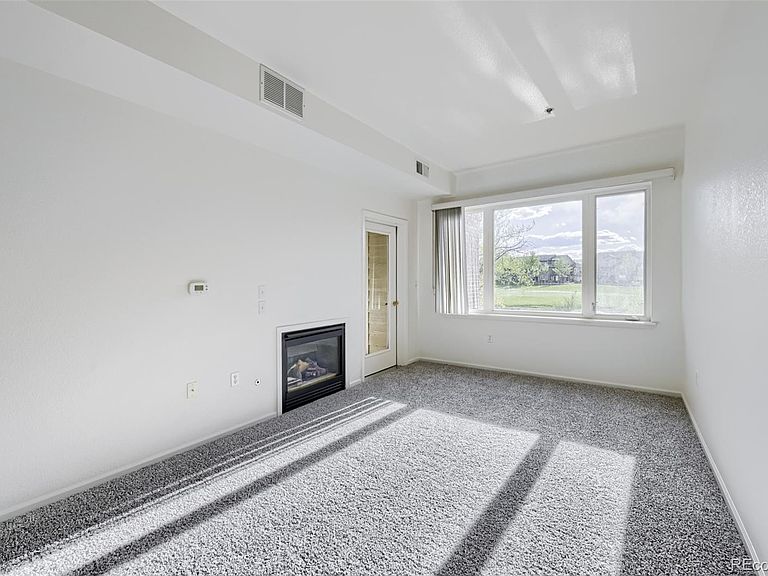
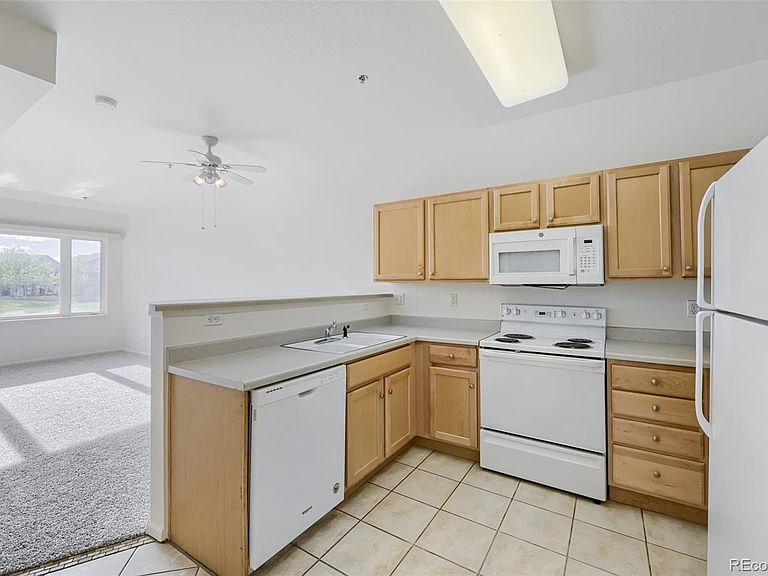
Enjoy elevated, easy living in this beautifully refreshed 1-bedroom, 1-bath condo located in the highly desirable Riverwalk 55+ community. Designed with convenience in mind, this residence offers step-free access and elevator service to a secure underground parking garage, making everyday living simple and stress-free. Inside, you’ll find a bright and inviting space featuring brand-new carpet and fresh interior paint throughout. The thoughtfully designed layout provides a comfortable flow, ideal for both quiet evenings and hosting guests. Step out onto your private balcony and take in peaceful golf course views, accessible from the main living area, and enjoy the same views from the primary bedroom creating a perfect extension of your living space. The kitchen is fully equipped with all appliances included, and the home also comes complete with a washer and dryer, adding to the move-in-ready convenience. Additional features include a reserved parking space in the secured garage, a private storage area, secured building entry, and elevator access for added ease. Residents of Riverwalk enjoy a vibrant, amenity-rich lifestyle with access to a well-appointed clubhouse, fitness center, pool, spa, and beautifully maintained grounds. The community is surrounded by walking and biking paths, golf course, and a variety of shopping and dining options. Plus, you’re just minutes from the charm and character of downtown Littleton, with quick access to Santa Fe, Hampden, and C-470 for easy commuting. A perfect combination of comfort, convenience, and active adult living awaits. The HOA also includes premium Xfinity cable and internet access.
Getting Around
 Somewhat Walkable
 Some Transit
 Very Bikeable
Schools
Construction
Condition
- Year built: 1998
Materials
- Roof: Composition
- Construction materials: Brick,Frame
Type & Style
- Home type: Condo
- Architectural style: Contemporary
- Property subType: Condominium
Interior
Appliances
- Appliances included: Dishwasher,Disposal,Dryer,Gas Water Heater,Microwave,Oven,Range,Refrigerator,Tankless Water Heater,Washer
- Laundry features: In Unit
Bathroom
- Level: Main
Bedroom
- Level: Main
Bedrooms & Bathrooms
- Bedrooms: 1
- Bathrooms: 1
- 3/4 bathrooms: 1
- Main level bathrooms: 1
- Main level bedrooms: 1
Features
- Ceiling Fan(s),High Ceilings,Laminate Counters,No Stairs,Open Floorplan,Smoke Free
- Window features: Double Pane Windows,Window Coverings
- Flooring: Carpet,Tile
- Number of fireplaces: 1
- Fireplace features: Gas,Gas Log,Living Room
- Fireplace: Yes
- Finished area above ground: 665
- Common walls with other units/homes: 2+ Common Walls
Heating & Cooling
- Heating features: Forced Air
- Cooling features: Central Air
Interior Area
- Total structure area: 665
- Total interior livable area: 665 sqft
Kitchen
- Level: Main
Laundry
- Level: Main
Living Room
- Level: Main
Property
Details
- Parcel number: 034080571
- Attached to another structure: Yes
- Special condition: Standard
- Exclusions: None
Features
- Levels: One
- Stories: 1
- Entry location: Ground
- Patio & porch: Covered,Patio
- Exterior features: Rain Gutters
- Has view: Yes
- View description: Golf Course
Lot
- Features: Landscaped,Master Planned,Near Public Transit,On Golf Course
Parking
- Total spaces: 1
- Parking features: Concrete,Heated Garage,Lighted,Storage,Underground
- Has garage: Yes
- Attached garage spaces: 1
- Covered spaces: 1
Climate Risk is Financial Risk
Every home has a financial story beyond the listing price. Below, you’ll see the climate risks that could affect this property — and in Bills & Affordability, how those risks may influence repairs, insurance, utilities, and long-term value.
Biggest Threats for This Home
- Hail

- Inland Flooding

- Lightning

- Tornado

How This Home’s Risks Compare
FEMA Declared Disasters Across Colorado Counties
Understanding the Costs
Financial advisors generally recommend spending no more than 30% of your gross household income on housing costs. In practice, many households stretch to 35% or beyond — especially in high-cost markets.
Estimated Costs Today
| Monthly | Annual | |
|---|---|---|
| Mortgage | $1,465 | $17,580 |
| Home Insurance * | $145 | $1,740 |
| Property Taxes | $132 | $1,584 |
| Electricity | $186 | $2,232 |
| Total | $1,928 | $23,136 |
Income You'd Need if You Spent...
Colorado FAIR Plan Programs


How Costs Could Change Over Time
Climate risk is quickly impacting all of the major home ownership costs. Adjust the growth rates and percentage of income spent on housing below to see how your housing costs could change over the next 10 years — and what income you'd need to keep up.
Comparing Against the Market
Price Per Sq Ft
vs Other Active Listings
Avg $/sqft
vs Homes Sold Last Month
Median $/sqft
Current Market Trends
Median Price Per Square Foot
The median price per square foot of homes sold in this area each month. Compare this to this listing's price per square foot to gauge whether the home is priced in line with recent sales.
Historicals for This Listing
Zestimate History ($/sqft)
Price History
| Date | Event | Price |
|---|---|---|
| 2026-04-24 | Listed for sale | $289,900 |
| 2014-10-02 | Sold | $153,000 |
| 2014-07-20 | Price change | $155,000 |
| 2014-05-28 | Listed for sale | $169,000 |
| 2004-10-12 | Sold | $112,500 |
| 2000-01-27 | Sold | $94,600 |
 View on Zillow