


9121 San Diego Rd, Atascadero, CA, 93422
About This Home
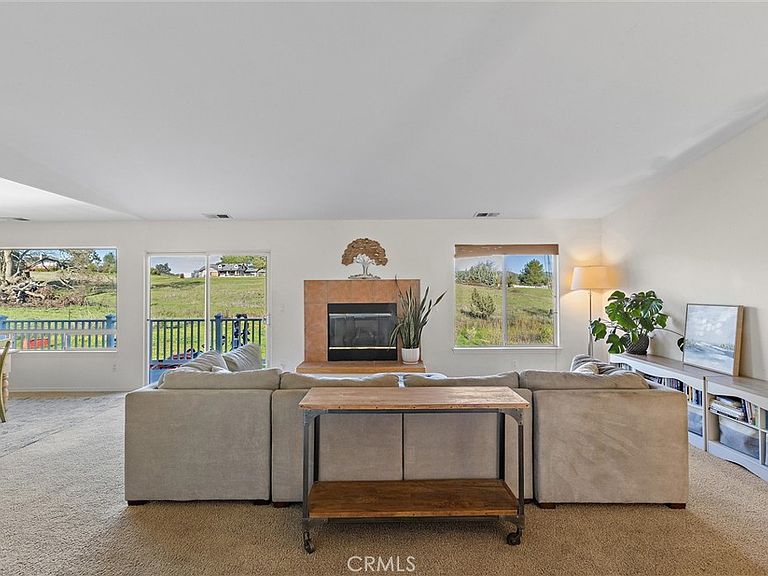
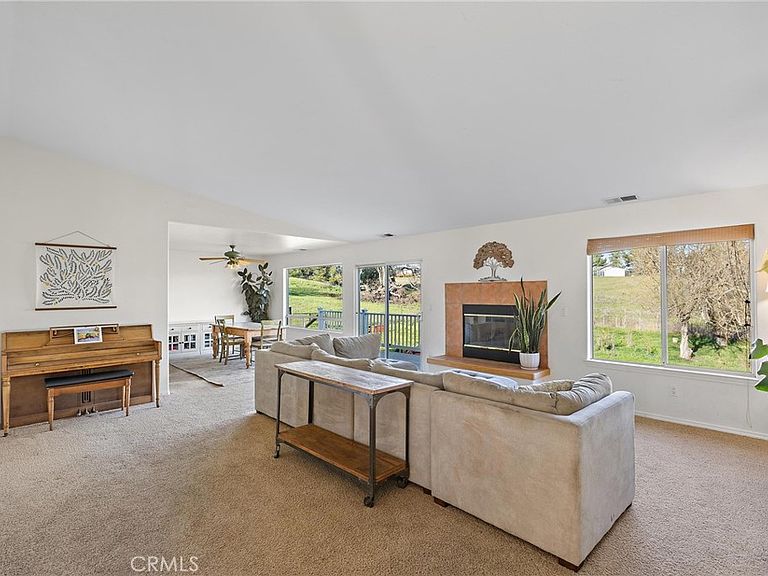
Experience serenity and independence on Atascadero’s desirable West Side. Set on three usable acres, this ranch-style home offers sweeping mountain views and total privacy just minutes from downtown, world class wineries, and the Central Coast lifestyle. Designed for the modern homesteader, the property features a massive 25kW solar array paired with three Tesla Powerwalls, plus a year-round natural spring for ultimate self-sufficiency. Inside, the home is a gallery of the landscape; almost every room features a window "with its own story," framing the oaks and hills. Expansive decks offer seamless indoor-outdoor living, perfect for taking in the quiet of this tucked-away street. This isn’t just a house; it’s a sustainable lifestyle defined by freedom, views, and the ability to live fully off the land. This is a must-see property offering exceptional room to grow, ideal for a shop, ADU's, horses, or wherever your imagination leads you.
Getting Around
 Car-Dependent
 Very Limited Transit
 Somewhat Bikeable
Schools
Construction
Condition
- Property condition: Turnkey
- Year built: 2000
Materials
- Foundation: Slab
- Roof: Spanish Tile
- Construction materials: Concrete,Stucco
Type & Style
- Home type: SingleFamily
- Architectural style: Ranch
- Property subType: Single Family Residence
Interior
Appliances
- Appliances included: Dishwasher,Disposal,Propane Range,Water Heater
- Laundry features: Laundry Room
Bathroom
- Features: Bathroom Exhaust Fan,Tub Shower
Bedrooms & Bathrooms
- Bedrooms: 3
- Bathrooms: 2
- Full bathrooms: 2
- Main level bathrooms: 2
- Main level bedrooms: 3
Features
- Breakfast Bar,Ceiling Fan(s),Open Floorplan,Recessed Lighting,Walk-In Closet(s)
- Flooring: Carpet,Vinyl
- Fireplace features: Gas Starter,Living Room
- Fireplace: Yes
- Common walls with other units/homes: No Common Walls
Heating & Cooling
- Heating features: Central,Forced Air,Propane
- Cooling features: Central Air
Interior Area
- Total interior livable area: 1,800 sqft
Other
- Features: Walk-In Closet(s)
Property
Details
- Parcel number: 045441037
- Special condition: Standard
Features
- Levels: One
- Stories: 1
- Entry location: 1
- Pool features: None
- Patio & porch: Deck
- Spa features: None
- Fencing: Wire
- Has view: Yes
- View description: Mountain(s),Panoramic,Valley,Trees/Woods
Lot
- Lot size: 3 Acres
- Features: Corner Lot,Rectangular Lot,Sprinkler System,Trees
Parking
- Total spaces: 2
- Parking features: Concrete,Door-Multi,Garage,Gravel,Oversized,RV Access/Parking
- Has garage: Yes
- Attached garage spaces: 2
- Covered spaces: 2
Climate Risk is Financial Risk
Every home has a financial story beyond the listing price. Below, you’ll see the climate risks that could affect this property — and in Bills & Affordability, how those risks may influence repairs, insurance, utilities, and long-term value.
Biggest Threats for This Home
- Inland Flooding

- Earthquake

- Wildfire

How This Home’s Risks Compare
FEMA Declared Disasters in San Luis Obispo County and California
Understanding the Costs
Financial advisors generally recommend spending no more than 30% of your gross household income on housing costs. In practice, many households stretch to 35% or beyond — especially in high-cost markets.
Estimated Costs Today
| Monthly | Annual | |
|---|---|---|
| Mortgage | $4,798 | $57,576 |
| Home Insurance * | $179 | $2,148 |
| Property Taxes | $909 | $10,908 |
| Electricity | $398 | $4,786 |
| Total | $6,284 | $75,408 |
Income You'd Need if You Spent...
California FAIR Plan Programs
How Costs Could Change Over Time
Climate risk is quickly impacting all of the major home ownership costs. Adjust the growth rates and percentage of income spent on housing below to see how your housing costs could change over the next 10 years — and what income you'd need to keep up.
Comparing Against the Market
Price Per Sq Ft
vs Other Active Listings
Avg $/sqft
vs Homes Sold Last Month
Median $/sqft
Current Market Trends
Median Price Per Square Foot
The median price per square foot of homes sold in this area each month. Compare this to this listing's price per square foot to gauge whether the home is priced in line with recent sales.
Historicals for This Listing
Zestimate History ($/sqft)
Price History
| Date | Event | Price |
|---|---|---|
| 2026-02-18 | Listed for sale | $949,000 |
| 2025-11-03 | Listing removed | $1,039,000 |
| 2025-06-23 | Listed for sale | $1,039,000 |
| 2022-02-22 | Sold | $876,000 |
| 2022-02-17 | Pending sale | $849,000 |
| 2022-01-23 | Contingent | $849,000 |
| 2022-01-17 | Listed for sale | $849,000 |
 View on Zillow