



3317 E Buried Oak Dr, Crete, IL, 60417
About This Home
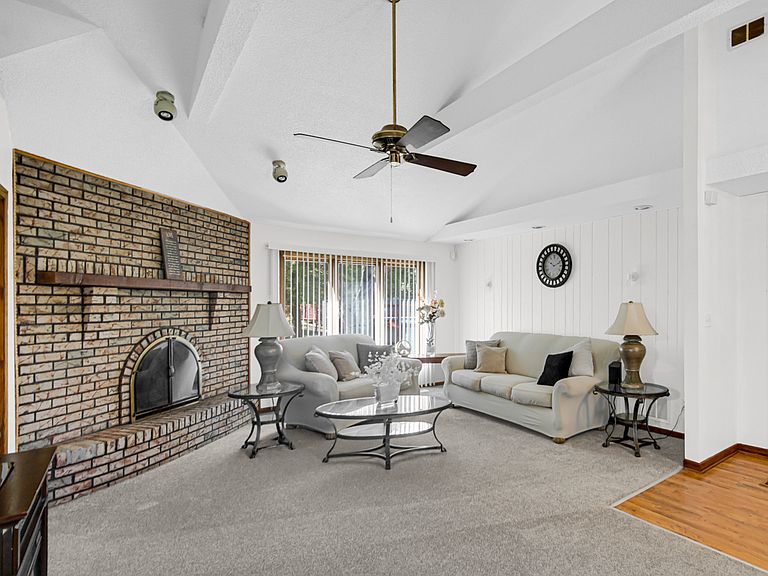
Set on nearly 3.5 private acres, this beautifully remodeled quad-level home in Crete offers the perfect balance of space, privacy, and lifestyle. Updated in 2024, the home features 3 bedrooms, 3 full bathrooms, over 3,600 sq. ft. of living space, and a 3-car detached garage. Inside you'll find vaulted ceilings, a cozy wood-burning fireplace, a bright sunroom filled with natural light, and an eat-in kitchen with stainless steel appliances designed for everyday living and entertaining. Step outside and enjoy your own retreat with an above-ground pool, private tennis court, wooded acreage, and space for horses-a rare opportunity for those seeking a property that offers both recreation and tranquility. Located just minutes from the charm of Downtown Crete, enjoy local favorites like Evil Horse Brewing Company, Balmoral Woods Country Club, and Crete Family Restaurant, along with boutique shops and community events. Outdoor enthusiasts will appreciate the proximity to Goodenow Grove Nature Preserve and Plum Creek Forest Preserve, offering miles of trails, horseback riding paths, and scenic landscapes. Several golf courses and country clubs are also nearby, making this location ideal for those who value outdoor living while still being within reach of the greater Chicagoland area. A unique property where acreage, recreation, and community lifestyle come together.
Getting Around
 Car-Dependent
 Very Limited Transit
 Somewhat Bikeable
Schools
Construction
Condition
- Year built: 1978
Materials
- Foundation: Brick/Mortar,Concrete Perimeter
- Construction materials: Aluminum Siding,Vinyl Siding,Steel Siding,Brick
Notable Dates
- Major remodel year: 2024
Type & Style
- Home type: SingleFamily
- Property subType: Single Family Residence
Interior
Appliances
- Appliances included: Range,Dishwasher,Refrigerator,Washer,Dryer,Water Softener Owned
- Laundry features: Gas Dryer Hookup
Balcony Porch Lanai
- Level: Second
Basement
- Has basement: Yes
- Basement: Partially Finished,Full
Bedroom2
- Features: Flooring (Hardwood)
- Level: Second
- Area: 120
- Dimensions: 12X10
Bedroom3
- Features: Flooring (Hardwood)
- Level: Second
- Area: 130
- Dimensions: 13X10
Bedrooms & Bathrooms
- Bedrooms: 3
- Bathrooms: 3
- Full bathrooms: 3
Dining Room
- Features: Flooring (Hardwood)
- Level: Main
- Area: 140
- Dimensions: 14X10
Enclosed Porch
- Level: Basement
Family Room
- Features: Flooring (Ceramic Tile)
- Level: Lower
- Area: 651
- Dimensions: 31X21
Features
- Cathedral Ceiling(s)
- Flooring: Hardwood
- Number of fireplaces: 1
- Fireplace features: Wood Burning,Gas Starter,Living Room
- Fireplace: Yes
Heating & Cooling
- Heating features: Natural Gas,Forced Air
- Cooling features: Central Air
Interior Area
- Total structure area: 0
- Total interior livable area: 3,616 sqft
Kitchen
- Features: Flooring (Wood Laminate)
- Level: Main
- Area: 169
- Dimensions: 13X13
Laundry
- Features: Flooring (Ceramic Tile)
- Level: Lower
- Area: 96
- Dimensions: 16X6
Living Room
- Features: Flooring (Carpet)
- Level: Main
- Area: 459
- Dimensions: 27X17
Master Bedroom
- Features: Flooring (Carpet),Bathroom (Full)
- Level: Second
- Area: 192
- Dimensions: 16X12
Sun Room
- Level: Lower
Property
Accessibility
- Accessibility features: No Disability Access
Details
- Parcel number: 2316081020020000
- Special condition: None
- Other equipment: Water-Softener Owned
Features
- Levels: Quad-Level
- Pool features: Above Ground
- Exterior features: Balcony
Lot
- Lot size dimensions: 220X426X272X555
Parking
- Total spaces: 3
- Parking features: Asphalt,Garage Door Opener,Yes,Garage Owned,Detached,Garage
- Has garage: Yes
- Attached garage spaces: 3
- Covered spaces: 3
- Has uncovered spaces: Yes
Climate Risk is Financial Risk
Every home has a financial story beyond the listing price. Below, you’ll see the climate risks that could affect this property — and in Bills & Affordability, how those risks may influence repairs, insurance, utilities, and long-term value.
Biggest Threats for This Home
- Cold Wave

- Inland Flooding

- Tornado

- Winter Weather

How This Home’s Risks Compare
FEMA Declared Disasters Across Illinois Counties
Understanding the Costs
Financial advisors generally recommend spending no more than 30% of your gross household income on housing costs. In practice, many households stretch to 35% or beyond — especially in high-cost markets.
Estimated Costs Today
| Monthly | Annual | |
|---|---|---|
| Mortgage | $2,528 | $30,336 |
| Home Insurance * | $347 | $4,164 |
| Property Taxes | $875 | $10,500 |
| Electricity | $278 | $3,337 |
| Total | $4,028 | $48,336 |
Income You'd Need if You Spent...
Illinois FAIR Plan Programs



How Costs Could Change Over Time
Climate risk is quickly impacting all of the major home ownership costs. Adjust the growth rates and percentage of income spent on housing below to see how your housing costs could change over the next 10 years — and what income you'd need to keep up.
Comparing Against the Market
Price Per Sq Ft
vs Other Active Listings
Avg $/sqft
vs Homes Sold Last Month
Median $/sqft
Current Market Trends
Median Price Per Square Foot
The median price per square foot of homes sold in this area each month. Compare this to this listing's price per square foot to gauge whether the home is priced in line with recent sales.
Historicals for This Listing
Zestimate History ($/sqft)
Price History
| Date | Event | Price |
|---|---|---|
| 2026-04-22 | Listed for sale | $525,000 |
| 2026-04-22 | Listing removed | $559,000 |
| 2026-03-27 | Listed for sale | $559,000 |
| 2026-03-27 | Listing removed | $569,000 |
| 2026-03-07 | Listed for sale | $569,000 |
| 2026-03-06 | Listing removed | $599,900 |
| 2025-11-05 | Listed for sale | $599,900 |
| 2025-11-05 | Listing removed | $619,900 |
| 2025-10-08 | Listed for sale | $619,900 |
| 2025-05-21 | Listing removed | $632,000 |
| 2025-05-12 | Price change | $632,000 |
| 2025-03-17 | Price change | $633,000 |
| 2025-03-07 | Listed for sale | $635,000 |
| 2011-01-29 | Listing removed | $259,900 |
| 2010-11-10 | Listed for sale | $259,900 |
| 2009-02-25 | Sold | $169,000 |
| 2004-03-26 | Sold | $335,000 |
 View on Zillow