
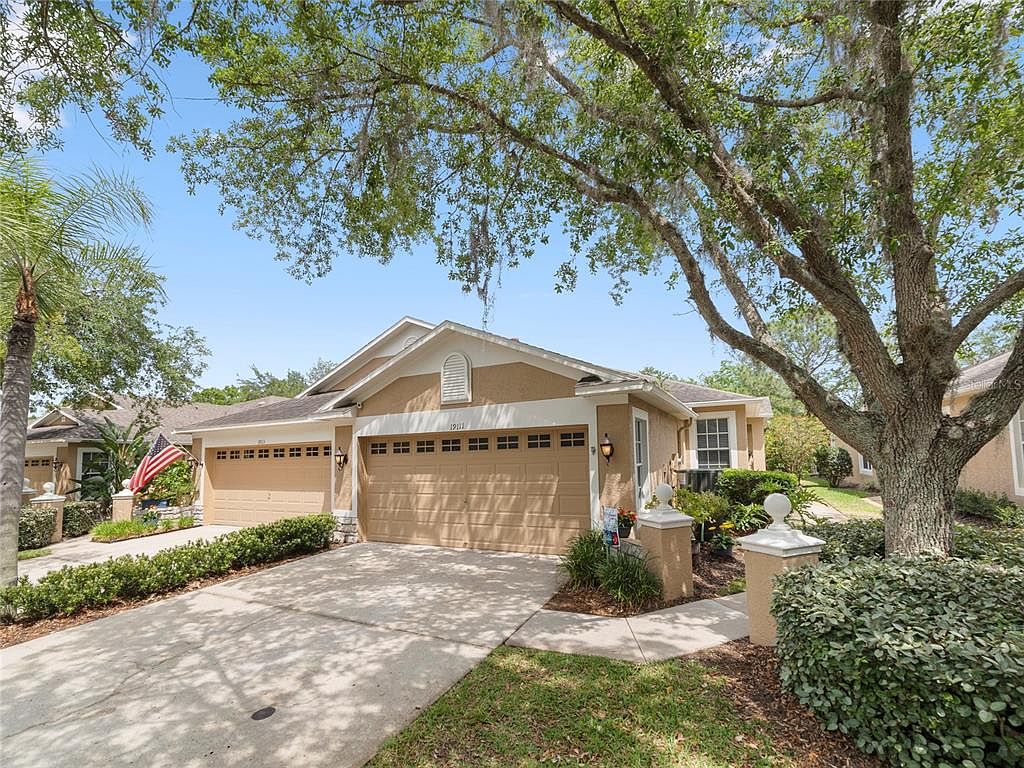


19111 LAKE AUDUBON DRIVE, Tampa, FL, 33647
About This Home
Under contract-accepting backup offers. Virtually Staged. This beautifully updated 2-bedroom, 2-bath villa offers 1,990 square feet, a versatile office/den, split-bedroom floor plan, open living spaces, and a 2-car garage. Both the kitchen and bathrooms have been tastefully updated, creating a fresh, modern feel throughout the home. Additional interior details include crown molding, 5-inch baseboards, luxury vinyl plank flooring, and abundant natural light. The spacious updated kitchen features quartz countertops with a coordinating full-height backsplash, granite composite sink, champagne-finish hardware and faucet, center island, reverse-osmosis system, and stainless steel appliances—including a Bosch dishwasher, LG convection/air-fryer range, LG microwave, and Samsung refrigerator. The generous primary suite offers a tray ceiling, two walk-in closets, and a beautifully updated bathroom with separate vanities, a custom shower, and built-in laundry organization. The second bathroom has also been updated. Additional conveniences include a separate laundry room with large-capacity LG washer and dryer, water-softening system, and Trane 14.5-SEER HVAC system. Relax or entertain on the screened lanai overlooking peaceful conservation views. Audubon Landing residents enjoy a neighborhood pool just doors away, along with access to the extensive West Meadows amenities, including multiple pools, waterslide, splash pad, fitness center, dog park, playgrounds, tennis and basketball courts, volleyball, soccer fields, and scenic trails. The association provides exterior maintenance, roof coverage, exterior painting, and landscaping for convenient, low-maintenance living. Ideally situated near shopping, dining, medical facilities, major roadways, Wiregrass, KRATE at the Grove, and everything New Tampa and Wesley Chapel have to offer. Additional photos and showing information coming soon!
Getting Around
 Car-Dependent
 Minimal Transit
 Somewhat Bikeable
Schools
Construction
Condition
- Year built: 2001
Materials
- Foundation: Slab
- Roof: Shingle
- Construction materials: Block,Stucco
Type & Style
- Home type: SingleFamily
- Property subType: Villa
Interior
Appliances
- Appliances included: Dishwasher,Disposal,Dryer,Electric Water Heater,Microwave,Range,Refrigerator,Washer,Water Filtration System
- Laundry features: Inside,Laundry Room
Bedroom2
- Features: Ceiling Fan(s),Built-in Closet
- Level: First
- Area: 156
- Dimensions: 12x13
Bedrooms & Bathrooms
- Bedrooms: 2
- Bathrooms: 2
- Full bathrooms: 2
Bonus Room
- Features: Ceiling Fan(s),No Closet
- Level: First
- Area: 132
- Dimensions: 11x12
Dining Room
- Level: First
- Area: 130
- Dimensions: 13x10
Features
- Ceiling Fan(s),Eating Space In Kitchen,High Ceilings,Open Floorplan,Primary Bedroom Main Floor,Solid Surface Counters,Split Bedroom
- Door features: Sliding Doors
- Flooring: Luxury Vinyl
- Common walls with other units/homes: End Unit
Heating & Cooling
- Heating features: Central
- Cooling features: Central Air
Interior Area
- Total structure area: 2,655
- Total interior livable area: 1,990 sqft
Kitchen
- Features: Stone Counters
- Level: First
- Area: 286
- Dimensions: 13x22
Living Room
- Features: Ceiling Fan(s)
- Level: First
- Area: 247
- Dimensions: 13x19
Primary Bedroom
- Features: Ceiling Fan(s),En Suite Bathroom,Exhaust Fan,Split Vanities,Stone Counters,Dual Closets
- Level: First
- Area: 266
- Dimensions: 14x19
Property
Details
- Parcel number: A1227195KW00000100003.0
- Zoning: PD-A
- Special condition: None
Features
- Levels: One
- Stories: 1
- Exterior features: Irrigation System,Lighting,Rain Barrel/Cistern(s)
- Has view: Yes
- View description: Trees/Woods
- Residential vegetation: Trees/Landscaped
Lot
- Lot size: 6,845 sqft
- Features: Conservation Area,Landscaped
Parking
- Total spaces: 2
- Parking features: Garage - Attached
- Has garage: Yes
- Attached garage spaces: 2
- Covered spaces: 2
Climate Risk is Financial Risk
Every home has a financial story beyond the listing price. Below, you’ll see the climate risks that could affect this property — and in Bills & Affordability, how those risks may influence repairs, insurance, utilities, and long-term value.
Biggest Threats for This Home
- Cold Wave

- Hurricane

- Inland Flooding

- Lightning

- Tornado

- Hail

- Heat Wave

- Wildfire

- Tsunami

How This Home’s Risks Compare
FEMA Declared Disasters in Hillsborough County and Florida
Understanding the Costs
Financial advisors generally recommend spending no more than 30% of your gross household income on housing costs. In practice, many households stretch to 35% or beyond — especially in high-cost markets.
Estimated Costs Today
| Monthly | Annual | |
|---|---|---|
| Mortgage | $1,714 | $20,568 |
| Home Insurance * | $214 | $2,568 |
| Property Taxes | $606 | $7,272 |
| Electricity | $200 | $2,403 |
| Total | $2,734 | $32,808 |
Income You'd Need if You Spent...
Florida FAIR Plan Programs

How Costs Could Change Over Time
Climate risk is quickly impacting all of the major home ownership costs. Adjust the growth rates and percentage of income spent on housing below to see how your housing costs could change over the next 10 years — and what income you'd need to keep up.
Comparing Against the Market
Price Per Sq Ft
vs Other Active Listings
Avg $/sqft
vs Homes Sold Last Month
Median $/sqft
Current Market Trends
Median Price Per Square Foot
The median price per square foot of homes sold in this area each month. Compare this to this listing's price per square foot to gauge whether the home is priced in line with recent sales.
Historicals for This Listing
Zestimate History ($/sqft)
Price History
| Date | Event | Price |
|---|---|---|
| 2026-07-29 | Listed for sale | $339,000 |
| 2024-09-27 | Listing removed | $450,000 |
| 2024-09-03 | Price change | $450,000 |
| 2024-07-10 | Price change | $410,000 |
| 2024-05-24 | Price change | $415,000 |
| 2024-05-16 | Price change | $429,900 |
| 2024-04-26 | Price change | $439,900 |
| 2024-04-15 | Listed for sale | $450,000 |
| 2019-05-03 | Sold | $230,000 |
| 2019-03-28 | Price change | $235,000 |
| 2019-03-13 | Listed for sale | $240,000 |
| 2017-01-30 | Sold | $217,500 |
| 2016-12-21 | Pending sale | $219,900 |
| 2016-09-29 | Price change | $219,900 |
| 2016-08-22 | Listed for sale | $225,000 |
| 2009-10-19 | Sold | $155,000 |
| 2009-09-06 | Price change | $165,000 |
| 2009-07-14 | Listed for sale | $175,000 |
 View on Zillow