


47 Sunrise Valley Ct, Stafford, VA, 22554
About This Home
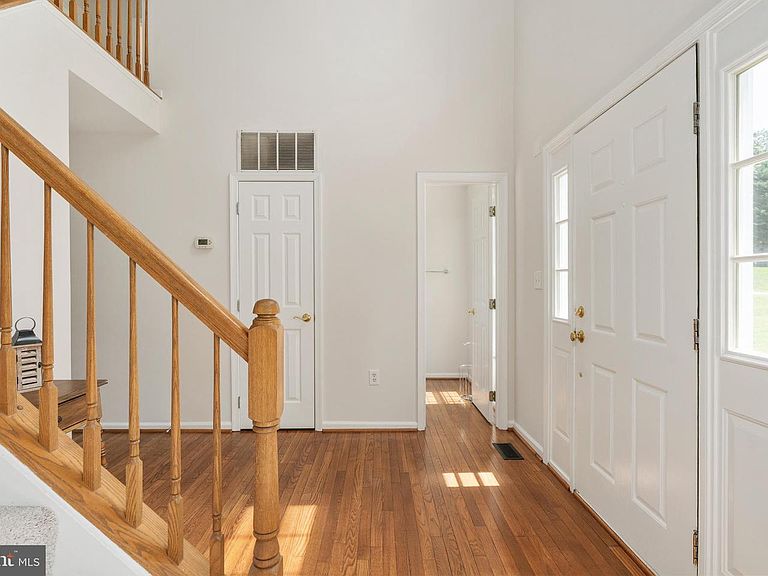
*Accepting Backup Offers Welcome home to 47 Sunrise Valley Ct., where modern updates, inviting living spaces, and a peaceful cul-de-sac setting come together on a spacious .46-acre lot with no HOA. Beautifully renovated from top to bottom, this move-in-ready home has been thoughtfully updated so you can simply unpack and start making memories. From the moment you step inside, you'll appreciate the fresh neutral paint, two-story foyer with refinished hardwood floors, updated lighting, and new ceiling fans that create a bright, welcoming atmosphere. The beautifully remodeled kitchen is the heart of the home, featuring new luxury vinyl plank flooring, elegant quartz countertops, and brand-new stainless steel appliances—perfect for everything from busy weekday mornings to gathering with family and friends. Just off the kitchen, the cozy family room invites you to relax by the wood-burning fireplace or step outside to the oversized, newly resurfaced deck, where you'll enjoy morning coffee, weekend cookouts, and evenings overlooking the expansive backyard. New luxury vinyl plank flooring in the family room and plush new carpeting throughout the remaining main-level living areas and upper level add warmth and comfort throughout the home. At the end of the day, retreat to the spacious primary suite featuring a large walk-in closet and a private ensuite bath with a double vanity and soaking tub—the perfect place to unwind and recharge. The fully finished walk-out basement offers endless possibilities for entertaining, game nights, movie marathons, or simply spending time together. The pool table and shuffleboard table both convey, making it ready for fun from day one, and it's already plumbed for a future wet bar if you want to create the ultimate gathering space. Major updates provide peace of mind for years to come, including a brand-new roof (Titan XL with Tamko roofing system), new garage doors and openers, updated flooring throughout, fresh paint, stylish new fixtures, and a 1-year home warranty provided by the seller. Outside, the nearly half-acre lot offers plenty of room to play, garden, or simply enjoy the privacy of this quiet cul-de-sac setting. With no HOA and a location just minutes from Quantico, major commuter routes, shopping, dining, and everyday conveniences, this home offers the perfect balance of tranquility and accessibility. Thoughtfully updated, beautifully maintained, and filled with spaces designed for everyday living and effortless entertaining, 47 Sunrise Valley Ct. is ready to welcome you home.
Getting Around
 Car-Dependent
 Very Limited Transit
 Somewhat Bikeable
Schools
Construction
Condition
- Property condition: Excellent
- Year built: 2001
Materials
- Foundation: Block
- Roof: Architectural Shingle
- Construction materials: Vinyl Siding
Other
- Builder name: K Hovnanian
Type & Style
- Home type: SingleFamily
- Architectural style: Colonial
- Property subType: Single Family Residence
Interior
Appliances
- Appliances included: Microwave,Dishwasher,Disposal,Dryer,Extra Refrigerator/Freezer,Ice Maker,Refrigerator,Stainless Steel Appliance(s),Cooktop,Washer,Water Heater,Electric Water Heater
- Laundry features: Main Level
Basement
- Has basement: Yes
- Basement: Walk-Out Access,Finished
Bathroom1
- Features: Flooring - HardWood
- Level: Main
Bathroom2
- Features: Flooring - Luxury Vinyl Plank,Bathroom - Tub Shower
- Level: Upper
Bedroom2
- Features: Flooring - Carpet,Walk-In Closet(s),Ceiling Fan(s)
- Level: Upper
Bedroom3
- Features: Flooring - Carpet,Ceiling Fan(s)
- Level: Upper
Bedroom4
- Features: Flooring - Carpet,Ceiling Fan(s)
- Level: Upper
Bedrooms & Bathrooms
- Bedrooms: 4
- Bathrooms: 4
- Full bathrooms: 3
- 1/2 bathrooms: 1
- Main level bathrooms: 1
Dining Room
- Features: Flooring - Carpet,Formal Dining Room
- Level: Main
Family Room
- Features: Flooring - Luxury Vinyl Plank,Fireplace - Wood Burning,Ceiling Fan(s)
- Level: Main
Features
- Soaking Tub,Ceiling Fan(s),Combination Kitchen/Living,Dining Area,Family Room Off Kitchen,Formal/Separate Dining Room,Pantry,Primary Bath(s),Upgraded Countertops,Walk-In Closet(s)
- Flooring: Luxury Vinyl,Hardwood,Carpet,Wood
- Number of fireplaces: 1
- Fireplace features: Wood Burning
- Fireplace: Yes
- Finished area below ground: 1,176
- Finished area above ground: 2,436
Foyer
- Features: Flooring - HardWood
- Level: Main
Heating & Cooling
- Heating features: Heat Pump,Electric
- Cooling features: Heat Pump,Central Air,Electric
Interior Area
- Total structure area: 3,716
- Total interior livable area: 3,612 sqft
Kitchen
- Features: Flooring - Luxury Vinyl Plank,Countertop(s) - Quartz,Eat-in Kitchen,Kitchen - Propane Cooking,Pantry,Kitchen Island
- Level: Main
Living Room
- Features: Flooring - Carpet
- Level: Main
Primary Bathroom
- Features: Double Sink,Flooring - Luxury Vinyl Plank,Bathroom - Walk-In Shower,Soaking Tub
- Level: Upper
Primary Bedroom
- Features: Attached Bathroom,Ceiling Fan(s),Flooring - Carpet,Walk-In Closet(s)
- Level: Upper
Recreation Room
- Features: Flooring - Laminate Plank
- Level: Lower
Property
Accessibility
- Accessibility features: None
Details
- Parcel number: 30M2 5 119
- Zoning: R1
- Zoning description: Residential
- Special condition: Standard
Features
- Levels: Three
- Stories: 3
- Pool features: None
- Patio & porch: Deck,Porch
- Has view: Yes
- View description: Trees/Woods
Lot
- Lot size: 0.46 Acres
- Features: Cul-De-Sac,Front Yard,No Thru Street,Rear Yard
Parking
- Total spaces: 8
- Parking features: Garage Faces Front,Asphalt,Attached,Driveway
- Has garage: Yes
- Attached garage spaces: 2
- Covered spaces: 2
- Has uncovered spaces: Yes
- Uncovered spaces: 6
Climate Risk is Financial Risk
Every home has a financial story beyond the listing price. Below, you’ll see the climate risks that could affect this property — and in Bills & Affordability, how those risks may influence repairs, insurance, utilities, and long-term value.
Biggest Threats for This Home
- Lightning

- Strong Wind

- Hail

- Heat Wave

- Inland Flooding

- Winter Weather

- Tsunami

How This Home’s Risks Compare
FEMA Declared Disasters Across Virginia Counties
Understanding the Costs
Financial advisors generally recommend spending no more than 30% of your gross household income on housing costs. In practice, many households stretch to 35% or beyond — especially in high-cost markets.
Estimated Costs Today
| Monthly | Annual | |
|---|---|---|
| Mortgage | $3,033 | $36,396 |
| Home Insurance * | $162 | $1,944 |
| Property Taxes | $458 | $5,496 |
| Electricity | $347 | $4,174 |
| Total | $4,000 | $48,000 |
Income You'd Need if You Spent...
Virginia FAIR Plan Programs

How Costs Could Change Over Time
Climate risk is quickly impacting all of the major home ownership costs. Adjust the growth rates and percentage of income spent on housing below to see how your housing costs could change over the next 10 years — and what income you'd need to keep up.
Comparing Against the Market
Price Per Sq Ft
vs Other Active Listings
Avg $/sqft
vs Homes Sold Last Month
Median $/sqft
Current Market Trends
Median Price Per Square Foot
The median price per square foot of homes sold in this area each month. Compare this to this listing's price per square foot to gauge whether the home is priced in line with recent sales.
Historicals for This Listing
Zestimate History ($/sqft)
Price History
| Date | Event | Price |
|---|---|---|
| 2026-08-06 | Contingent | $600,000 |
| 2026-07-31 | Listed for sale | $600,000 |
| 2001-10-03 | Sold | $240,000 |
 View on Zillow