


365 Arbor Cir, Media, PA, 19063
About This Home
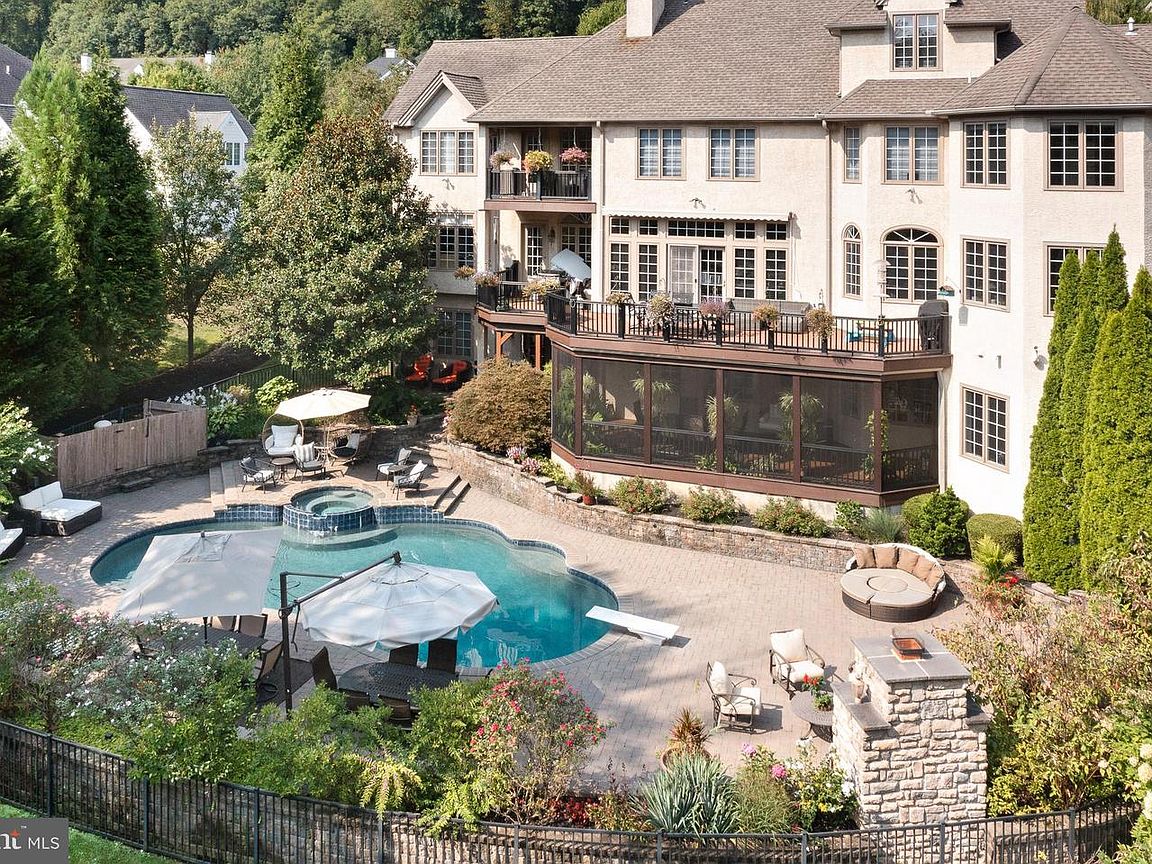
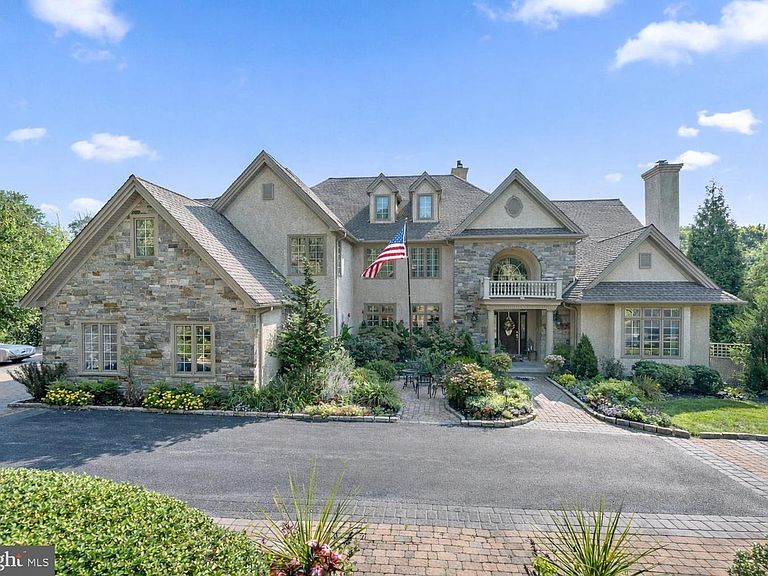
WOW! Come see the updates. Recently refinished hardwood floor, fresh paint & new fixtures. This estate home features a 5 CAR ATTACHED GARAGE with lifts, housing 8-9 cars! Welcome to 365 Arbor Circle, a masterpiece of luxury and timeless elegance nestled in popular Media. Custom built by master builder Jack Quinlen, this stately 6-bedroom, 9-bathroom estate home with an elevator and a 5 car attached garage redefines upscale living, offering a harmonious blend of impeccable design, amenities, & seamless blend of comfort and sophistication. As you enter, you're greeted by a grand 2-story foyer that sets the tone for the exquisite craftsmanship and attention to detail found throughout the home. The foyer is flanked by the formal dining room on the left and the living room with gas fireplace & tray ceiling on the right. Continue to the home office with cherry built-ins, amazing views and a wet bar connecting the office & living room with a formal half bath. The gourmet kitchen has been expanded & remodeled with high-end appliances, built-in refrigerator, dishwasher drawers (Bosch), beverage drawers, double ovens, gas cooktop, a warming drawer (all Wolf) and a large island. A butler’s pantry with wine fridge connects the kitchen and the dining room for seamless entertaining. The sunny breakfast room is adjacent to the kitchen with built-in cabinetry and a convenient desk. Off the kitchen is a huge Trex deck with retractable awning, ideal for alfresco dining. The cozy family room features a gas fireplace, built-ins and coffered ceiling, perfect for watching a movie on a chilly evening. A separate laundry room with a second refrigerator, casual powder room and 5 car attached garage complete this floor. The sellers installed Geothermal heating, which dramatically reduces utility costs. The second level includes 5 en-suite bedrooms. The primary suite is a sanctuary with a gas fireplace, tray ceiling, private balcony, sitting room, huge walk-in closet (with island) and a gorgeous bathroom with dual vanities, jetted tub, extra large shower and heated towel bar. Imaging relaxing in the jacuzzi tub with views of Ridley Creek! Also on this level is a private gym with back stairs to the mudroom area. There are 4 more spacious bedrooms, all with walk-in closets (with closet systems) and private bathrooms. The third level is well suited for overnight guests and features a separate suite with bedroom, full bathroom, and a living room. An elevator effortlessly connects the levels, adding a layer of seamless convenience, while the expansive 5-car attached garage (with lifts) provides ample space for car enthusiasts or multigenerational households. The heart of the home lies in its unparalleled entertaining spaces. The finished basement is nothing short of spectacular, designed to be the ultimate gathering place. Picture yourself hosting unforgettable Eagles parties at the full bar, whipping up culinary delights in the second kitchen, or enjoying movie nights in the state-of-the-art home theater. And when it’s time to relax, step outside to your own private resort—a sparkling in-ground pool and spa with outdoor fireplace, surrounded by lush landscaping, ideal for sun-soaked afternoons or serene evening dips under the stars. There is a large screened in porch under the deck with a view of the gorgeous pool. Set on a pristine lot, 365 Arbor Circle offers an enviable combination of privacy & accessibility. Tucked away in a serene neighborhood backing up to open space and yet conveniently close to top-rated Rose Tree Media schools, fine dining, & boutique shopping, this location perfectly complements the home’s upscale lifestyle. Whether you're strolling through charming local streets, indulging in cuisine from nearby award-winning restaurants, or exploring the area’s cultural offerings and social events, you’re just moments away from the vibrant town of Media. One can not build this home today at this price.
Getting Around
 Car-Dependent
 Very Limited Transit
 Somewhat Bikeable
Schools
Construction
Condition
- Year built: 2003
Materials
- Foundation: Concrete Perimeter
- Roof: Architectural Shingle
- Construction materials: Stone
Other
- Builder name: Jack Quinlan
Type & Style
- Home type: SingleFamily
- Architectural style: Traditional
- Property subType: Single Family Residence
Interior
Appliances
- Appliances included: Microwave,Built-In Range,Cooktop,Dishwasher,Disposal,Dryer,Extra Refrigerator/Freezer,Electric Water Heater
- Laundry features: Laundry Chute
Basement
- Area: 2790
Basement
- Has basement: Yes
- Basement: Walk-Out Access,Concrete,Finished
Bedrooms & Bathrooms
- Bedrooms: 6
- Bathrooms: 9
- Full bathrooms: 7
- 1/2 bathrooms: 2
- Main level bathrooms: 2
Features
- Bar,Bathroom - Stall Shower,Bathroom - Walk-In Shower,Breakfast Area,Built-in Features,Butlers Pantry,Ceiling Fan(s),Chair Railings,Combination Kitchen/Dining,Crown Molding,Elevator,Family Room Off Kitchen,Open Floorplan,Eat-in Kitchen,Kitchen - Gourmet,Kitchen Island,Pantry
- Flooring: Carpet,Wood
- Number of fireplaces: 4
- Fireplace features: Gas/Propane
- Fireplace: Yes
- Finished area below ground: 2,790
- Finished area above ground: 8,120
Heating & Cooling
- Heating features: Forced Air,Geothermal
- Cooling features: Central Air,Geothermal
Interior Area
- Total structure area: 10,910
- Total interior livable area: 10,910 sqft
Property
Accessibility
- Accessibility features: Accessible Elevator Installed
Details
- Parcel number: 27000001660
- Zoning: RES
- Special condition: Standard
- Exclusions: Av / Theater Equipment Negotiable
Features
- Levels: Three
- Stories: 3
- Private pool: Yes
- Pool features: Private
- Exterior features: Awning(s),Extensive Hardscape,Lighting
- Has spa: Yes
- Spa features: Bath
- Has view: Yes
- View description: Trees/Woods
Lot
- Lot size: 0.66 Acres
- Lot size dimensions: 0.00 x 0.00
Parking
- Total spaces: 16
- Parking features: Garage Faces Side,Garage Faces Front,Inside Entrance,Oversized,Attached,Driveway
- Has garage: Yes
- Attached garage spaces: 5
- Covered spaces: 5
- Has uncovered spaces: Yes
- Uncovered spaces: 11
Climate Risk is Financial Risk
Every home has a financial story beyond the listing price. Below, you’ll see the climate risks that could affect this property — and in Bills & Affordability, how those risks may influence repairs, insurance, utilities, and long-term value.
Biggest Threats for This Home
- Heat Wave

- Strong Wind

- Winter Weather

- Cold Wave

- Inland Flooding

- Ice Storm

- Lightning

- Tornado

- Tsunami

How This Home’s Risks Compare
FEMA Declared Disasters Across Pennsylvania Counties
Understanding the Costs
Financial advisors generally recommend spending no more than 30% of your gross household income on housing costs. In practice, many households stretch to 35% or beyond — especially in high-cost markets.
Estimated Costs Today
| Monthly | Annual | |
|---|---|---|
| Mortgage | $11,099 | $133,188 |
| Home Insurance * | $635 | $7,620 |
| Property Taxes | $4,050 | $48,600 |
| Electricity | $1,197 | $14,364 |
| Total | $16,981 | $203,772 |
Income You'd Need if You Spent...
Pennsylvania FAIR Plan Programs
Insurance Placement Facility of Pennsylvania/FAIR Plan
 Wildfire
 HailWind
How Costs Could Change Over Time
Climate risk is quickly impacting all of the major home ownership costs. Adjust the growth rates and percentage of income spent on housing below to see how your housing costs could change over the next 10 years — and what income you'd need to keep up.
Comparing Against the Market
Price Per Sq Ft
vs Other Active Listings
Avg $/sqft
vs Homes Sold Last Month
Median $/sqft
Current Market Trends
Median Price Per Square Foot
The median price per square foot of homes sold in this area each month. Compare this to this listing's price per square foot to gauge whether the home is priced in line with recent sales.
Historicals for This Listing
Zestimate History ($/sqft)
Price History
| Date | Event | Price |
|---|---|---|
| 2026-04-11 | Listed for sale | $2,295,000 |
| 2026-04-11 | Listing removed | $2,500,000 |
| 2026-02-19 | Listed for sale | $2,500,000 |
| 2002-06-18 | Sold | $975,000 |
| 2001-04-11 | Sold | $460,000 |
 View on Zillow