


8 Impatiens Ct, Marlton, NJ, 08053
About This Home
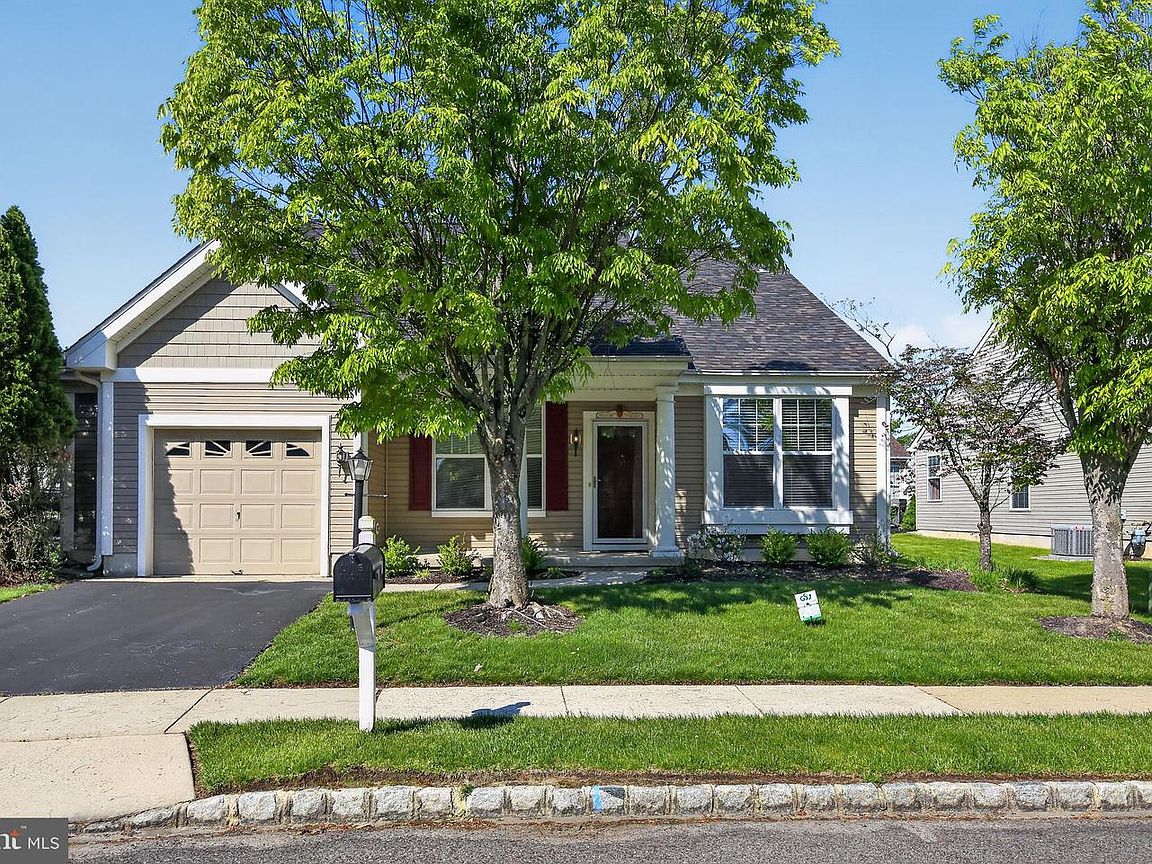
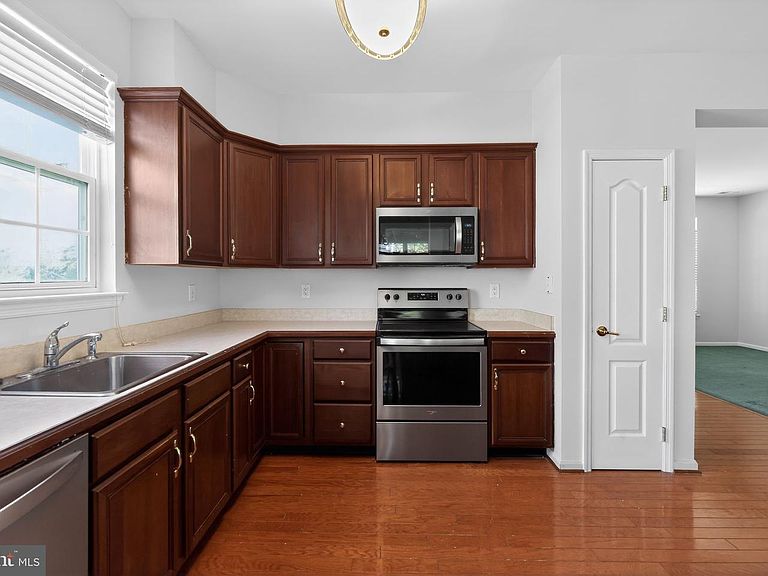
Showings will start Saturday, May 9th, at the open house 12-1:30 pm. Resort-style living meets everyday comfort in this beautifully maintained home nestled in the sought-after Village Greenes, Marlton's premier active adult 55+ community. From the moment you arrive, the classic covered front porch, rich red shutters, and manicured landscaping set the tone for everything waiting inside. Step through the front door and into a thoughtfully designed floor plan that offers space, flexibility, and timeless style. Rich hardwood floors flow through the main living areas, anchored by a sunlit family room with a wall of windows and direct access to the rear paver patio, perfect for morning coffee or entertaining guests in the warmer months. The kitchen impresses with abundant, rich cherry cabinetry, stainless steel appliances including a Whirlpool range, built-in microwave, and dishwasher, and gleaming hardwood floors that continue the warm, cohesive feel throughout. The adjoining dining area is framed by oversized windows that flood the space with natural light, creating the ideal setting for intimate dinners or casual gatherings. The formal dining room features elegant crown molding, a classic chandelier, and chair rail detail, adding a refined touch for those who love to entertain. The spacious living room flows naturally off the main hall, offering versatility as a sitting room, reading nook, or home office. Retreat to the generous primary suite, complete with a tray ceiling, ceiling fan, walk-in closet, and a private en suite bath featuring dual vanities, a corner soaking tub, a separate stall shower, and a sun-drenched window that makes getting ready each morning a pleasure. A second bedroom with a double closet and ceiling fan, along with a well-appointed full hall bath, round out the main level. Above it all, a spacious loft opens up a world of possibilities. Whether you envision a guest suite, studio, hobby room, or flex space, this upper-level retreat includes a full bathroom and vaulted ceiling, giving the home a fourth room that truly sets it apart. Additional highlights include a new roof (2021), replacement windows (2018), an attached one-car garage, and a rear paver patio backing to lush open green space. Village Greenes residents enjoy lawn care, snow removal, and access to the community clubhouse and amenities, making this an amazing lifestyle. Quick occupancy available. Homes like this do not last in Village Greenes.
Getting Around
 Car-Dependent
 Very Limited Transit
 Somewhat Bikeable
Schools
Construction
Condition
- Year built: 2001
Materials
- Foundation: Slab
- Construction materials: Vinyl Siding
Type & Style
- Home type: SingleFamily
- Architectural style: Carriage House
- Property subType: Single Family Residence
Interior
Appliances
- Appliances included: Gas Water Heater
Bedroom2
- Level: Main
Bedrooms & Bathrooms
- Bedrooms: 2
- Bathrooms: 3
- Full bathrooms: 3
- Main level bathrooms: 2
- Main level bedrooms: 2
Dining Room
- Level: Main
Family Room
- Level: Main
Features
- Finished area below ground: 0
- Finished area above ground: 2,048
Heating & Cooling
- Heating features: Forced Air,Natural Gas
- Cooling features: Central Air,Electric
Interior Area
- Total structure area: 2,048
- Total interior livable area: 2,048 sqft
Kitchen
- Level: Main
Living Room
- Level: Main
Loft
- Level: Upper
Other
- Level: Upper
Other
- Level: Main
Primary Bathroom
- Level: Main
Primary Bedroom
- Level: Main
Property
Accessibility
- Accessibility features: 2+ Access Exits
Details
- Parcel number: 1300015 0300083
- Zoning: SEN1
- Special condition: Standard
Features
- Levels: One and One Half
- Stories: 1
- Pool features: Community
Lot
- Lot size: 5,200 sqft
- Lot size dimensions: 65.00 x 80.00
Parking
- Total spaces: 2
- Parking features: Garage Faces Front,Inside Entrance,Attached,Driveway
- Has garage: Yes
- Attached garage spaces: 1
- Covered spaces: 1
- Has uncovered spaces: Yes
- Uncovered spaces: 1
Climate Risk is Financial Risk
Every home has a financial story beyond the listing price. Below, you’ll see the climate risks that could affect this property — and in Bills & Affordability, how those risks may influence repairs, insurance, utilities, and long-term value.
Biggest Threats for This Home
- Winter Weather

- Heat Wave

- Ice Storm

- Lightning

- Strong Wind

- Tsunami

How This Home’s Risks Compare
FEMA Declared Disasters Across New Jersey Counties
Understanding the Costs
Financial advisors generally recommend spending no more than 30% of your gross household income on housing costs. In practice, many households stretch to 35% or beyond — especially in high-cost markets.
Estimated Costs Today
| Monthly | Annual | |
|---|---|---|
| Mortgage | $2,781 | $33,372 |
| Home Insurance * | $157 | $1,884 |
| Property Taxes | $948 | $11,376 |
| Electricity | $225 | $2,709 |
| Total | $4,111 | $49,332 |
Income You'd Need if You Spent...
New Jersey FAIR Plan Programs


How Costs Could Change Over Time
Climate risk is quickly impacting all of the major home ownership costs. Adjust the growth rates and percentage of income spent on housing below to see how your housing costs could change over the next 10 years — and what income you'd need to keep up.
Comparing Against the Market
Price Per Sq Ft
vs Other Active Listings
Avg $/sqft
vs Homes Sold Last Month
Median $/sqft
Current Market Trends
Median Price Per Square Foot
The median price per square foot of homes sold in this area each month. Compare this to this listing's price per square foot to gauge whether the home is priced in line with recent sales.
Historicals for This Listing
Zestimate History ($/sqft)
Price History
| Date | Event | Price |
|---|---|---|
| 2026-05-06 | Listed for sale | $625,000 |
| 2001-07-18 | Sold | $221,085 |
 View on Zillow