
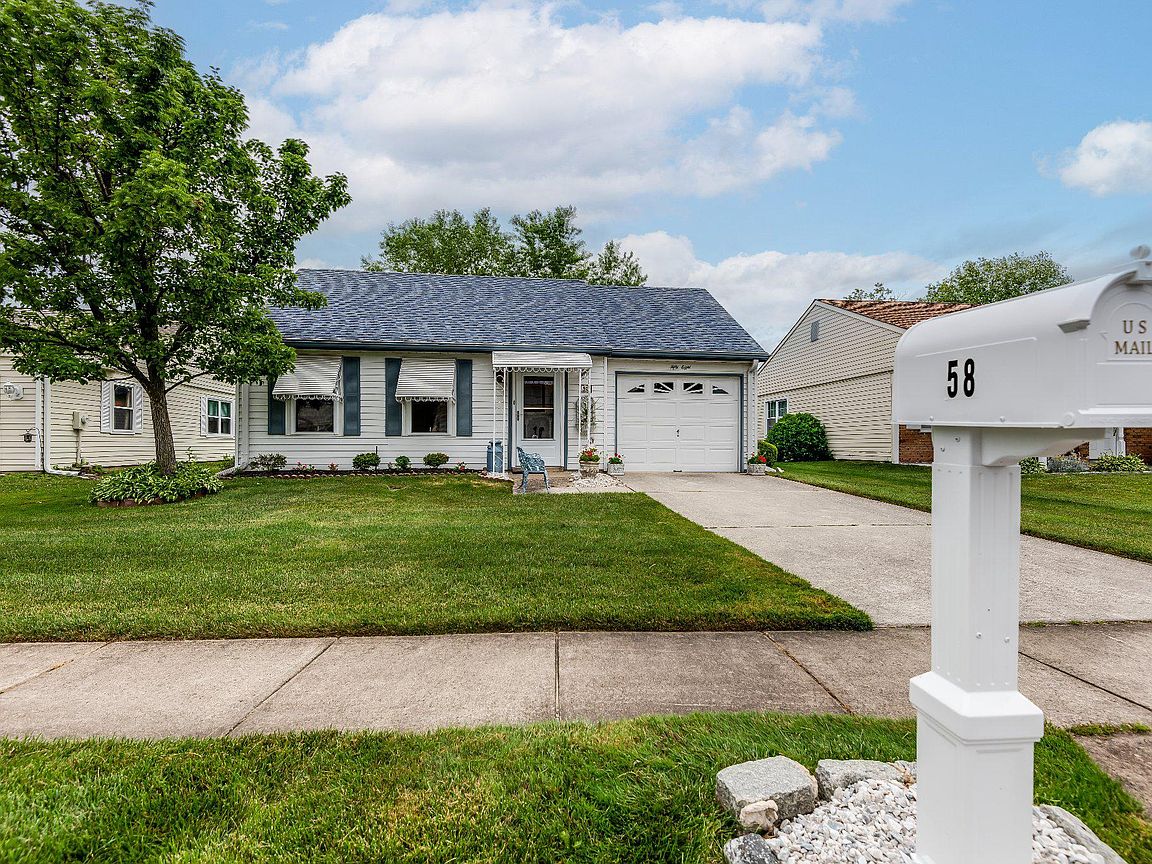
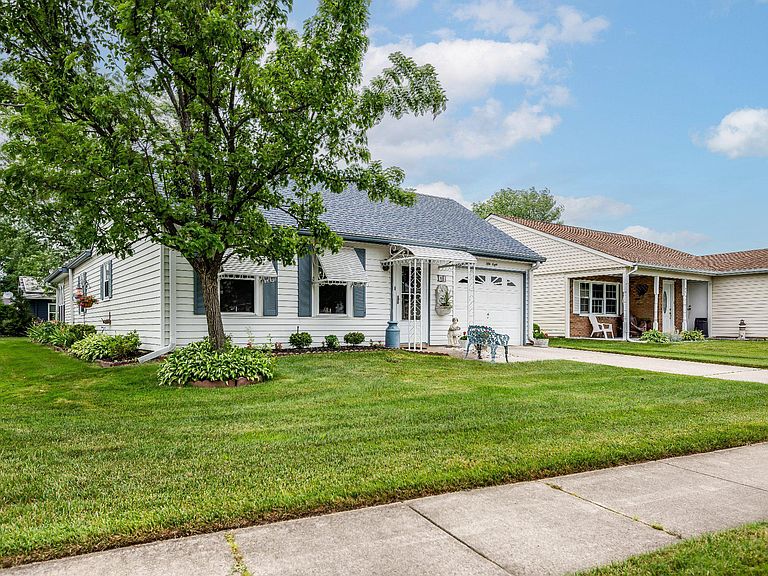
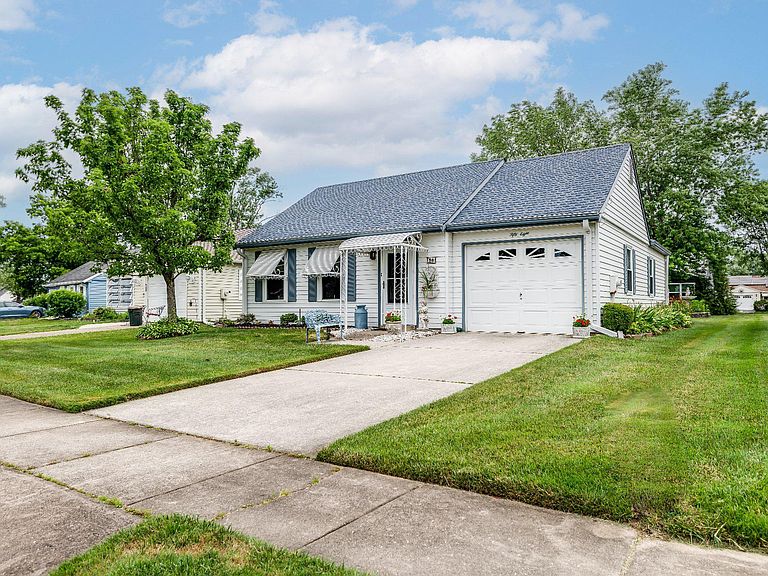
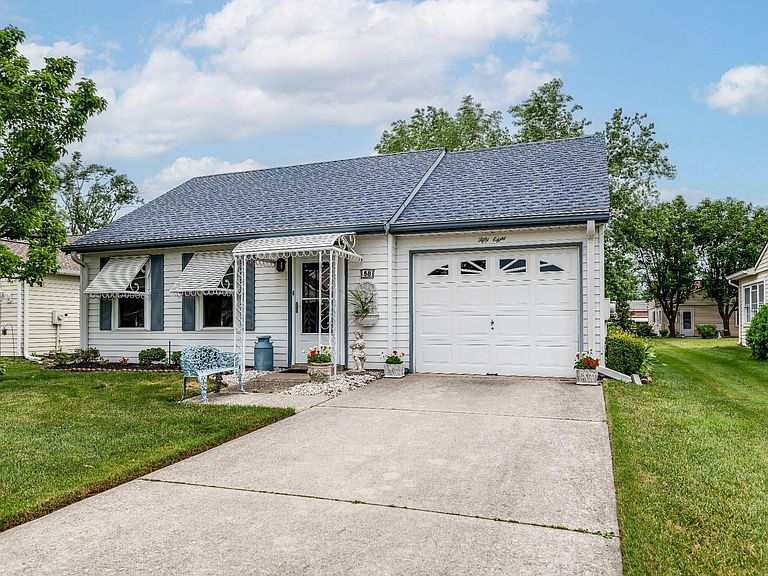

58 Marlborough Dr, Southampton, NJ, 08088
About This Home
With a warm and inviting atmosphere, this residence is perfect for those seeking a vibrant lifestyle within a supportive neighborhood. Spanning 1,081 square feet, this well-maintained home features two cozy bedrooms and a full bathroom, providing ample space for relaxation and comfort. The attached garage ensures convenience, while the beautifully landscaped lot offers a lovely outdoor space to enjoy the fresh air. Leisuretowne is more than just a place to live; it's a community that fosters connection and engagement. Residents can take advantage of a wealth of amenities designed to enhance daily living. Enjoy leisurely strolls along the scenic bike trails or take a refreshing dip in the outdoor pool. The community center is a hub of activity, featuring a fitness center, game room, and billiard room, perfect for socializing with neighbors or pursuing hobbies. For those who enjoy outdoor activities, the community boasts pickleball courts, tennis courts, and shuffleboard, ensuring there's always something to do. The tranquil lake and well-maintained common grounds provide picturesque spots for relaxation and reflection. Leisuretowne is conveniently located near essential public services, making daily errands a breeze. Nearby parks offer green spaces for picnics and leisurely walks, while local libraries and community centers provide resources and activities for lifelong learning and engagement. This home is not just a residence; it's a gateway to a fulfilling lifestyle in a community that values connection, wellness, and leisure. Experience the comfort of a home that embraces the joys of living in a vibrant, age-restricted community where every day brings new opportunities for enjoyment and camaraderie. Embrace the lifestyle you've always dreamed of in Leisuretowne, where comfort meets community.
Getting Around
 Car-Dependent
 Very Limited Transit
 Somewhat Bikeable
Schools
Construction
Condition
- Year built: 1975
Materials
- Foundation: Slab
- Construction materials: Frame
Type & Style
- Home type: SingleFamily
- Architectural style: Ranch/Rambler
- Property subType: Single Family Residence
Interior
Appliances
- Appliances included: Dishwasher,Disposal,Dryer,Refrigerator,Oven/Range - Electric,Washer,Microwave,Electric Water Heater
- Laundry features: Main Level
Bedroom2
- Level: Main
- Area: 110
- Dimensions: 11 X 10
Bedrooms & Bathrooms
- Bedrooms: 2
- Bathrooms: 1
- Full bathrooms: 1
- Main level bathrooms: 1
- Main level bedrooms: 2
Dining Room
- Level: Main
- Area: 130
- Dimensions: 13 X 10
Family Room
- Level: Main
- Area: 117
- Dimensions: 13 X 9
Features
- Attic,Ceiling Fan(s)
- Finished area below ground: 0
- Finished area above ground: 1,081
Heating & Cooling
- Heating features: Baseboard,Electric
- Cooling features: Central Air,Electric
Interior Area
- Total structure area: 1,081
- Total interior livable area: 1,081 sqft
Kitchen
- Level: Main
- Area: 99
- Dimensions: 11 X 9
Living Room
- Level: Main
- Area: 192
- Dimensions: 12 X 16
Other
- Level: Main
- Area: 256
- Dimensions: 16 X 16
Primary Bedroom
- Level: Main
- Area: 154
- Dimensions: 14 X 11
Property
Accessibility
- Accessibility features: None
Details
- Parcel number: 3302702 4000007
- Zoning: RDPL
- Special condition: Standard
- Exclusions: Chandelier Can Be Purchased Or Will Be Removed And Replaced With Standard Light Fixture. Numerous Items In House Are For Sale
Features
- Levels: One
- Stories: 1
- Pool features: Community
Lot
- Lot size: 5,663 sqft
Parking
- Total spaces: 1
- Parking features: Garage Faces Front,Garage Door Opener,Storage,Inside Entrance,Attached
- Has garage: Yes
- Attached garage spaces: 1
- Covered spaces: 1
Climate Risk is Financial Risk
Every home has a financial story beyond the listing price. Below, you’ll see the climate risks that could affect this property — and in Bills & Affordability, how those risks may influence repairs, insurance, utilities, and long-term value.
Biggest Threats for This Home
- Strong Wind

- Winter Weather

- Cold Wave

- Heat Wave

- Inland Flooding

- Ice Storm

- Lightning

- Tsunami

How This Home’s Risks Compare
FEMA Declared Disasters Across New Jersey Counties
Understanding the Costs
Financial advisors generally recommend spending no more than 30% of your gross household income on housing costs. In practice, many households stretch to 35% or beyond — especially in high-cost markets.
Estimated Costs Today
| Monthly | Annual | |
|---|---|---|
| Mortgage | $1,643 | $19,716 |
| Home Insurance * | $147 | $1,764 |
| Property Taxes | $560 | $6,720 |
| Electricity | $193 | $2,318 |
| Total | $2,543 | $30,516 |
Income You'd Need if You Spent...
New Jersey FAIR Plan Programs


How Costs Could Change Over Time
Climate risk is quickly impacting all of the major home ownership costs. Adjust the growth rates and percentage of income spent on housing below to see how your housing costs could change over the next 10 years — and what income you'd need to keep up.
Comparing Against the Market
Price Per Sq Ft
vs Other Active Listings
Avg $/sqft
vs Homes Sold Last Month
Median $/sqft
Current Market Trends
Median Price Per Square Foot
The median price per square foot of homes sold in this area each month. Compare this to this listing's price per square foot to gauge whether the home is priced in line with recent sales.
Historicals for This Listing
Zestimate History ($/sqft)
Price History
| Date | Event | Price |
|---|---|---|
| 2026-07-29 | Price change | $325,000 |
| 2026-06-18 | Listed for sale | $335,000 |
| 1997-12-05 | Sold | $63,000 |
 View on Zillow