



7416 River Nine Dr, Modesto, CA, 95356
About This Home
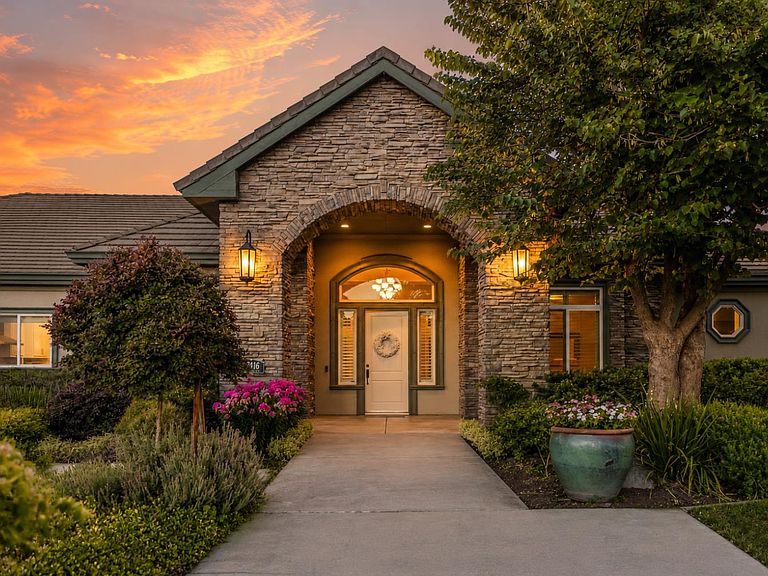
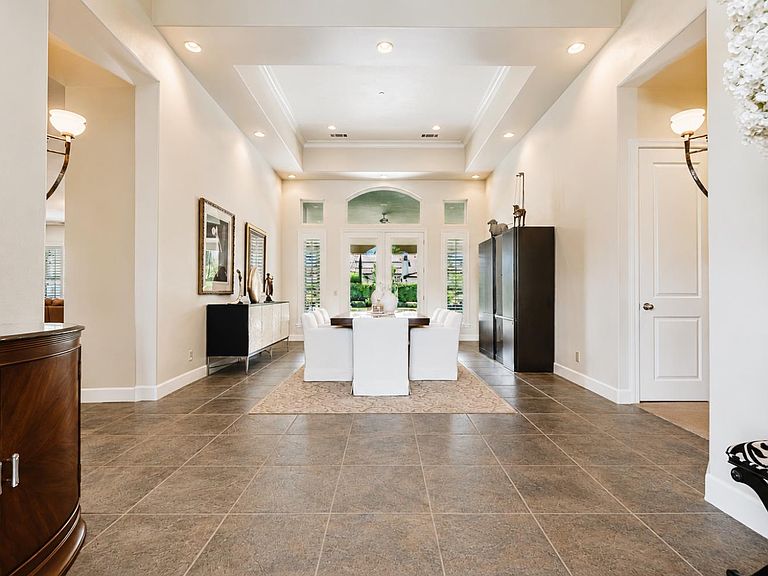
Nestled within the prestigious Del Rio West, River Nine gated community, this exceptional single-story estate offers over 4,000 square feet of sophisticated living, where timeless elegance meets effortless California luxury. Thoughtfully designed with expansive proportions and refined architectural details, the residence features five spacious bedrooms and three beautifully appointed baths, creating a seamless balance of comfort and grand-scale entertaining. A welcoming elegant dining room sets the tone, while the heart of the home is an impressive open casual living area coupled with a beautiful kitchen complete with an oversized center island, granite countertops, premium stainless steel appliances, and abundant custom cabinetrydesigned to inspire both intimate family gatherings and unforgettable celebrations. The luxurious primary suite serves as a private retreat, while the home's generous layout flows effortlessly to an extraordinary outdoor setting. Professionally curated landscaping surrounds a resort-style backyard featuring a sparkling sport pool, built-in barbecue, and an expansive covered outdoor living space, offering the ultimate indoor-outdoor lifestyle. Not to mention a detached workshop building offering exceptional flexibility and strong potential for conversion into a fully permitted accessory dwelling unit (ADU). Completing the estate is an oversized three-car garage with additional space for a golf cart, workshop, or collector vehicles. Perfectly blending elegance, privacy, and everyday livability, this distinguished residence presents a rare opportunity to own one of Del Rio's finest propertiesan exceptional offering in one of the Central Valley's most coveted golf course communities.
Getting Around
 Car-Dependent
 No Nearby Transit
 Somewhat Bikeable
Schools
Construction
Condition
- Year built: 2003
Materials
- Foundation: Concrete,Slab
- Roof: Tile
- Construction materials: Stone,Stucco,Frame,Wood
Other
- Builder name: MJK Builders Inc.
Type & Style
- Home type: SingleFamily
- Architectural style: Contemporary
- Property subType: Single Family Residence
Interior
Appliances
- Appliances included: Built-In Refrigerator,Range Hood,Trash Compactor,Dishwasher,Disposal,Microwave,Double Oven,Plumbed For Ice Maker,Self Cleaning Oven,Electric Cooktop
- Laundry features: Cabinets,Sink,Inside Room
Bedrooms & Bathrooms
- Bedrooms: 5
- Bathrooms: 3
- Full bathrooms: 3
Dining Room
- Features: Breakfast Nook,Formal Room,Bar
Features
- Central Vacuum
- Flooring: Carpet,Tile,Wood
- Number of fireplaces: 1
- Fireplace features: Circulating,Living Room
- Fireplace: Yes
Heating & Cooling
- Heating features: Central,MultiUnits,Natural Gas
- Cooling features: Ceiling Fan(s),Central Air,Multi Units,Zoned
Interior Area
- Total structure area: 0
- Total interior livable area: 4,064 sqft
Kitchen
- Features: Pantry Cabinet,Pantry Closet,Granite Counters,Kitchen Island,Island w/Sink
Master Bathroom
- Features: Shower Stall(s),Double Vanity,Jetted Tub,Walk-In Closet(s)
Master Bedroom
- Features: Walk-In Closet
Property
Details
- Parcel number: 004092017000
- Zoning: R1
- Special condition: Standard
Features
- Levels: One
- Stories: 1
- Private pool: Yes
- Pool features: In Ground,Gunite
- Has spa: Yes
- Spa features: Bath
- Fencing: Back Yard
- Topography of land: Level,Level
Lot
- Lot size: 0.48 Acres
- Features: Auto Sprinkler F&R,Street Lights,Landscape Back,Landscape Front
- Lot size dimensions: 134 x 155
Parking
- Total spaces: 3
- Parking features: Attached,Garage Door Opener
- Has garage: Yes
- Attached garage spaces: 3
- Covered spaces: 3
Climate Risk is Financial Risk
Every home has a financial story beyond the listing price. Below, you’ll see the climate risks that could affect this property — and in Bills & Affordability, how those risks may influence repairs, insurance, utilities, and long-term value.
Biggest Threats for This Home
- Drought

- Earthquake

- Heat Wave

- Inland Flooding

- Lightning

How This Home’s Risks Compare
FEMA Declared Disasters in Stanislaus County and California
Understanding the Costs
Financial advisors generally recommend spending no more than 30% of your gross household income on housing costs. In practice, many households stretch to 35% or beyond — especially in high-cost markets.
Estimated Costs Today
| Monthly | Annual | |
|---|---|---|
| Mortgage | $14,411 | $172,932 |
| Home Insurance * | $754 | $9,048 |
| Property Taxes | $2,843 | $34,116 |
| Electricity | $871 | $10,457 |
| Total | $18,879 | $226,548 |
Income You'd Need if You Spent...
California FAIR Plan Programs

How Costs Could Change Over Time
Climate risk is quickly impacting all of the major home ownership costs. Adjust the growth rates and percentage of income spent on housing below to see how your housing costs could change over the next 10 years — and what income you'd need to keep up.
Comparing Against the Market
Price Per Sq Ft
vs Other Active Listings
Avg $/sqft
vs Homes Sold Last Month
Median $/sqft
Current Market Trends
Median Price Per Square Foot
The median price per square foot of homes sold in this area each month. Compare this to this listing's price per square foot to gauge whether the home is priced in line with recent sales.
Historicals for This Listing
Zestimate History ($/sqft)
No zestimate history available
Price History
| Date | Event | Price |
|---|---|---|
| 2026-07-07 | Listed for sale | $2,850,000 |
| 2009-08-08 | Listing removed | $1,150,000 |
| 2009-07-23 | Price change | $1,150,000 |
| 2009-03-07 | Price change | $1,250,000 |
| 2008-12-13 | Listed for sale | $1,395,000 |
| 2001-08-01 | Sold | $159,000 |
 View on Zillow