


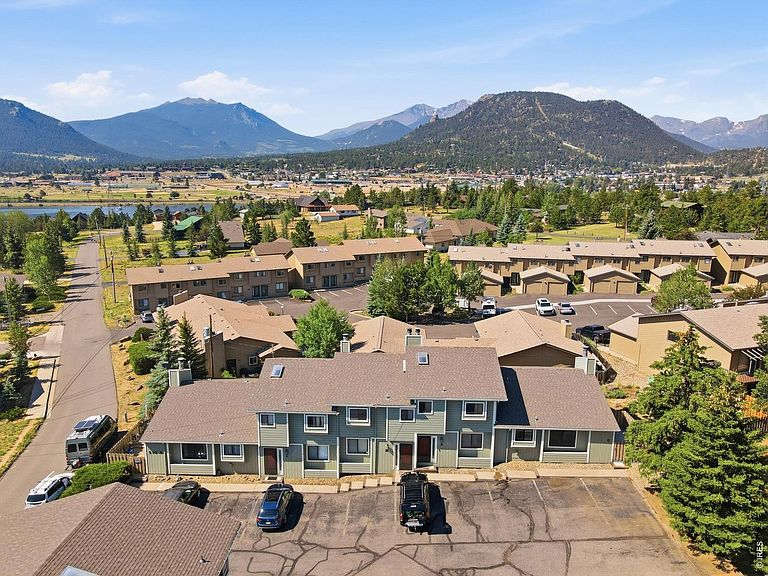
510 Grand Estates Dr #O, Estes Park, CO, 80517
About This Home
Here is the classic Estes Park wish list: Mountain views. A cozy fireplace. Walkable to Lake Estes. Easy access to downtown. A place to come back to after hiking, shopping, wildlife watching, or eating too much pizza across the street. This fully remodeled 2-bedroom, 1-bath end-unit condo actually checks the boxes without asking you to take on a remodel first. Set in a convenient Estes Park location near Lake Estes, the marina, Antonio's Pizza, downtown shops and restaurants, and a short drive to Rocky Mountain National Park, this is the kind of low-maintenance mountain escape that makes getting away feel easy. Use it as a weekend retreat, a full-time home, a first mountain purchase, or the future downsizing plan that lets you spend more time exploring and less time maintaining. Inside, the hard work is already done. The home has been fully remodeled with a new kitchen, new bathroom, new windows, updated flooring, colorful fresh paint, stainless steel appliances, and a stacked washer and dryer. The vaulted living room adds light and character, while the wood-burning fireplace gives you the classic mountain evening everyone imagines after a day outside. Both bedrooms are on the main level with no stairs, making the layout practical and comfortable. The kitchen opens nicely to the dining area, so coffee, dinner, and card games with the people you love can happen without everyone feeling tucked into separate corners. As an end unit, you get extra privacy, mountain views, and a fenced patio where quiet mornings and cool evenings feel exactly like they should in Estes Park. Views of Prospect Mountain, Twin Sisters, and Longs Peak add the daily reminder that you are not just buying square footage, you are buying a place in the mountains. If you have been waiting for an Estes Park condo with the views, location, quality, and low-maintenance lifestyle people always talk about, this is the one to see before someone else takes action first.
Getting Around
 Car-Dependent
 Very Limited Transit
 Somewhat Bikeable
Schools
Construction
Condition
- Year built: 1984
Materials
- Roof: Composition
- Construction materials: Frame
Type & Style
- Home type: SingleFamily
- Architectural style: Contemporary
- Property subType: Single Family Residence
Interior
Appliances
- Appliances included: Electric Range,Dishwasher,Refrigerator,Washer,Dryer,Microwave,Disposal
- Laundry features: Washer/Dryer Hookup
Basement
- Basement: Crawl Space
Bedroom2
- Level: Main
- Area: 120
- Dimensions: 10 x 12
Bedrooms & Bathrooms
- Bedrooms: 2
- Bathrooms: 1
- Full bathrooms: 1
- Main level bathrooms: 1
Dining Room
- Level: Main
- Area: 72
- Dimensions: 8 x 9
Features
- Cathedral Ceiling(s),Open Floorplan,Pantry
- Fireplace features: Living Room
- Fireplace: Yes
- Finished area above ground: 875
Heating & Cooling
- Heating features: Baseboard,Zoned
- Cooling features: Ceiling Fan(s)
Interior Area
- Total structure area: 875
- Total interior livable area: 875 sqft
Kitchen
- Level: Main
- Area: 88
- Dimensions: 8 x 11
Living Room
- Level: Main
- Area: 225
- Dimensions: 15 x 15
Primary Bedroom
- Level: Main
- Area: 144
- Dimensions: 12 x 12
Property
Accessibility
- Accessibility features: Accessible Approach with Ramp,Level Lot,Level Drive,No Stairs,Main Floor Bath,Accessible Bedroom,Stall Shower,Main Level Laundry
Details
- Parcel number: R1190601
- Attached to another structure: Yes
- Zoning: MULTI-Fam
- Special condition: Private Owner
- Exclusions: Sellers Personal Possessions
Features
- Levels: One
- Stories: 1
- Patio & porch: Patio
- Fencing: Wood
- Has view: Yes
- View description: Mountain(s)
Lot
- Lot size: 0.26 Acres
- Features: Paved
Parking
- Parking features: None
Climate Risk is Financial Risk
Every home has a financial story beyond the listing price. Below, you’ll see the climate risks that could affect this property — and in Bills & Affordability, how those risks may influence repairs, insurance, utilities, and long-term value.
Biggest Threats for This Home
- Inland Flooding

- Lightning

- Winter Weather

- Avalanche

- Hail

- Wildfire

- Strong Wind

- Tornado

How This Home’s Risks Compare
FEMA Declared Disasters Across Colorado Counties
Understanding the Costs
Financial advisors generally recommend spending no more than 30% of your gross household income on housing costs. In practice, many households stretch to 35% or beyond — especially in high-cost markets.
Estimated Costs Today
| Monthly | Annual | |
|---|---|---|
| Mortgage | $2,017 | $24,204 |
| Home Insurance * | $126 | $1,512 |
| Property Taxes | $172 | $2,064 |
| Electricity | $186 | $2,232 |
| Total | $2,501 | $30,012 |
Income You'd Need if You Spent...
Colorado FAIR Plan Programs
How Costs Could Change Over Time
Climate risk is quickly impacting all of the major home ownership costs. Adjust the growth rates and percentage of income spent on housing below to see how your housing costs could change over the next 10 years — and what income you'd need to keep up.
Comparing Against the Market
Price Per Sq Ft
vs Other Active Listings
Avg $/sqft
vs Homes Sold Last Month
Median $/sqft
Current Market Trends
Median Price Per Square Foot
The median price per square foot of homes sold in this area each month. Compare this to this listing's price per square foot to gauge whether the home is priced in line with recent sales.
Historicals for This Listing
Zestimate History ($/sqft)
Price History
| Date | Event | Price |
|---|---|---|
| 2026-07-24 | Price change | $399,000 |
| 2026-07-03 | Listed for sale | $415,000 |
| 2022-11-30 | Sold | $331,550 |
| 2019-11-07 | Sold | $262,000 |
| 2019-10-08 | Pending sale | $275,000 |
| 2019-09-23 | Listed for sale | $275,000 |
| 2010-09-17 | Listing removed | $185,000 |
| 2010-08-06 | Listed for sale | $185,000 |
| 1998-09-21 | Sold | $113,900 |
 View on Zillow