



2915 Spacious Skies Dr, Fort Collins, CO, 80528
About This Home
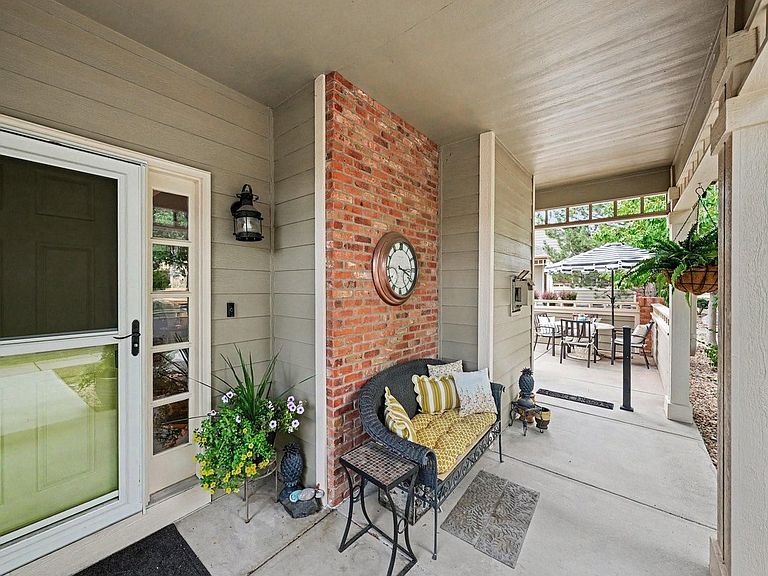
Welcome to your dream home in the highly desirable Harvest Park subdivision! This meticulously maintained and beautifully updated end-unit offers the ultimate in main-floor living, boasting an expansive 2,950 square feet of thoughtful design. As you step inside, you are greeted by an airy open floor plan accentuated by gorgeous hardwood floors throughout. The inviting living area serves as the heart of the home, featuring a custom entertainment wall with built-in bookshelves and elegant, high-end shutters. Culinary enthusiasts will fall in love with the gourmet kitchen, which shines with premium granite countertops, a classic apron sink, and seamless flow for entertaining. The luxurious main-floor master suite is a private oasis, complete with a spa-like 5-piece bath. Convenience is key with a main-floor laundry room and an attached 2-car garage equipped with central air to keep you comfortable year-round. Upstairs, you will find a second spacious, versatile loft perfect for a dedicated home office or media room. Need more space? The expansive unfinished basement features a handy .25 bath, offering a blank canvas for your future expansion or massive storage needs. Step outside onto your extended patio to enjoy the serene privacy that only an end-unit can provide, surrounded by lush vegetation and open space. As part of the vibrant Harvest Park community, you'll enjoy unparalleled amenities including a premier clubhouse, pool, tennis courts, an exercise room, and miles of scenic walking trails, and a along a peaceful neighborhood creek. Best of all, this property comes with No Metro Tax, saving you thousands! Agents Note: please allow extra time to tour the amenities and return FOB to kitchen island. Don't miss this rare gem! Agent is providing a comprehensive HOA Summary Report. See docs tab for information on The Southeast Community Center coming soon and the exciting amenities.
Getting Around
 Car-Dependent
 Minimal Transit
 Bikeable
Schools
Construction
Condition
- Year built: 2003
Materials
- Roof: Composition
- Construction materials: Brick,Composition
Type & Style
- Home type: Townhouse
- Architectural style: Contemporary
- Property subType: Townhouse
Interior
Appliances
- Appliances included: Electric Range,Dishwasher,Refrigerator,Microwave,Disposal
- Laundry features: Washer/Dryer Hookup
Basement
- Has basement: Yes
- Basement: Unfinished
Bedroom2
- Level: Main
- Area: 156
- Dimensions: 12 x 13
Bedrooms & Bathrooms
- Bedrooms: 2
- Bathrooms: 4
- Full bathrooms: 1
- 3/4 bathrooms: 1
- 1/2 bathrooms: 2
- Main level bathrooms: 2
Dining Room
- Level: Main
- Area: 150
- Dimensions: 10 x 15
Features
- Separate Dining Room,Cathedral Ceiling(s),Open Floorplan,Walk-In Closet(s),Split Bedroom Plan
- Window features: Window Coverings
- Flooring: Wood
- Fireplace features: Gas,Living Room
- Fireplace: Yes
- Finished area above ground: 1,886
Heating & Cooling
- Heating features: Forced Air
- Cooling features: Central Air
Interior Area
- Total structure area: 1,886
- Total interior livable area: 2,950 sqft
Kitchen
- Level: Main
- Area: 169
- Dimensions: 13 x 13
Laundry
- Level: Main
- Area: 24
- Dimensions: 4 x 6
Living Room
- Level: Main
- Area: 375
- Dimensions: 15 x 25
Primary Bedroom
- Features: 5 Piece Primary Bath
- Level: Main
- Area: 252
- Dimensions: 14 x 18
Study
- Level: Upper
- Area: 168
- Dimensions: 12 x 14
Property
Accessibility
- Accessibility features: Level Lot,Main Floor Bath,Accessible Bedroom,Stall Shower,Main Level Laundry
Details
- Parcel number: R1599440
- Attached to another structure: Yes
- Zoning: LMN
- Special condition: Private Owner
- Exclusions: Seller Personal Property,and for Sale are TV's and Mounts,Yard Art,Art and Decorative Mirrors,Clothes Washer,Clothes Dryer and Furniture
Features
- Levels: Two
- Stories: 2
- Patio & porch: Patio
- Fencing: Fenced
Lot
- Lot size: 3,535 sqft
- Features: Level,City Limits,Paved,Sidewalks,Street Light,Fire Hydrant within 500 Feet
Parking
- Total spaces: 2
- Parking features: Garage Door Opener,Attached
- Has garage: Yes
- Attached garage spaces: 2
- Covered spaces: 2
Climate Risk is Financial Risk
Every home has a financial story beyond the listing price. Below, you’ll see the climate risks that could affect this property — and in Bills & Affordability, how those risks may influence repairs, insurance, utilities, and long-term value.
Biggest Threats for This Home
- Cold Wave

- Hail

- Lightning

- Winter Weather

- Strong Wind

- Tornado

How This Home’s Risks Compare
FEMA Declared Disasters Across Colorado Counties
Understanding the Costs
Financial advisors generally recommend spending no more than 30% of your gross household income on housing costs. In practice, many households stretch to 35% or beyond — especially in high-cost markets.
Estimated Costs Today
| Monthly | Annual | |
|---|---|---|
| Mortgage | $3,084 | $37,008 |
| Home Insurance * | $261 | $3,132 |
| Property Taxes | $264 | $3,168 |
| Electricity | $222 | $2,672 |
| Total | $3,831 | $45,972 |
Income You'd Need if You Spent...
Colorado FAIR Plan Programs

How Costs Could Change Over Time
Climate risk is quickly impacting all of the major home ownership costs. Adjust the growth rates and percentage of income spent on housing below to see how your housing costs could change over the next 10 years — and what income you'd need to keep up.
Comparing Against the Market
Price Per Sq Ft
vs Other Active Listings
Avg $/sqft
vs Homes Sold Last Month
Median $/sqft
Current Market Trends
Median Price Per Square Foot
The median price per square foot of homes sold in this area each month. Compare this to this listing's price per square foot to gauge whether the home is priced in line with recent sales.
Historicals for This Listing
Zestimate History ($/sqft)
Price History
| Date | Event | Price |
|---|---|---|
| 2026-08-06 | Contingent | $610,000 |
| 2026-08-06 | Pending sale | $610,000 |
| 2026-07-17 | Price change | $610,000 |
| 2026-07-10 | Listed for sale | $620,000 |
| 2024-08-26 | Sold | $600,000 |
| 2024-07-30 | Pending sale | $610,000 |
| 2024-07-18 | Listed for sale | $610,000 |
| 2021-03-24 | Listing removed | -- |
| 2015-07-15 | Listing removed | $1,000 |
| 2015-07-03 | Listed for rent | $1,000 |
| 2003-09-04 | Sold | $256,638 |
 View on Zillow