



1400 E Keller Rd, Pottstown, PA, 19465
About This Home
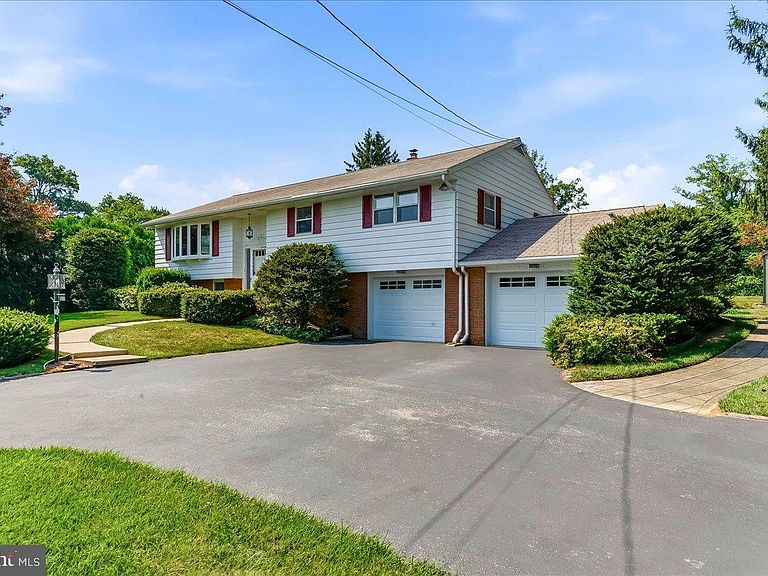
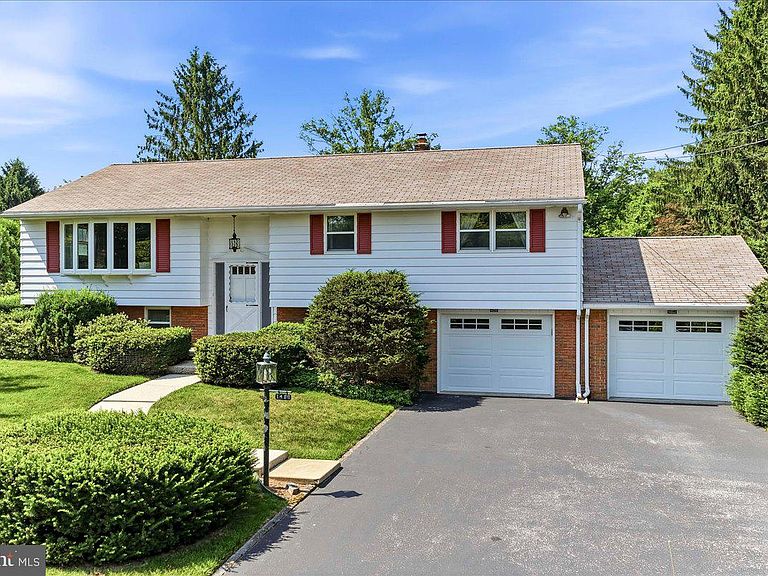
FHA, VA and first time home owners look no further! This hard-to-find original family owned Bi-level Colonial with a two car attached garage and paved driveway for 8 additional vehicles resale in the sought after Owen J. Roberts School District will not disappoint. This North Coventry Township beauty has it all from its level lot offering both a generous sized front and back yards to the decorative hardscape paver walkway, patio area and wall ideal for enjoying barbecuing and the great outdoors where deer sometimes congregate.. As you enter the home from the slate landing you are greeted by the spacious Living Room with hardwood flooring, coat closet along with a newer sun-filled large bow window that overlooks the mature treed front yard. The Kitchen area features oak cabinets, built in oven, electric cook-top,double sink, newer dishwasher, as well as a refrigerator. Off the kitchen the Dining Room is located with hardwood flooring which leads to the sliding glass doors to the deck that overlooks the backyard patio area and storage shed. The Primary Bedroom with hardwood floors, along with the attached Primary Full Bathroom with tiled walls and tub shower combination awaits. Rounding out the Main Floor level are two additional generous sized bedrooms with hardwood flooring and ample closet space as well as a hallway Powder Room. The daylight Lower Floor offers a Family Room with built-in wet bar area making it ideal for your big screen television and a great place to watch your favorite sports teams. A study or an in home office space exists for your possible work at home needs along with an oversized laundry area with a double sink laundry tub with a daylight door entrance to the backyard. In addition there is a perfectly placed Full Bath that comes equipped with 2 sinks along with a walk in shower for your convenience. This daylight lower level has direct in and out access to the attached extra deep 2 car garage which provides ample space for your cars and additional storage along with pull down above attic storage that can easily be accessed and utilized. This home boasts the perfect location being minutes to the Bellwood Country Club, Routes 422 and 100, King of Prussia, Exton and Downingtown as well as many stores, restaurants and shopping centers. Come and make this your new resale home purchase today!
Getting Around
 Car-Dependent
 Very Limited Transit
 Somewhat Bikeable
Schools
Construction
Condition
- Property condition: Excellent
- Year built: 1970
Materials
- Foundation: Block
- Roof: Asphalt
- Construction materials: Block,Brick,Aluminum Siding,Masonry
Type & Style
- Home type: SingleFamily
- Architectural style: Colonial
- Property subType: Single Family Residence
Interior
Appliances
- Appliances included: Cooktop,Dishwasher,Dryer,Oven,Refrigerator,Washer,Electric Water Heater
- Laundry features: Lower Level,Washer In Unit,Dryer In Unit,Laundry Room
Basement
- Has basement: Yes
- Basement: Full,Finished,Interior Entry,Exterior Entry,Rear Entrance,Side Entrance,Windows,Walk-Out Access,Heated,Garage Access
Bedroom2
- Features: Flooring - HardWood
- Level: Main
- Area: 144
- Dimensions: 12 X 12
Bedroom3
- Features: Flooring - HardWood
- Level: Main
- Area: 132
- Dimensions: 12 X 11
Bedrooms & Bathrooms
- Bedrooms: 3
- Bathrooms: 3
- Full bathrooms: 2
- 1/2 bathrooms: 1
- Main level bathrooms: 2
- Main level bedrooms: 3
Dining Room
- Features: Flooring - HardWood
- Level: Main
- Area: 132
- Dimensions: 11 X 12
Family Room
- Features: Wet Bar
- Level: Lower
- Area: 360
- Dimensions: 24 X 15
Features
- Bathroom - Stall Shower,Bathroom - Tub Shower,Combination Kitchen/Dining,Dining Area,Eat-in Kitchen
- Window features: Bay/Bow
- Flooring: Hardwood,Vinyl,Wood
- Finished area below ground: 650
- Finished area above ground: 1,394
Half Bath
- Level: Main
- Area: 27
- Dimensions: 3 X 9
Heating & Cooling
- Heating features: Hot Water,Oil
- Cooling features: Central Air,Electric
Interior Area
- Total structure area: 2,044
- Total interior livable area: 2,044 sqft
Kitchen
- Features: Double Sink,Flooring - Laminated,Kitchen - Electric Cooking,Dining Area,Eat-in Kitchen
- Level: Main
- Area: 121
- Dimensions: 11 X 11
Laundry
- Features: Double Sink
- Level: Lower
- Area: 120
- Dimensions: 10 X 12
Living Room
- Features: Flooring - HardWood
- Level: Main
- Area: 360
- Dimensions: 15 X 24
Office
- Level: Lower
- Area: 266
- Dimensions: 14 X 19
Primary Bathroom
- Features: Bathroom - Tub Shower
- Level: Main
- Area: 77
- Dimensions: 7 X 11
Primary Bedroom
- Features: Flooring - HardWood,Attached Bathroom
- Level: Main
- Area: 165
- Dimensions: 11 X 15
Property
Accessibility
- Accessibility features: Stair Lift
Details
- Parcel number: 1704 0029.01A0
- Zoning: RESIDENTIAL
- Special condition: Standard
Features
- Levels: Bi-Level,Multi/Split,Two
- Stories: 2
- Pool features: None
- Patio & porch: Deck
- Exterior features: Extensive Hardscape,Sidewalks
Lot
- Lot size: 0.50 Acres
- Features: Cleared,Crops Reserved,Front Yard,Level,Rear Yard,SideYard(s)
Parking
- Total spaces: 10
- Parking features: Storage,Garage Faces Front,Garage Door Opener,Oversized,Asphalt,Attached,Driveway,On Street
- Has garage: Yes
- Attached garage spaces: 2
- Covered spaces: 2
- Has uncovered spaces: Yes
- Uncovered spaces: 8
Climate Risk is Financial Risk
Every home has a financial story beyond the listing price. Below, you’ll see the climate risks that could affect this property — and in Bills & Affordability, how those risks may influence repairs, insurance, utilities, and long-term value.
Biggest Threats for This Home
- Winter Weather

- Heat Wave

- Inland Flooding

- Lightning

- Strong Wind

How This Home’s Risks Compare
FEMA Declared Disasters Across Pennsylvania Counties
Understanding the Costs
Financial advisors generally recommend spending no more than 30% of your gross household income on housing costs. In practice, many households stretch to 35% or beyond — especially in high-cost markets.
Estimated Costs Today
| Monthly | Annual | |
|---|---|---|
| Mortgage | $2,371 | $28,452 |
| Home Insurance * | $152 | $1,824 |
| Property Taxes | $476 | $5,712 |
| Electricity | $224 | $2,692 |
| Total | $3,223 | $38,676 |
Income You'd Need if You Spent...
Pennsylvania FAIR Plan Programs
Insurance Placement Facility of Pennsylvania/FAIR Plan
 Wildfire
 HailWind
How Costs Could Change Over Time
Climate risk is quickly impacting all of the major home ownership costs. Adjust the growth rates and percentage of income spent on housing below to see how your housing costs could change over the next 10 years — and what income you'd need to keep up.
Comparing Against the Market
Price Per Sq Ft
vs Other Active Listings
Avg $/sqft
vs Homes Sold Last Month
Median $/sqft
Current Market Trends
Median Price Per Square Foot
The median price per square foot of homes sold in this area each month. Compare this to this listing's price per square foot to gauge whether the home is priced in line with recent sales.
Historicals for This Listing
Zestimate History ($/sqft)
Price History
| Date | Event | Price |
|---|---|---|
| 2026-08-11 | Contingent | $469,000 |
| 2026-07-19 | Price change | $469,000 |
| 2026-07-08 | Listed for sale | $480,000 |
 View on Zillow