


38 Rosewood Ln, Phoenixville, PA, 19460
About This Home
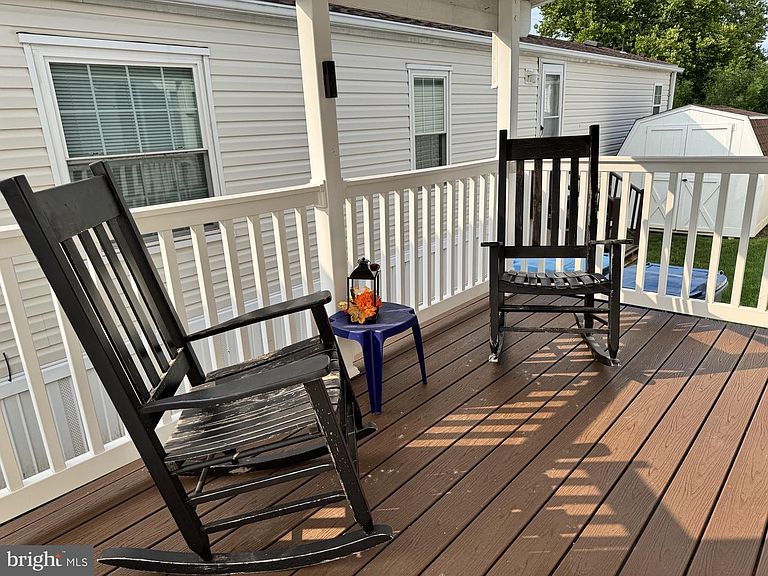
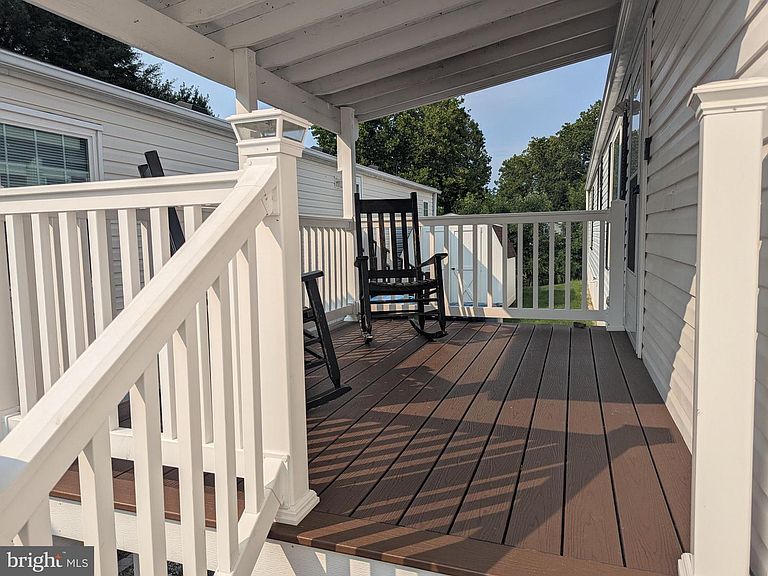
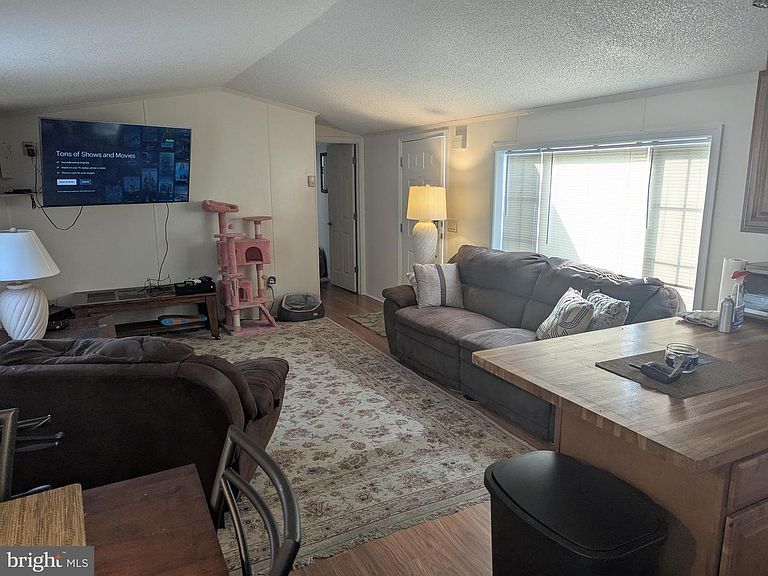
Welcome to 38 Rosewood Lane — a warm, updated, and move-in-ready home tucked inside the peaceful Spring Meadows Community in Schuylkill Township. With 3 bedrooms and 2 full baths, this single-wide manufactured home offers the perfect balance of comfort, affordability, and convenience. Thoughtfully upgraded over the past few years, this residence features a newer roof, a newer roof on the large storage shed, and two newly installed Trex decks—perfect for morning coffee, evening relaxation, or welcoming guests. Inside, you’ll appreciate the fresh neutral paint, upgraded lighting, newer trim, and updated interior doors that give the home a clean and refreshed vibe. Both bathrooms have been tastefully renovated, while the updated kitchen includes beautiful wood cabinetry and a full suite of appliances (range, microwave, refrigerator, dishwasher), along with the included stacked washer/dryer. Updated flooring throughout completes the space. This home has been meticulously cared for, offering peace of mind and immediate move-in ease. The lot rental includes trash and snow removal (buyer to verify with Sentry Property Management), and pets are welcome with some breed restrictions. Best of all, you're just minutes from the heart of Phoenixville — with its historic downtown, shopping, dining, Valley Forge National Park, and trails. Whether you’re looking to downsize, invest in your first home, or enjoy a simplified living, 38 Rosewood Ln is ready to welcome you home.
Getting Around
 Car-Dependent
 Very Limited Transit
 Somewhat Bikeable
Schools
Construction
Condition
- Property condition: Very Good
- Year built: 2000
Materials
- Foundation: Slab
- Roof: Pitched
Type & Style
- Home type: MobileManufactured
- Architectural style: Other
- Property subType: Manufactured Home
Interior
Appliances
- Appliances included: Dishwasher,Self Cleaning Oven,Range Hood,Refrigerator,Washer/Dryer Stacked,Water Heater,Gas Water Heater
- Laundry features: Main Level
Bedroom2
- Level: Main
- Area: 90
- Dimensions: 9 X 10
Bedroom3
- Level: Main
- Area: 130
- Dimensions: 13 X 10
Bedrooms & Bathrooms
- Bedrooms: 3
- Bathrooms: 2
- Full bathrooms: 2
- Main level bathrooms: 2
- Main level bedrooms: 3
Features
- Bathroom - Tub Shower,Breakfast Area,Ceiling Fan(s),Combination Dining/Living,Combination Kitchen/Dining,Vaulted Ceiling(s)
- Flooring: Luxury Vinyl,Tile/Brick
- Finished area below ground: 0
- Finished area above ground: 0
Heating & Cooling
- Heating features: Forced Air,Natural Gas
- Cooling features: Central Air,Electric
Interior Area
- Total structure area: 0
Kitchen
- Features: Double Sink
- Level: Main
- Area: 156
- Dimensions: 13 X 12
Living Room
- Level: Main
- Area: 221
- Dimensions: 13 X 17
Other
- Level: Main
Primary Bathroom
- Level: Main
Primary Bedroom
- Level: Main
- Area: 156
- Dimensions: 13 X 12
Property
Accessibility
- Accessibility features: None
Details
- Parcel number: 2705 0043.038T
- Zoning: T10
- Special condition: Standard
- Exclusions: Sellers Personal Property - See Inclusions-exclusions List In Docs For Additional Items.
Features
- Levels: One
- Stories: 1
- Pool features: None
- Exterior features: Lighting
Lot
- Lot size dimensions: 0.00 x 0.00
Parking
- Total spaces: 2
- Parking features: Driveway
- Has uncovered spaces: Yes
- Uncovered spaces: 2
Climate Risk is Financial Risk
Every home has a financial story beyond the listing price. Below, you’ll see the climate risks that could affect this property — and in Bills & Affordability, how those risks may influence repairs, insurance, utilities, and long-term value.
Biggest Threats for This Home
- Winter Weather

- Strong Wind

How This Home’s Risks Compare
FEMA Declared Disasters Across Pennsylvania Counties
Understanding the Costs
Financial advisors generally recommend spending no more than 30% of your gross household income on housing costs. In practice, many households stretch to 35% or beyond — especially in high-cost markets.
Estimated Costs Today
| Monthly | Annual | |
|---|---|---|
| Mortgage | $601 | $7,212 |
| Home Insurance * | $34 | $408 |
| Property Taxes | $120 | $1,440 |
| Electricity | $224 | $2,692 |
| Total | $979 | $11,748 |
Income You'd Need if You Spent...
Pennsylvania FAIR Plan Programs
Insurance Placement Facility of Pennsylvania/FAIR Plan
 Wildfire
 HailWind
How Costs Could Change Over Time
Climate risk is quickly impacting all of the major home ownership costs. Adjust the growth rates and percentage of income spent on housing below to see how your housing costs could change over the next 10 years — and what income you'd need to keep up.
Comparing Against the Market
Price Per Sq Ft
vs Other Active Listings
Avg $/sqft
vs Homes Sold Last Month
Median $/sqft
Current Market Trends
Median Price Per Square Foot
The median price per square foot of homes sold in this area each month. Compare this to this listing's price per square foot to gauge whether the home is priced in line with recent sales.
Historicals for This Listing
Zestimate History ($/sqft)
Price History
| Date | Event | Price |
|---|---|---|
| 2026-08-06 | Price change | $116,500 |
| 2026-07-29 | Listed for sale | $119,000 |
| 2026-04-03 | Sold | $104,000 |
| 2026-03-03 | Price change | $115,000 |
| 2026-01-20 | Price change | $120,000 |
| 2025-10-17 | Listed for sale | $128,000 |
| 2016-08-01 | Sold | $40,000 |
| 2016-05-11 | Price change | $43,600 |
| 2016-04-28 | Listed for sale | $48,000 |
 View on Zillow