


200 Mine Rd, Malvern, PA, 19355
About This Home
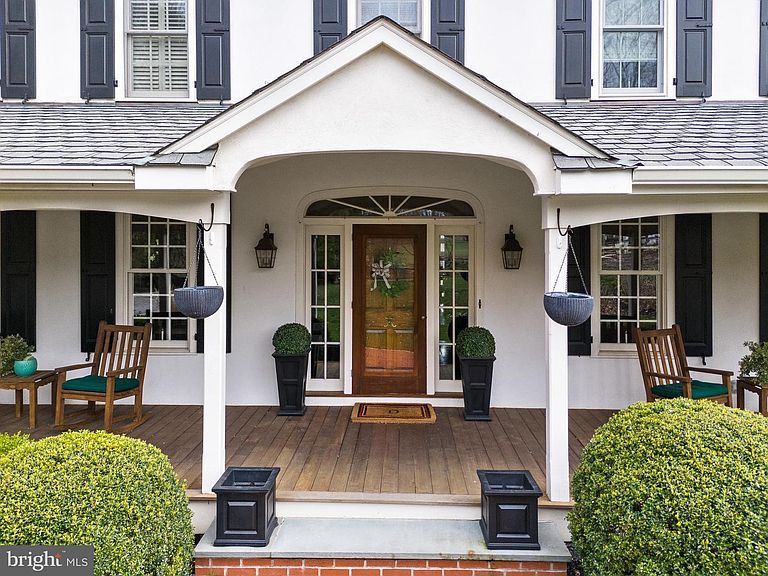
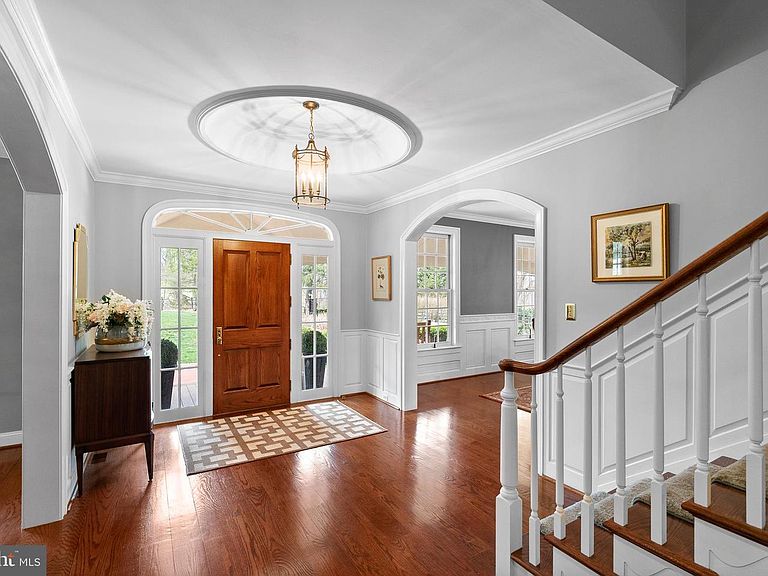
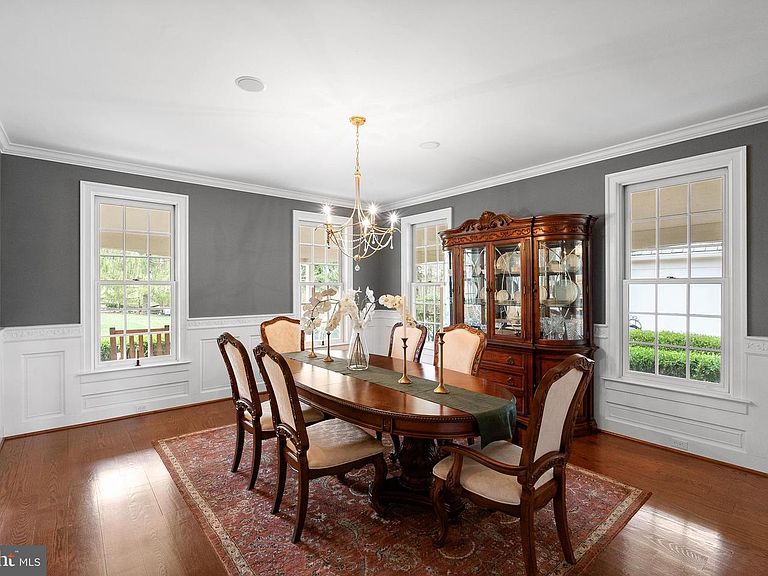
Welcome home to this magnificent custom-built estate, nestled on 3.20 picturesque, bucolic acres. This exceptional 5-bedroom, 5 full and 3 half-bath Colonial showcases timeless architecture, exquisite craftsmanship, and a thoughtfully designed floor plan ideal for both everyday living and elegant entertaining. A grand Reception Hall welcomes you into the home, leading to a formal Living Room with a cozy gas fireplace, an elegant Dining Room with custom millwork, and a Butler's Pantry featuring granite countertops, sink, and cabinetry. The Kitchen offers granite countertops, stainless steel appliances, a Sub-Zero refrigerator, built-in desk, Breakfast Room, and a wall of windows overlooking the tranquil backyard. A door leads to the inviting screened porch. The dramatic Family Room features soaring vaulted ceilings, a gas fireplace, a tray ceiling with cove lighting, and French doors to access the patio. The main level also includes a spacious Home Office, Sunroom, two Powder Rooms, and a Mud Room. The luxurious Owner's Suite offers two outfitted walk-in closets, a Sitting Area with beautiful backyard views, and a spa-inspired bath with dual vanities, soaking tub, tiled shower, sauna, and private water closet. Two additional bedroom suites each feature outfitted closets and private baths, while the convenient Laundry Room includes a utility sink and storage cabinets. The third floor offers another large bedroom, a versatile bonus room that can serve as a fifth bedroom or Family Room, and a full bath. The finished lower level is designed for entertaining with a custom built-in bar, heated tile floors, cedar closet, storage room, powder room, and an impressive temperature-controlled Wine Room with humidor. Connected by a breezeway is a private multi-generational suite, perfect for in-laws, guests, or an au pair. This self-contained living space includes a Living Room, Dining Room, full Kitchen, Bedroom, full Bath, and porcelain tile flooring throughout. The professionally landscaped grounds create your own private retreat with a wraparound porch, brick walkways, an expansive flagstone patio with a stone fireplace, sparkling pool with waterfall, storage shed, mature trees, lush gardens, and fenced backyard. Additional amenities include, updated lighting, newer HVAC systems, whole-house generator, extensive storage, neutral décor, no carpet throughout, video security, and easy access to major roadways. This extraordinary estate offers luxury, privacy, and exceptional amenities inside and out. With too many upgrades to mention, this is a home that truly must be experienced in person. Schedule your private tour today!
Getting Around
 Car-Dependent
 Very Limited Transit
 Not Bike Friendly
Schools
Construction
Condition
- Property condition: Good
- Year built: 1995
Materials
- Foundation: Concrete Perimeter
- Roof: Shingle
- Construction materials: Brick
Type & Style
- Home type: SingleFamily
- Architectural style: Colonial
- Property subType: Single Family Residence
Interior
Appliances
- Appliances included: Dishwasher,Refrigerator,Gas Water Heater
- Laundry features: Upper Level
Basement
- Has basement: Yes
- Basement: Full
Bedroom1
- Level: Upper
- Area: 195
- Dimensions: 13 X 15
Bedroom2
- Level: Upper
- Area: 195
- Dimensions: 13 X 15
Bedroom3
- Level: Upper
- Area: 192
- Dimensions: 12 X 16
Bedroom4
- Level: Upper
Bedroom5
- Level: Upper
Bedrooms & Bathrooms
- Bedrooms: 5
- Bathrooms: 8
- Full bathrooms: 5
- 1/2 bathrooms: 3
- Main level bathrooms: 3
- Main level bedrooms: 1
Dining Room
- Level: Main
- Area: 272
- Dimensions: 16 X 17
Family Room
- Features: Fireplace - Other
- Level: Main
- Area: 340
- Dimensions: 17 X 20
Features
- Primary Bath(s),Kitchen Island,Ceiling Fan(s),2nd Kitchen,Bathroom - Stall Shower,Dining Area,Cathedral Ceiling(s),9'+ Ceilings
- Window features: Bay/Bow
- Flooring: Wood,Tile/Brick
- Number of fireplaces: 2
- Fireplace features: Gas/Propane
- Fireplace: Yes
- Finished area below ground: 2,300
- Finished area above ground: 6,517
Heating & Cooling
- Heating features: Forced Air,Oil
- Cooling features: Central Air,Electric
Interior Area
- Total structure area: 8,817
- Total interior livable area: 8,817 sqft
Kitchen
- Features: Kitchen - Gas Cooking,Kitchen Island
- Level: Main
- Area: 476
- Dimensions: 17 X 28
Living Room
- Features: Fireplace - Other
- Level: Main
- Area: 285
- Dimensions: 15 X 19
Other
- Level: Unspecified
Other
- Level: Main
- Area: 234
- Dimensions: 13 X 18
Other
- Level: Upper
- Area: 255
- Dimensions: 15 X 17
Other
- Level: Main
- Area: 252
- Dimensions: 14 X 18
Primary Bedroom
- Level: Upper
- Area: 420
- Dimensions: 14 X 30
Primary Bedroom
- Features: Primary Bedroom - Sitting Area,Walk-In Closet(s)
- Level: Unspecified
Property
Accessibility
- Accessibility features: None
Details
- Parcel number: 3502 0122.02A0
- Zoning: RESIDENTIAL
- Special condition: Standard
- Exclusions: Negotiable
Features
- Levels: Three
- Stories: 3
- Private pool: Yes
- Pool features: In Ground,Private
- Patio & porch: Patio,Porch,Breezeway
- Exterior features: Lighting
- Fencing: Other
Lot
- Lot size: 3.20 Acres
- Features: Wooded,Front Yard,Rear Yard,SideYard(s)
- Lot size dimensions: 0.00 x 0.00
Parking
- Total spaces: 4
- Parking features: Garage Faces Side,Garage Door Opener,Inside Entrance,Private,Driveway,Attached
- Has garage: Yes
- Attached garage spaces: 4
- Covered spaces: 4
- Has uncovered spaces: Yes
Climate Risk is Financial Risk
Every home has a financial story beyond the listing price. Below, you’ll see the climate risks that could affect this property — and in Bills & Affordability, how those risks may influence repairs, insurance, utilities, and long-term value.
Biggest Threats for This Home
- Winter Weather

- Cold Wave

- Heat Wave

- Inland Flooding

- Lightning

- Strong Wind

- Tornado

How This Home’s Risks Compare
FEMA Declared Disasters Across Pennsylvania Counties
Understanding the Costs
Financial advisors generally recommend spending no more than 30% of your gross household income on housing costs. In practice, many households stretch to 35% or beyond — especially in high-cost markets.
Estimated Costs Today
| Monthly | Annual | |
|---|---|---|
| Mortgage | $12,641 | $151,692 |
| Home Insurance * | $668 | $8,016 |
| Property Taxes | $2,541 | $30,492 |
| Electricity | $967 | $11,608 |
| Total | $16,817 | $201,804 |
Income You'd Need if You Spent...
Pennsylvania FAIR Plan Programs
Insurance Placement Facility of Pennsylvania/FAIR Plan
 Wildfire
 HailWind
How Costs Could Change Over Time
Climate risk is quickly impacting all of the major home ownership costs. Adjust the growth rates and percentage of income spent on housing below to see how your housing costs could change over the next 10 years — and what income you'd need to keep up.
Comparing Against the Market
Price Per Sq Ft
vs Other Active Listings
Avg $/sqft
vs Homes Sold Last Month
Median $/sqft
Current Market Trends
Median Price Per Square Foot
The median price per square foot of homes sold in this area each month. Compare this to this listing's price per square foot to gauge whether the home is priced in line with recent sales.
Historicals for This Listing
Zestimate History ($/sqft)
Price History
| Date | Event | Price |
|---|---|---|
| 2026-08-03 | Listed for sale | $2,500,000 |
| 2024-08-17 | Listing removed | -- |
| 2024-05-30 | Listing removed | -- |
| 2024-04-10 | Listed for sale | $2,300,000 |
| 2023-06-29 | Listing removed | -- |
| 2021-06-28 | Sold | $1,600,000 |
| 2020-06-11 | Pending sale | $1,675,000 |
| 2020-02-27 | Price change | $1,675,000 |
| 2019-08-22 | Price change | $1,745,000 |
| 2019-04-22 | Price change | $1,845,000 |
| 2019-02-10 | Price change | $1,945,000 |
| 2018-04-10 | Listed for sale | $1,995,000 |
| 2014-02-19 | Sold | $1,825,000 |
| 2013-05-07 | Listed for sale | $1,950,000 |
| 1996-11-01 | Sold | $1,225,000 |
 View on Zillow