


1420 Mason Ave, Joliet, IL, 60435
About This Home
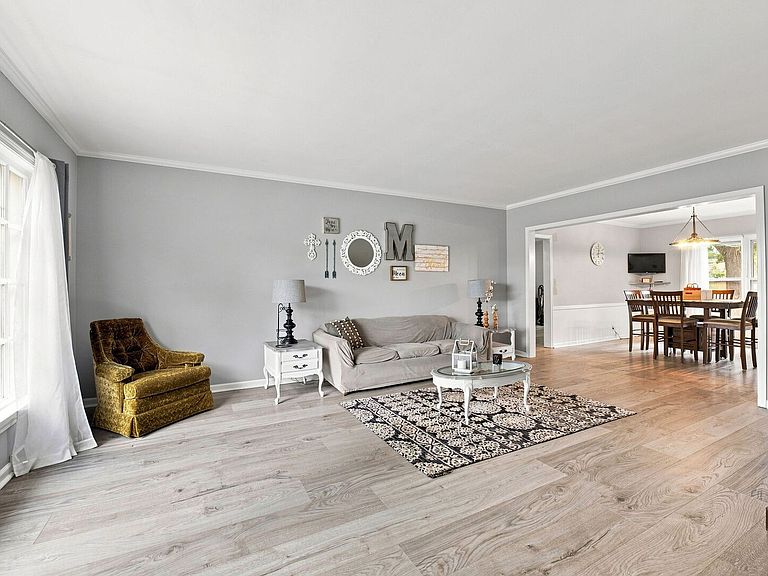
Looking for a Remodeled 4-Bedroom Home on Joliet's Near West Side with a Finished Basement Potential? Searching for a move-in-ready home on Joliet's desirable near west side with modern updates, generous living space, and a backyard made for entertaining? Welcome to 1420 Mason Avenue, where classic character meets thoughtful renovations in a location that's close to schools, parks, shopping, dining, and major commuter routes. From the moment you arrive, the curb appeal stands out. Fresh landscaping, custom shutters, and an inviting front entrance create a warm first impression. Step inside and you'll find a bright, open floor plan that brings everyone together. The beautifully remodeled kitchen serves as the heart of the home, featuring custom 42-inch cabinetry, granite countertops, a center island, all new stainless steel appliances, and an eat-in dining area that's perfect for everything from busy weekday mornings to holiday gatherings. The spacious living room and family room provide flexible spaces to relax or entertain. On cooler evenings, gather around the impressive wood-burning Rose Stone fireplace, while recessed can lighting adds a modern touch throughout the family room. Sliding outside, you'll discover a custom patio overlooking a large backyard with plenty of room for everyone, pets, gardening, or summer barbecues. This home offers four comfortable bedrooms and two full bathrooms, giving everyone their own space while still providing an inviting layout for spending time together. The oversized attached 2.5-car garage is fully finished with fire-rated drywall and built-in storage, making it an excellent space for vehicles, hobbies, or a workshop. Downstairs, the huge full basement offers endless possibilities-whether you're dreaming of a recreation room, home gym, office, additional living space, or simply need exceptional storage. Major updates provide peace of mind, including a new roof, gutters, and soffits (2021), water heater (2022), furnace (2016), front door (2018), new landscaping (2022), recessed can lighting in the family room (2022), custom shutters, new garbage disposal (2026) and numerous additional improvements throughout. If you've been searching for a remodeled home in Joliet with four bedrooms, an open-concept kitchen, granite countertops, stainless steel appliances, a large yard, oversized garage, and room to grow, 1420 Mason Avenue is ready to welcome you home.
Getting Around
 Car-Dependent
 Minimal Transit
 Somewhat Bikeable
Schools
Construction
Condition
- Year built: 1962
Materials
- Foundation: Concrete Perimeter
- Roof: Asphalt
- Construction materials: Brick
Notable Dates
- Major remodel year: 2017
Type & Style
- Home type: SingleFamily
- Architectural style: Contemporary
- Property subType: Single Family Residence
Interior
Appliances
- Appliances included: Range,Microwave,Dishwasher,Refrigerator,Washer,Dryer,Disposal,Stainless Steel Appliance(s)
Basement
- Has basement: Yes
- Basement: Unfinished,Full
Bedroom2
- Features: Flooring (Carpet)
- Level: Second
- Area: 400
- Dimensions: 16X25
Bedroom3
- Features: Flooring (Wood Laminate)
- Level: Main
- Area: 108
- Dimensions: 12X9
Bedroom4
- Features: Flooring (Carpet),Window Treatments (Blinds)
- Level: Main
- Area: 144
- Dimensions: 12X12
Bedrooms & Bathrooms
- Bedrooms: 4
- Bathrooms: 2
- Full bathrooms: 2
Eating Area
- Features: Flooring (Wood Laminate)
- Level: Main
- Area: 117
- Dimensions: 13X9
Family Room
- Features: Flooring (Wood Laminate)
- Level: Main
- Area: 368
- Dimensions: 23X16
Features
- 1st Floor Bedroom,1st Floor Full Bath
- Flooring: Laminate
- Number of fireplaces: 1
- Fireplace features: Wood Burning,Family Room
- Fireplace: Yes
- Attic: Unfinished
Foyer
- Features: Flooring (Wood Laminate)
- Level: Main
- Area: 70
- Dimensions: 7X10
Heating & Cooling
- Heating features: Natural Gas,Forced Air
- Cooling features: Central Air
Interior Area
- Total structure area: 0
- Total interior livable area: 2,553 sqft
Kitchen
- Features: Kitchen (Eating Area-Table Space,Island),Flooring (Wood Laminate)
- Level: Main
- Area: 154
- Dimensions: 14X11
Living Room
- Features: Flooring (Wood Laminate)
- Level: Main
- Area: 234
- Dimensions: 18X13
Master Bedroom
- Features: Flooring (Carpet)
- Level: Second
- Area: 550
- Dimensions: 25X22
Property
Accessibility
- Accessibility features: Kitchen Modifications,Disability Access
Details
- Parcel number: 3007081030050000
- Special condition: None
Features
- Stories: 2
- Patio & porch: Patio
Lot
- Lot size: 0.32 Acres
- Features: Dimensions to Center of Road
- Lot size dimensions: 84 X 169 X 85 X 169
Parking
- Total spaces: 2
- Parking features: Concrete,Garage Door Opener,Yes,Garage Owned,Attached,Garage
- Has garage: Yes
- Attached garage spaces: 2
- Covered spaces: 2
- Has uncovered spaces: Yes
Climate Risk is Financial Risk
Every home has a financial story beyond the listing price. Below, you’ll see the climate risks that could affect this property — and in Bills & Affordability, how those risks may influence repairs, insurance, utilities, and long-term value.
Biggest Threats for This Home
- Cold Wave

- Tornado

- Heat Wave

- Inland Flooding

- Winter Weather

How This Home’s Risks Compare
FEMA Declared Disasters Across Illinois Counties
Understanding the Costs
Financial advisors generally recommend spending no more than 30% of your gross household income on housing costs. In practice, many households stretch to 35% or beyond — especially in high-cost markets.
Estimated Costs Today
| Monthly | Annual | |
|---|---|---|
| Mortgage | $2,072 | $24,864 |
| Home Insurance * | $239 | $2,868 |
| Property Taxes | $717 | $8,604 |
| Electricity | $196 | $2,356 |
| Total | $3,224 | $38,688 |
Income You'd Need if You Spent...
Illinois FAIR Plan Programs



How Costs Could Change Over Time
Climate risk is quickly impacting all of the major home ownership costs. Adjust the growth rates and percentage of income spent on housing below to see how your housing costs could change over the next 10 years — and what income you'd need to keep up.
Comparing Against the Market
Price Per Sq Ft
vs Other Active Listings
Avg $/sqft
vs Homes Sold Last Month
Median $/sqft
Current Market Trends
Median Price Per Square Foot
The median price per square foot of homes sold in this area each month. Compare this to this listing's price per square foot to gauge whether the home is priced in line with recent sales.
Historicals for This Listing
Zestimate History ($/sqft)
Price History
| Date | Event | Price |
|---|---|---|
| 2018-06-07 | Sold | $259,900 |
| 2018-05-09 | Pending sale | $259,900 |
| 2018-04-25 | Listed for sale | $259,900 |
 View on Zillow