
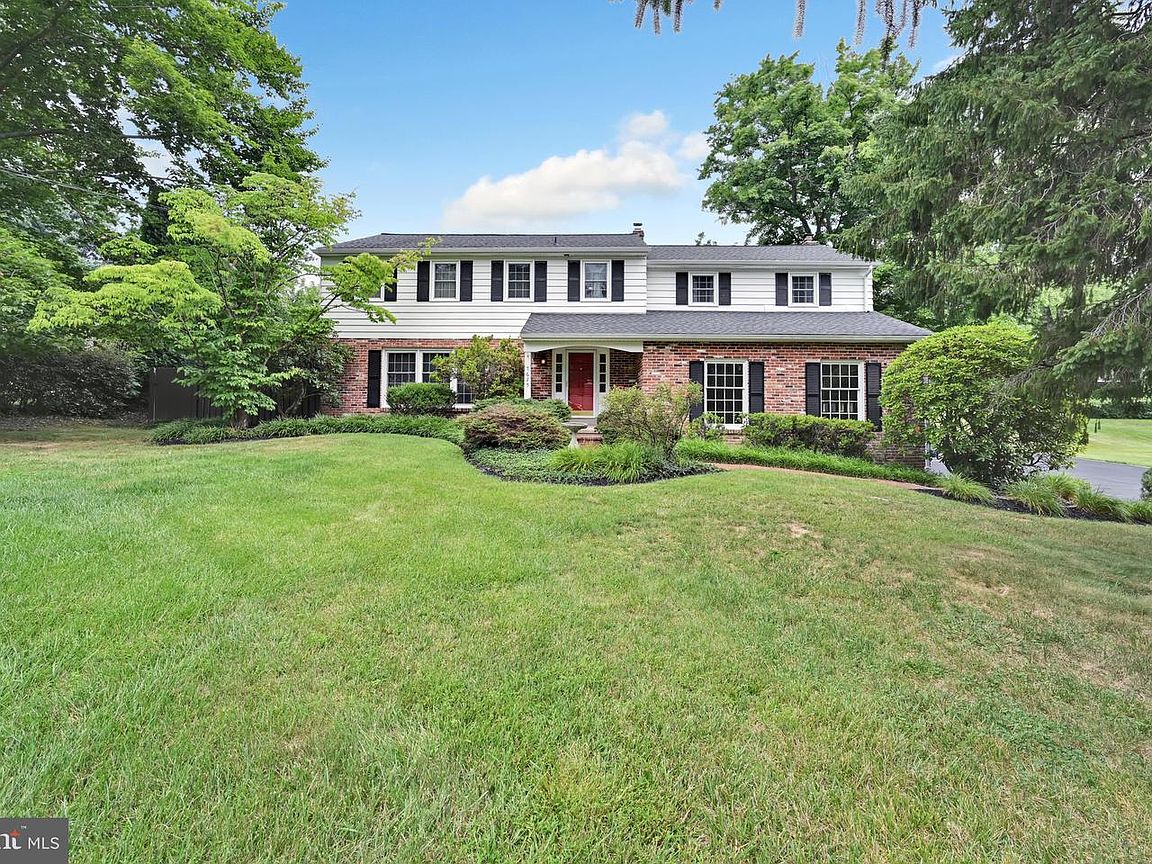


1625 E Strasburg Rd, West Chester, PA, 19380
About This Home
***** Sellers have an Offer in Hand**** Offer deadline is set for Friday 8/7 at 4:00 pm. ****** Inside, 3,132 square feet is laid out in a gracious traditional plan with gleaming hardwood floors throughout the main living areas, bedrooms, and staircase. The updated gourmet kitchen is a standout, with rich blue shaker cabinetry, glass-front display uppers, quartz counters, a subway tile backsplash, a center island with seating, double ovens, a downdraft cooktop, and exceptional storage. A skylight and adjacent covered porch fill the room with natural light — step out with your morning coffee and take in the English-style garden. Entertain in the formal dining room, spread out in the large living room, or settle into the family room warmed by a wood-burning fireplace. A convenient main-level powder room sits beside a dedicated first-floor laundry room. The showstopper is the enormous sun room: a soaring beamed cathedral ceiling, twin skylights, and walls of glass on three sides, with sliding doors opening to an expansive wood deck overlooking the yard. Upstairs, four generously sized bedrooms. The primary suite offers two walk-in closets and a spa-like en suite retreat with a luxurious whirlpool tub set on a tile platform, dual vanity, and separate glass-enclosed tile shower with bench seating. The hall bath is fully renovated with marble hex tile flooring, a stone-topped vanity, and a subway tile tub surround, Bedroom three enjoys its own private en suite bath and generous closet space. Mechanically well cared for: oil-fired radiant hot water baseboard heat keeps the home cozy through chilly days, while a newer central air conditioning system (approximately 6 years old) keeps things comfortable through the hottest stretches of summer. The roof is approximately 10 years old, with newer windows throughout. A rented propane tank fuels the sun room heat and supplies an additional hookup for a gas grill. A full unfinished basement provides generous storage with potential to finish and expand your living space. Outdoors, the large level rear lawn is fully enclosed by handsome aluminum fencing, with a storage shed, stone-edged planting beds, flagstone paths, roses, and a bird bath tucked into a private garden alcove. Watch for wildlife wandering past the rear of the property. No HOA. Nature preserves are minutes away, with a short drive to King of Prussia, roughly 35 minutes to Philadelphia International Airport, and easy access to West Chester shops, dining, and schools.
Getting Around
 Car-Dependent
 Very Limited Transit
 Somewhat Bikeable
Schools
Construction
Condition
- Property condition: Good
- Year built: 1965
Materials
- Foundation: Block,Active Radon Mitigation
- Roof: Pitched,Shingle
- Construction materials: Brick,Frame
Notable Dates
- Major remodel year: 2016
Type & Style
- Home type: SingleFamily
- Architectural style: Colonial
- Property subType: Single Family Residence
Interior
Appliances
- Appliances included: Cooktop,Down Draft,Dishwasher,Energy Efficient Appliances,Refrigerator,Washer,Microwave,Dryer,ENERGY STAR Qualified Washer,ENERGY STAR Qualified Dishwasher,ENERGY STAR Qualified Refrigerator,Extra Refrigerator/Freezer,Oven,Water Heater
- Laundry features: Main Level
Basement
- Area: 750
Basement
- Has basement: Yes
- Basement: Unfinished,Partial,Shelving,Concrete
Bedrooms & Bathrooms
- Bedrooms: 4
- Bathrooms: 4
- Full bathrooms: 3
- 1/2 bathrooms: 1
- Main level bathrooms: 1
Features
- Ceiling Fan(s),Eat-in Kitchen,Primary Bath(s),Soaking Tub,Bathroom - Stall Shower,Bathroom - Tub Shower,Bathroom - Walk-In Shower,Breakfast Area,Chair Railings,Dining Area,Family Room Off Kitchen,Floor Plan - Traditional,Formal/Separate Dining Room,Built-in Features,Kitchen - Gourmet,Kitchen Island,Pantry,Upgraded Countertops,Walk-In Closet(s),Plaster Walls
- Door features: Sliding Glass,Storm Door(s)
- Window features: Skylight(s),Insulated Windows
- Flooring: Hardwood,Tile/Brick,Ceramic Tile,Carpet,Slate,Wood
- Number of fireplaces: 1
- Fireplace features: Mantel(s),Stone,Wood Burning
- Fireplace: Yes
- Finished area below ground: 0
- Finished area above ground: 3,132
Heating & Cooling
- Heating features: Hot Water,Oil
- Cooling features: Central Air,Electric
Interior Area
- Total structure area: 3,882
- Total interior livable area: 3,132 sqft
Property
Accessibility
- Accessibility features: None
Details
- Parcel number: 5304 0136.02A0
- Zoning: R2
- Special condition: Standard
- Other equipment: None
- Exclusions: Bird Bath In Front Of Home
Features
- Levels: Two
- Stories: 2
- Pool features: None
- Patio & porch: Deck,Enclosed,Porch,Screened,Roof
- Exterior features: Lighting,Flood Lights
- Spa features: Bath
- Fencing: Wood,Aluminum
- Frontage type: Road Frontage
Lot
- Lot size: 1 Acres
- Features: Wooded,SideYard(s),Rear Yard,Not In Development,Level,Landscaped,Front Yard,Suburban
Parking
- Total spaces: 7
- Parking features: Oversized,Inside Entrance,Garage Door Opener,Asphalt,Driveway,Paved,Private,Attached
- Has garage: Yes
- Attached garage spaces: 2
- Covered spaces: 2
- Has uncovered spaces: Yes
- Uncovered spaces: 5
Climate Risk is Financial Risk
Every home has a financial story beyond the listing price. Below, you’ll see the climate risks that could affect this property — and in Bills & Affordability, how those risks may influence repairs, insurance, utilities, and long-term value.
Biggest Threats for This Home
- Winter Weather

- Cold Wave

- Heat Wave

- Inland Flooding

- Lightning

- Strong Wind

How This Home’s Risks Compare
FEMA Declared Disasters Across Pennsylvania Counties
Understanding the Costs
Financial advisors generally recommend spending no more than 30% of your gross household income on housing costs. In practice, many households stretch to 35% or beyond — especially in high-cost markets.
Estimated Costs Today
| Monthly | Annual | |
|---|---|---|
| Mortgage | $4,246 | $50,952 |
| Home Insurance * | $173 | $2,076 |
| Property Taxes | $853 | $10,236 |
| Electricity | $343 | $4,123 |
| Total | $5,615 | $67,380 |
Income You'd Need if You Spent...
Pennsylvania FAIR Plan Programs
Insurance Placement Facility of Pennsylvania/FAIR Plan
 Wildfire
 HailWind
How Costs Could Change Over Time
Climate risk is quickly impacting all of the major home ownership costs. Adjust the growth rates and percentage of income spent on housing below to see how your housing costs could change over the next 10 years — and what income you'd need to keep up.
Comparing Against the Market
Price Per Sq Ft
vs Other Active Listings
Avg $/sqft
vs Homes Sold Last Month
Median $/sqft
Current Market Trends
Median Price Per Square Foot
The median price per square foot of homes sold in this area each month. Compare this to this listing's price per square foot to gauge whether the home is priced in line with recent sales.
Historicals for This Listing
Zestimate History ($/sqft)
No zestimate history available
Price History
| Date | Event | Price |
|---|---|---|
| 2026-08-07 | Pending sale | $839,900 |
| 2026-07-30 | Listed for sale | $839,900 |
| 2013-10-16 | Sold | $445,000 |
| 2013-08-03 | Price change | $464,900 |
| 2013-05-16 | Price change | $474,900 |
| 2013-04-25 | Listed for sale | $489,900 |
 View on Zillow