



335 Ridley Creek Ln, West Chester, PA, 19380
About This Home
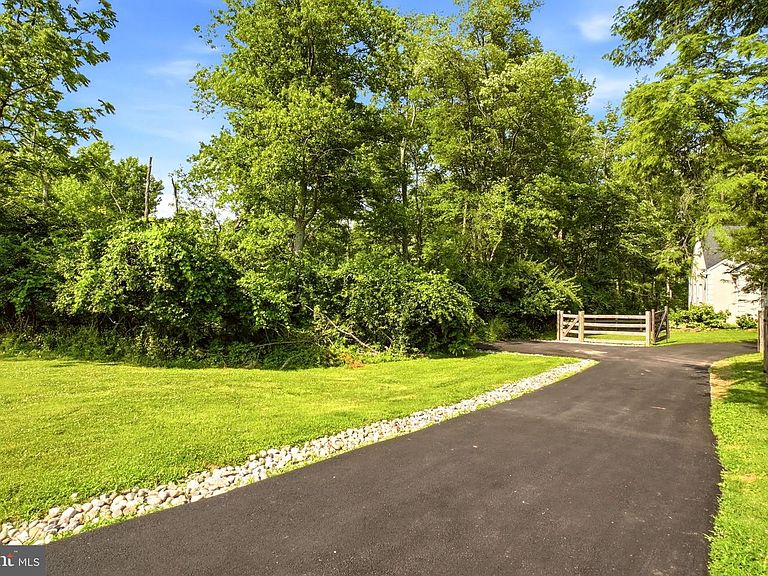
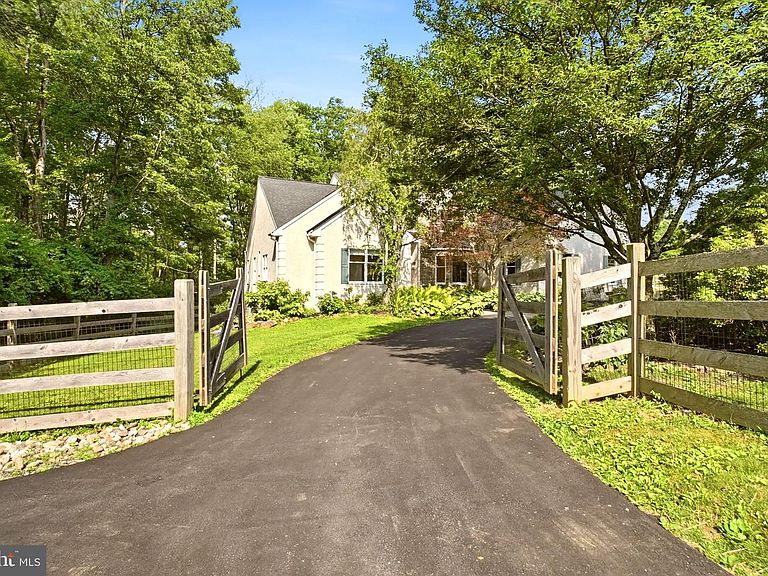
**Price Improved by $50,000! Beautifully maintained 4BR/3.5BA estate on 2.4 private acres in sought after West Chester. Over 4,100 sqft of living space, perfect for entertaining. Don't miss the Open House this Sunday, August 9th from 1-3pm! A rare opportunity at an incredible new price.** Set on 2.4 picturesque acres in West Chester, 355 Ridley Creek Lane offers a rare blend of privacy, natural beauty, and spacious living. This expansive home features over 4,100 square feet of living space with 4 bedrooms and 3.5 baths, including a main-floor primary bedroom with a full bath, wrap-around closet, two skylights, tall windows, and direct access to the deck. The dramatic two-story living room is a standout feature, highlighted by soaring ceilings and a wall of floor-to-ceiling windows that flood the space with natural light and frame the surrounding wooded views. The property’s setting is truly special, with over 1.5 acres covered in mature trees and Ridley Creek running through the land. A walking trail along the creek enhances the experience, allowing you to fully enjoy the peaceful surroundings. The natural landscape creates a serene, wooded backdrop, attracting deer and small wildlife while offering a park-like feel. Outdoor living is just as inviting, with an expansive deck overlooking the mature trees and a swim spa pool that adds to the retreat-like experience of the property. Whether enjoying the wooded views, listening to the creek, or spending time outdoors, the setting offers a beautiful connection to nature. Just across from the property, Ashbridge Preserve offers 55+ acres of protected open space owned and managed by Willistown Conservation Trust. Known for its woodlands, open fields, wetlands, wet meadows, walking trails, and Ridley Creek flowing through the preserve, it adds to the scenic, nature-filled lifestyle surrounding this home. With its rare acreage, wooded setting, creek frontage, walking trail, generous interior space, expansive deck, swim spa pool, main-floor primary suite with skylights and deck access, and striking two-story living room with floor-to-ceiling windows, 355 Ridley Creek Lane is a distinctive West Chester property that offers comfort, privacy, and the quiet luxury of living surrounded by nature. **Landscaping has been refreshed and treated since photos were taken**
Getting Around
 Car-Dependent
 Very Limited Transit
 Somewhat Bikeable
Schools
Construction
Condition
- Year built: 1997
Materials
- Foundation: Concrete Perimeter
- Roof: Pitched,Shingle
- Construction materials: Stucco
Type & Style
- Home type: SingleFamily
- Architectural style: Contemporary
- Property subType: Single Family Residence
Interior
Appliances
- Appliances included: Cooktop,Oven,Double Oven,Self Cleaning Oven,Dishwasher,Refrigerator,Disposal,Water Treat System,Water Heater
- Laundry features: Main Level,Laundry Room
Basement
- Features: Flooring - Carpet,Recessed Lighting,Window Treatments
- Level: Lower
- Area: 990
- Dimensions: 22 X 45
Basement
- Has basement: Yes
- Basement: Full
Bathroom1
- Features: Flooring - Tile/Brick,Recessed Lighting
- Level: Main
- Area: 25
- Dimensions: 5 X 5
Bathroom2
- Features: Flooring - Tile/Brick,Bathroom - Walk-In Shower,Recessed Lighting,Jack and Jill Bathroom
- Level: Upper
- Area: 80
- Dimensions: 8 X 10
Bathroom3
- Features: Flooring - Tile/Brick,Bathroom - Stall Shower
- Level: Upper
- Area: 35
- Dimensions: 7 X 5
Bedroom2
- Features: Flooring - Carpet,Recessed Lighting
- Level: Upper
- Area: 208
- Dimensions: 16 X 13
Bedroom3
- Features: Flooring - Carpet,Recessed Lighting
- Level: Upper
- Area: 390
- Dimensions: 26 X 15
Bedroom4
- Features: Flooring - Carpet,Recessed Lighting
- Level: Upper
- Area: 130
- Dimensions: 10 X 13
Bedrooms & Bathrooms
- Bedrooms: 4
- Bathrooms: 4
- Full bathrooms: 3
- 1/2 bathrooms: 1
- Main level bathrooms: 2
- Main level bedrooms: 1
Breakfast Room
- Features: Balcony Access,Lighting - Pendants,Lighting - Wall sconces
- Level: Main
- Area: 210
- Dimensions: 15 X 14
Dining Room
- Features: Flooring - HardWood,Recessed Lighting
- Level: Main
- Area: 208
- Dimensions: 16 X 13
Features
- Primary Bath(s),Kitchen Island,Butlers Pantry,Ceiling Fan(s),Bathroom - Stall Shower,Dining Area,Cathedral Ceiling(s),9'+ Ceilings
- Window features: Bay/Bow,Skylight(s)
- Flooring: Wood,Carpet,Tile/Brick
- Number of fireplaces: 2
- Fireplace features: Stone,Gas/Propane
- Fireplace: Yes
- Finished area below ground: 800
- Finished area above ground: 4,153
Game Room
- Features: Flooring - Carpet
- Level: Upper
- Area: 90
- Dimensions: 10 X 9
Heating & Cooling
- Heating features: Forced Air,Natural Gas
- Cooling features: Central Air,Natural Gas
Interior Area
- Total structure area: 4,953
- Total interior livable area: 4,953 sqft
Kitchen
- Features: Kitchen - Electric Cooking,Kitchen Island,Pantry,Double Sink,Balcony Access,Flooring - HardWood,Lighting - Pendants,Recessed Lighting
- Level: Main
- Area: 180
- Dimensions: 15 X 12
Laundry
- Features: Flooring - Tile/Brick
- Level: Main
- Area: 60
- Dimensions: 6 X 10
Living Room
- Features: Fireplace - Other,Balcony Access,Flooring - HardWood,Lighting - Wall sconces,Recessed Lighting
- Level: Main
- Area: 484
- Dimensions: 22 X 22
Loft
- Features: Flooring - Carpet,Lighting - Wall sconces,Recessed Lighting
- Level: Upper
- Area: 416
- Dimensions: 26 X 16
Primary Bathroom
- Features: Bathroom - Stall Shower,Bathroom - Jetted Tub,Double Sink,Flooring - Tile/Brick,Recessed Lighting
- Level: Main
- Area: 169
- Dimensions: 13 X 13
Primary Bedroom
- Features: Bathroom - Jetted Tub,Cathedral/Vaulted Ceiling,Flooring - HardWood,Skylight(s),Walk-In Closet(s),Primary Bedroom - Dressing Area,Primary Bedroom - Sitting Area
- Level: Main
- Area: 357
- Dimensions: 17 X 21
Recreation Room
- Features: Flooring - Concrete,Recessed Lighting
- Level: Lower
- Area: 729
- Dimensions: 27 X 27
Storage Room
- Features: Flooring - Concrete,Recessed Lighting
- Level: Lower
- Area: 400
- Dimensions: 20 X 20
Storage Room
- Features: Flooring - Concrete,Recessed Lighting
- Level: Lower
- Area: 224
- Dimensions: 16 X 14
Property
Accessibility
- Accessibility features: None
Details
- Parcel number: 5305 0003.0500
- Zoning: R2
- Special condition: Standard
Features
- Levels: Two
- Stories: 2
- Pool features: None
- Patio & porch: Deck,Roof,Roof Deck
- Exterior features: Lighting,Barbecue
- Has spa: Yes
- Spa features: Bath
- Fencing: Wood
- Has view: Yes
- View description: Creek/Stream,Trees/Woods
- Has water view: Yes
- Water view: Creek/Stream
- Waterfront features: Creek/Stream
Lot
- Lot size: 2.40 Acres
- Features: Corner Lot,Irregular Lot,Sloped,Wooded,Front Yard,Rear Yard,SideYard(s)
- Lot size dimensions: 0.00 x 0.00
Parking
- Total spaces: 3
- Parking features: Inside Entrance,Garage Door Opener,Oversized,Attached,Other
- Has garage: Yes
- Attached garage spaces: 3
- Covered spaces: 3
Climate Risk is Financial Risk
Every home has a financial story beyond the listing price. Below, you’ll see the climate risks that could affect this property — and in Bills & Affordability, how those risks may influence repairs, insurance, utilities, and long-term value.
Biggest Threats for This Home
- Winter Weather

- Cold Wave

- Heat Wave

- Inland Flooding

- Lightning

- Strong Wind

How This Home’s Risks Compare
FEMA Declared Disasters Across Pennsylvania Counties
Understanding the Costs
Financial advisors generally recommend spending no more than 30% of your gross household income on housing costs. In practice, many households stretch to 35% or beyond — especially in high-cost markets.
Estimated Costs Today
| Monthly | Annual | |
|---|---|---|
| Mortgage | $6,821 | $81,852 |
| Home Insurance * | $279 | $3,348 |
| Property Taxes | $1,371 | $16,452 |
| Electricity | $543 | $6,521 |
| Total | $9,014 | $108,168 |
Income You'd Need if You Spent...
Pennsylvania FAIR Plan Programs
Insurance Placement Facility of Pennsylvania/FAIR Plan
 Wildfire
 HailWind
How Costs Could Change Over Time
Climate risk is quickly impacting all of the major home ownership costs. Adjust the growth rates and percentage of income spent on housing below to see how your housing costs could change over the next 10 years — and what income you'd need to keep up.
Comparing Against the Market
Price Per Sq Ft
vs Other Active Listings
Avg $/sqft
vs Homes Sold Last Month
Median $/sqft
Current Market Trends
Median Price Per Square Foot
The median price per square foot of homes sold in this area each month. Compare this to this listing's price per square foot to gauge whether the home is priced in line with recent sales.
Historicals for This Listing
Zestimate History ($/sqft)
Price History
| Date | Event | Price |
|---|---|---|
| 2026-08-01 | Price change | $1,349,000 |
| 2026-07-09 | Listed for sale | $1,399,000 |
| 2014-03-25 | Sold | $640,000 |
| 2014-01-24 | Listed for sale | $689,900 |
| 2013-12-12 | Listing removed | $700,000 |
| 2013-10-24 | Price change | $700,000 |
| 2013-09-26 | Price change | $751,000 |
| 2013-09-13 | Price change | $730,000 |
| 2013-09-02 | Price change | $719,000 |
| 2013-07-27 | Price change | $725,000 |
| 2013-06-28 | Price change | $734,000 |
| 2013-04-27 | Price change | $739,000 |
| 2013-04-04 | Price change | $750,000 |
| 2013-02-16 | Price change | $764,900 |
| 2012-11-30 | Price change | $774,900 |
| 2012-10-14 | Price change | $779,000 |
| 2012-10-03 | Price change | $789,900 |
| 2012-08-29 | Price change | $799,000 |
| 2012-06-09 | Price change | $800,000 |
| 2012-04-15 | Listed for sale | $819,900 |
| 2011-12-30 | Listing removed | $830,000 |
| 2011-10-13 | Price change | $830,000 |
| 2011-08-20 | Price change | $850,000 |
| 2011-07-10 | Listed for sale | $875,000 |
| 2001-04-19 | Sold | $490,000 |
| 1999-08-05 | Sold | $455,500 |
| 1997-06-18 | Sold | $455,931 |
 View on Zillow