


188 Summit House, West Chester, PA, 19382
About This Home
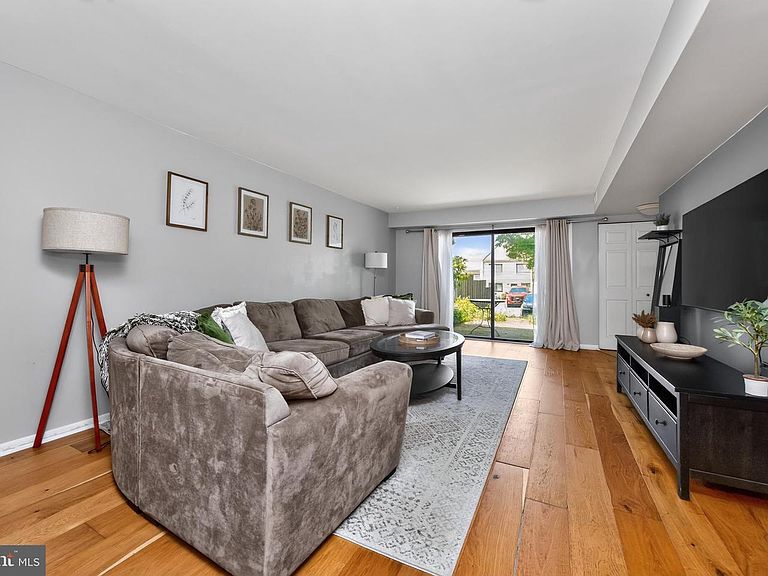
Welcome to 188 Summit House, offering space, style, and easy living in West Chester! This spacious 2 bedroom, 2.5 bath condo is one of the largest floor plans in the entire community, giving you plenty of room to spread out without sacrificing the low maintenance lifestyle Summit House is known for. Step inside to find updated flooring throughout and a beautifully updated kitchen, complete with clean lines and modern finishes that make this home truly move in ready from day one. The kitchen opens directly to the dining area and living room, creating an easy flow that's perfect for everyday living and entertaining alike. A convenient half bath rounds out the first floor, adding extra functionality for guests without sacrificing the privacy of the bedrooms upstairs. Upstairs, a versatile bonus room offers flexibility for however you choose to live. It's currently set up as a home gym, but it's just as well suited to a home office, playroom, den, or additional guest space. The second floor laundry room is tucked right alongside the bonus room, keeping everyday chores organized and out of the main living areas. Just down the hall, a charming nook offers a cozy spot currently used for reading, though it could easily double as a small workspace or quiet retreat. Enjoy true indoor outdoor living from two separate access points. Glass sliders off the living room open to a private porch, perfect for morning coffee, evening wind down, or simply enjoying the fresh air. The primary suite takes it a step further with its own walk out balcony and sliding glass doors, creating a personal retreat that feels completely separate from the rest of the home. Summit House residents also enjoy fantastic community amenities, including a sparkling community pool, tennis courts, a playground, and a clubhouse, making this an especially great fit for anyone who loves an active, social lifestyle close to home. Ideally located in West Chester, this home keeps you close to shopping, dining, parks, and everything the area has to offer, all while enjoying the ease and simplicity of condo living.
Getting Around
 Somewhat Walkable
 Very Limited Transit
 Somewhat Bikeable
Schools
Construction
Condition
- Property condition: Excellent,Very Good
- Year built: 1974
Materials
- Foundation: Slab
- Construction materials: Wood Siding
Type & Style
- Home type: Townhouse
- Architectural style: Traditional
- Property subType: Townhouse
Interior
Appliances
- Appliances included: Dishwasher,Disposal,Electric Water Heater
- Laundry features: Upper Level,Laundry Room
Bedroom1
- Level: Upper
- Area: 154
- Dimensions: 11 X 14
Bedrooms & Bathrooms
- Bedrooms: 2
- Bathrooms: 3
- Full bathrooms: 2
- 1/2 bathrooms: 1
- Main level bathrooms: 1
Dining Room
- Level: Main
- Area: 143
- Dimensions: 11 X 13
Features
- Primary Bath(s),Ceiling Fan(s),Eat-in Kitchen
- Flooring: Engineered Wood,Carpet
- Finished area below ground: 0
- Finished area above ground: 2,832
Heating & Cooling
- Heating features: Heat Pump,Electric
- Cooling features: Central Air,Electric
Interior Area
- Total structure area: 2,832
- Total interior livable area: 2,832 sqft
Kitchen
- Features: Kitchen - Electric Cooking
- Level: Main
- Area: 117
- Dimensions: 9 X 13
Laundry
- Level: Upper
- Area: 70
- Dimensions: 7 X 10
Living Room
- Level: Main
- Area: 308
- Dimensions: 22 X 14
Other
- Level: Upper
- Area: 112
- Dimensions: 8 X 14
Other
- Level: Upper
- Area: 40
- Dimensions: 5 X 8
Other
- Level: Upper
- Area: 44
- Dimensions: 4 X 11
Primary Bedroom
- Level: Upper
- Area: 210
- Dimensions: 14 X 15
Primary Bedroom
- Level: Unspecified
Property
Accessibility
- Accessibility features: None
Details
- Parcel number: 5306 1521.88B0
- Zoning: R5
- Special condition: Standard
Features
- Levels: Two
- Stories: 2
- Pool features: Community
- Patio & porch: Patio
- Exterior features: Street Lights
Lot
- Lot size dimensions: 0.00 x 0.00
Parking
- Parking features: Parking Lot
Climate Risk is Financial Risk
Every home has a financial story beyond the listing price. Below, you’ll see the climate risks that could affect this property — and in Bills & Affordability, how those risks may influence repairs, insurance, utilities, and long-term value.
Biggest Threats for This Home
- Winter Weather

How This Home’s Risks Compare
FEMA Declared Disasters Across Pennsylvania Counties
Understanding the Costs
Financial advisors generally recommend spending no more than 30% of your gross household income on housing costs. In practice, many households stretch to 35% or beyond — especially in high-cost markets.
Estimated Costs Today
| Monthly | Annual | |
|---|---|---|
| Mortgage | $1,516 | $18,192 |
| Home Insurance * | $85 | $1,020 |
| Property Taxes | $304 | $3,648 |
| Electricity | $310 | $3,728 |
| Total | $2,215 | $26,580 |
Income You'd Need if You Spent...
Pennsylvania FAIR Plan Programs
Insurance Placement Facility of Pennsylvania/FAIR Plan
 Wildfire
 Hail
Hail Wind
WindHow Costs Could Change Over Time
Climate risk is quickly impacting all of the major home ownership costs. Adjust the growth rates and percentage of income spent on housing below to see how your housing costs could change over the next 10 years — and what income you'd need to keep up.
Comparing Against the Market
Price Per Sq Ft
vs Other Active Listings
Avg $/sqft
vs Homes Sold Last Month
Median $/sqft
Current Market Trends
Median Price Per Square Foot
The median price per square foot of homes sold in this area each month. Compare this to this listing's price per square foot to gauge whether the home is priced in line with recent sales.
Historicals for This Listing
Zestimate History ($/sqft)
No zestimate history available
Price History
| Date | Event | Price |
|---|---|---|
| 2026-08-12 | Pending sale | $300,000 |
| 2026-08-06 | Listed for sale | $300,000 |
| 2016-05-17 | Sold | $187,000 |
| 2009-10-20 | Sold | $205,000 |
| 1999-10-11 | Sold | $97,500 |
 View on Zillow