


15 Old Covered Bridge Rd, Newtown Square, PA, 19073
About This Home
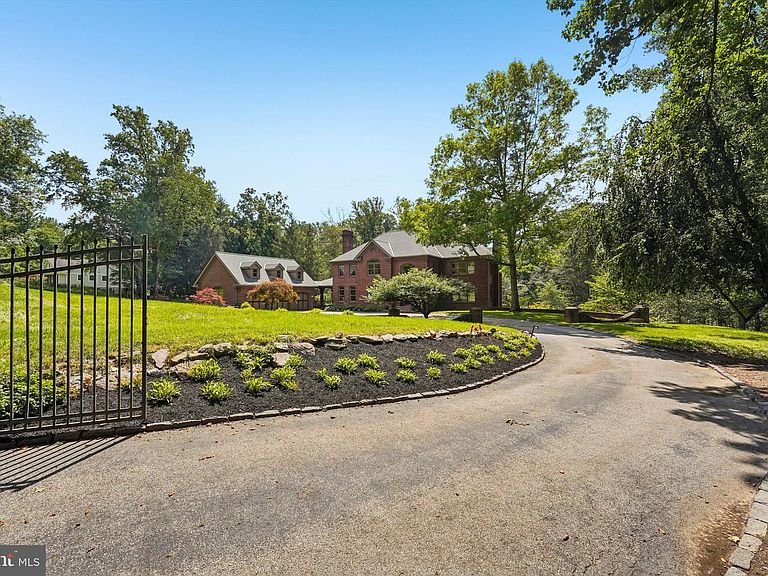
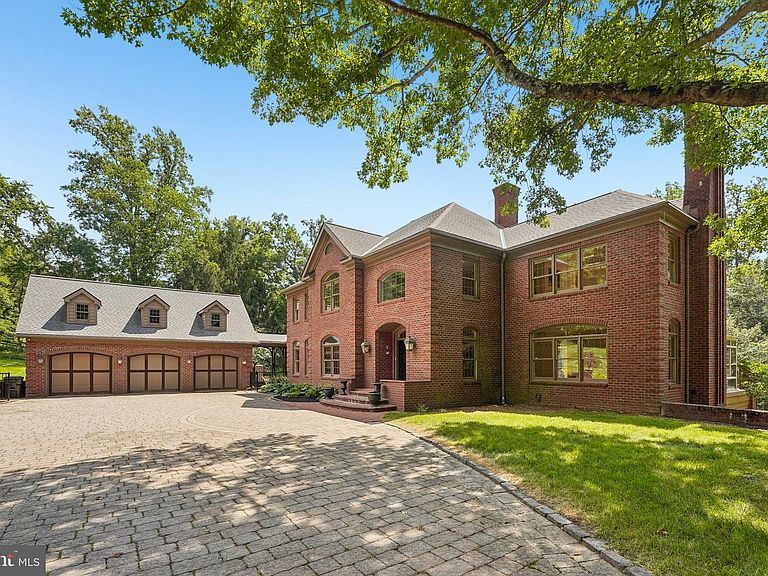
Tucked beyond a gated entrance and approached by a picturesque, tree-lined drive, this custom home offers an exceptional blend of timeless architecture, impeccable craftsmanship, and resort-inspired living on beautifully landscaped, private grounds. Featuring 5 bedrooms and 4.2 bathrooms, this remarkable residence located within top rated Great Valley Schools is thoughtfully designed for both grand-scale entertaining and comfortable, everyday living. A dramatic two-story foyer with a sweeping dual staircase welcomes you into rich hardwood flooring, intricate millwork, custom built-ins, and walls of windows that fill the home with natural light. The richly appointed office with fireplace and custom cabinetry offers the perfect work from home space. The elegant living room with a gas fireplace and attached solarium over looks the rear yard while the formal dining room offers a great space for your intimate gatherings. From here, the gourmet kitchen features a center island, professional-grade appliances, custom cabinetry, a walk-in pantry, butler's pantry, and a sun-filled breakfast room. Transitioning from the kitchen, the family room offers a gas fireplace, floor-to-ceiling windows, and a built-in entertainment wall. The first level is completed with a laundry room, 2 powder rooms, and a mudroom. The second level offers a luxurious primary suite with a fireplace, tray ceiling, spa-inspired bathroom, and a walk-in closet with built-ins. Three spacious additional bedrooms, one with its own private bathroom and a shared hall bathroom, complete this level. The semi-finished third level with cedar closet is perfect for storage while the expansive walk-out lower level offers endless flexibility with two spacious recreation rooms, a wood burning fireplace, a wet bar, full bathroom, and multiple bonus spaces perfect for a home theater, gym, guest suite, or additional office. The lower level was previously an in-law suite. Outside, this property is every bit as impressive. Expansive decks, flagstone terraces, professionally designed gardens, and a salt-water pool offer an extraordinary setting for entertaining and relaxation. A detached three-car garage with second story, offers storage or future finished living space, completing this one-of-a-kind estate. This amazing property is close to major roadways for an easy commute and to the shopping and dining options of Malvern, Ellis Preserve, Wayne and West Chester and minutes to the some of the best private academies in the country. Call today for more information; this property is not to be missed!
Getting Around
 Car-Dependent
 Very Limited Transit
 Somewhat Bikeable
Schools
Construction
Condition
- Year built: 1995
Materials
- Foundation: Concrete Perimeter
- Roof: Asphalt
- Construction materials: Brick
Type & Style
- Home type: SingleFamily
- Architectural style: Traditional
- Property subType: Single Family Residence
Interior
Appliances
- Appliances included: Range,Dishwasher,Disposal,Dryer,Oven,Double Oven,Range Hood,Refrigerator,Six Burner Stove,Stainless Steel Appliance(s),Washer,Water Treat System,Water Heater
- Laundry features: Main Level
Basement
- Area: 2000
Basement
- Has basement: Yes
- Basement: Finished
Bedrooms & Bathrooms
- Bedrooms: 5
- Bathrooms: 6
- Full bathrooms: 4
- 1/2 bathrooms: 2
- Main level bathrooms: 2
Features
- Walk-In Closet(s),Upgraded Countertops,Recessed Lighting,Primary Bath(s),Pantry,Kitchen Island,Formal/Separate Dining Room,Floor Plan - Traditional,Family Room Off Kitchen,Crown Molding,Breakfast Area,Bathroom - Walk-In Shower,Bathroom - Tub Shower,Bathroom - Stall Shower,Soaking Tub,Wainscotting,Built-in Features,Butlers Pantry,9'+ Ceilings,Vaulted Ceiling(s)
- Flooring: Ceramic Tile,Hardwood,Wood
- Number of fireplaces: 5
- Fireplace features: Gas/Propane,Mantel(s)
- Fireplace: Yes
- Finished area below ground: 2,000
- Finished area above ground: 5,794
Heating & Cooling
- Heating features: Forced Air,Propane
- Cooling features: Central Air,Electric
Interior Area
- Total structure area: 7,794
- Total interior livable area: 7,794 sqft
Property
Accessibility
- Accessibility features: None
Details
- Parcel number: 5407 0020.27A0
- Zoning: RES
- Special condition: Standard
Features
- Levels: Three
- Stories: 3
- Private pool: Yes
- Pool features: Salt Water,Concrete,Heated,Private
- Patio & porch: Patio,Enclosed,Porch
- Exterior features: Extensive Hardscape,Lighting,Stone Retaining Walls
- Fencing: Aluminum
Lot
- Lot size: 2.40 Acres
- Features: Private,Rear Yard,Secluded,Stream/Creek
- Lot size dimensions: 0.00 x 0.00
Parking
- Total spaces: 9
- Parking features: Oversized,Driveway,Detached
- Has garage: Yes
- Attached garage spaces: 3
- Covered spaces: 3
- Has uncovered spaces: Yes
- Uncovered spaces: 6
Climate Risk is Financial Risk
Every home has a financial story beyond the listing price. Below, you’ll see the climate risks that could affect this property — and in Bills & Affordability, how those risks may influence repairs, insurance, utilities, and long-term value.
Biggest Threats for This Home
- Winter Weather

- Heat Wave

- Strong Wind

How This Home’s Risks Compare
FEMA Declared Disasters Across Pennsylvania Counties
Understanding the Costs
Financial advisors generally recommend spending no more than 30% of your gross household income on housing costs. In practice, many households stretch to 35% or beyond — especially in high-cost markets.
Estimated Costs Today
| Monthly | Annual | |
|---|---|---|
| Mortgage | $9,354 | $112,248 |
| Home Insurance * | $404 | $4,848 |
| Property Taxes | $1,880 | $22,560 |
| Electricity | $855 | $10,261 |
| Total | $12,493 | $149,916 |
Income You'd Need if You Spent...
Pennsylvania FAIR Plan Programs
Insurance Placement Facility of Pennsylvania/FAIR Plan
 Wildfire
 HailWind
How Costs Could Change Over Time
Climate risk is quickly impacting all of the major home ownership costs. Adjust the growth rates and percentage of income spent on housing below to see how your housing costs could change over the next 10 years — and what income you'd need to keep up.
Comparing Against the Market
Price Per Sq Ft
vs Other Active Listings
Avg $/sqft
vs Homes Sold Last Month
Median $/sqft
Current Market Trends
Median Price Per Square Foot
The median price per square foot of homes sold in this area each month. Compare this to this listing's price per square foot to gauge whether the home is priced in line with recent sales.
Historicals for This Listing
Zestimate History ($/sqft)
No zestimate history available
Price History
| Date | Event | Price |
|---|---|---|
| 2026-08-12 | Pending sale | $1,849,900 |
| 2026-08-08 | Contingent | $1,849,900 |
| 2026-08-03 | Listed for sale | $1,849,900 |
| 2018-04-27 | Sold | $1,165,000 |
| 2018-03-08 | Listed for sale | $1,199,900 |
| 2017-11-15 | Listing removed | $1,295,000 |
| 2017-10-04 | Price change | $1,295,000 |
| 2017-06-02 | Price change | $1,400,000 |
| 2017-03-01 | Listed for sale | $1,550,000 |
| 2016-11-18 | Listing removed | $1,799,000 |
| 2016-09-09 | Listed for sale | $1,799,000 |
| 2003-08-05 | Sold | $1,500,000 |
| 2001-07-25 | Sold | $1,270,000 |
 View on Zillow