



786 Wickerton Rd, West Grove, PA, 19390
About This Home
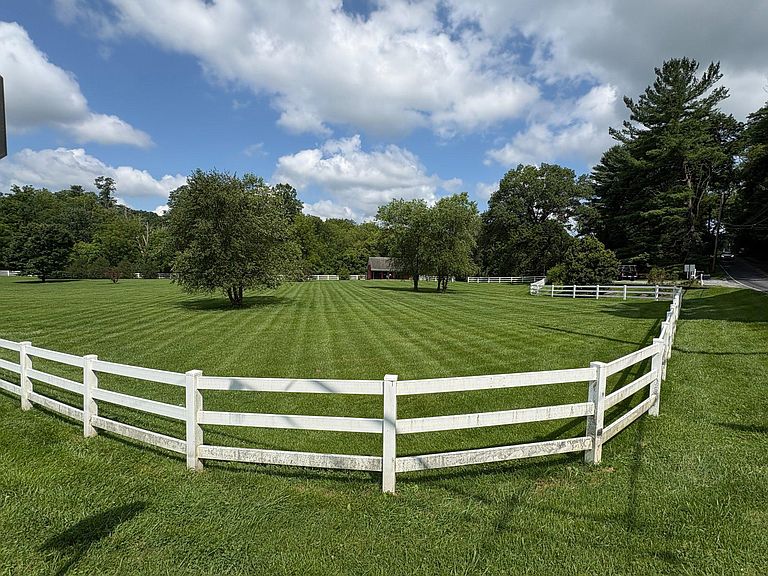
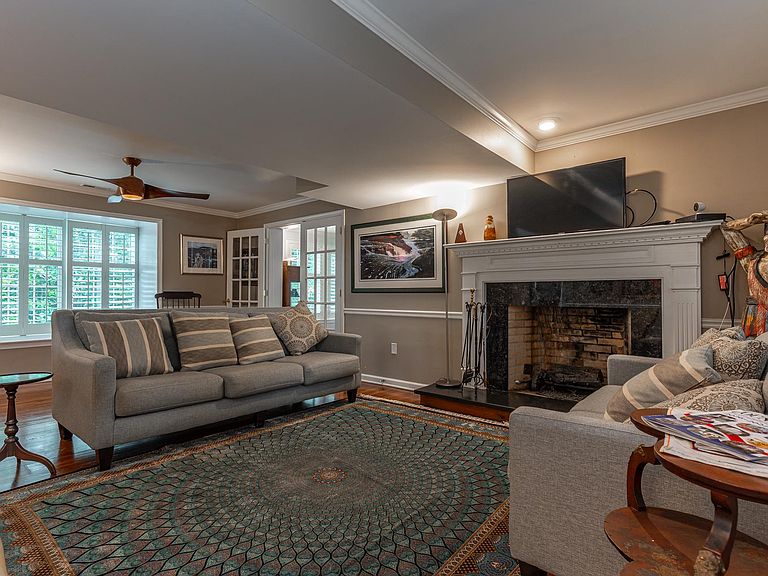
Picturesque country living. Resting on the site of an old grist mill, this wonderful 3.9 acre farm is surrounded by the Middle Branch of the White Clay creek and London Grove Township’s 120-acre Goddard Park and preserve. The front paddock has a 3-stall barn and most of the property is surrounded by an underground dog fence. The entrance to the property is a gravel drive off Rt 841 and the house is nestled behind a hill for privacy with a stone walkway to the front and side entrances. The luxury kitchen has a Thermador 6 burner stove with a center griddle and double ovens, Bosch dishwasher and Bosch refrigerator. The kitchen cabinets are cherry, the countertops granite and a real brick floor. Custom, hand painted tiles are distributed throughout the kitchen and half bathroom. An in-line, Noritz tankless water heater was installed in 2025. The living room/dining area takes up the center of the house and the large adjacent sunroom has windows on all three sides, with plantation shutters. The living/dining room and the downstairs sunroom have custom, 7 inch, yellow pine board flooring. Upstairs is an open space environment and 3 bedrooms. The primary bedroom suite takes up the east end of the house and has 2 large walk-in closets, full bath and changing area. The west end of the upper level is another 3-sided sunroom and private relaxation space, complete with a hardwired upstairs/downstairs BOSE system. The house has Hardie Plank siding and a new roof was installed in 2026. The house has been completely renovated over the years by quality craftsmen and is in very good condition. The property is in the popular Avon Grove School District. Located at the intersection of Rt 841 and Avondale Road, the property is 2 miles south of West Grove, 2 miles north of Paradox Vineyards and 6 miles from the White Clay Preserve. A short commute to Kennett Square (7 miles) and its wonderful restaurants and fabulous new library, Newark, DE (10 miles), New Garden Airport (N57, 5 miles) Wilmington Train Station (16 miles) or Philadelphia Airport (37 miles).
Getting Around
 Car-Dependent
 Very Limited Transit
 Somewhat Bikeable
Schools
Construction
Condition
- Property condition: Excellent
- Year built: 1969
Materials
- Foundation: Block
- Roof: Asphalt
- Construction materials: Frame,Fiber Cement
Notable Dates
- Major remodel year: 2006
Type & Style
- Home type: SingleFamily
- Architectural style: Colonial
- Property subType: Single Family Residence
Interior
Appliances
- Appliances included: Dishwasher,Microwave,Oven,Refrigerator,Six Burner Stove,Washer,Tankless Water Heater,Instant Hot Water
- Laundry features: Main Level
Bedroom2
- Level: Upper
- Area: 110
- Dimensions: 10 X 11
Bedroom3
- Level: Upper
- Area: 100
- Dimensions: 10 X 10
Bedrooms & Bathrooms
- Bedrooms: 3
- Bathrooms: 3
- Full bathrooms: 2
- 1/2 bathrooms: 1
- Main level bathrooms: 1
Dining Room
- Level: Main
- Area: 130
- Dimensions: 10 X 13
Features
- Breakfast Area,Combination Dining/Living,Kitchen - Country,Pantry,Walk-In Closet(s)
- Flooring: Hardwood,Tile/Brick,Carpet,Wood
- Number of fireplaces: 1
- Fireplace features: Electric
- Fireplace: Yes
- Finished area above ground: 2,970
Great Room
- Level: Upper
- Area: 210
- Dimensions: 15 X 14
Heating & Cooling
- Heating features: Forced Air,Propane
- Cooling features: Central Air,Natural Gas
Interior Area
- Total structure area: 2,970
- Total interior livable area: 2,970 sqft
Kitchen
- Level: Main
- Area: 338
- Dimensions: 13 X 26
Living Room
- Features: Fireplace - Electric
- Level: Main
- Area: 260
- Dimensions: 13 X 20
Other
- Level: Upper
- Area: 238
- Dimensions: 14 X 17
Other
- Level: Main
- Area: 238
- Dimensions: 14 X 17
Primary Bedroom
- Level: Upper
- Area: 297
- Dimensions: 11 X 27
Property
Accessibility
- Accessibility features: None
Details
- Parcel number: 5911 0007.0100
- Zoning: R10
- Zoning description: R10
- Special condition: Standard
- Exclusions: Personal Property,Dog Door Knocker,Old Mailbox By Front Door.
- Horse amenities: Paddocks
Features
- Levels: Two
- Stories: 2
- Pool features: None
- Fencing: Invisible,Vinyl
- Has view: Yes
- View description: Creek/Stream,Pasture
- Has water view: Yes
- Water view: Creek/Stream
- Horses can be raised: Yes
Lot
- Lot size: 3.90 Acres
- Features: Backs - Parkland,Secluded,Stream/Creek,Landscaped,Corner Lot/Unit
Parking
- Total spaces: 6
- Parking features: Driveway,Parking Lot
- Has uncovered spaces: Yes
- Uncovered spaces: 3
Climate Risk is Financial Risk
Every home has a financial story beyond the listing price. Below, you’ll see the climate risks that could affect this property — and in Bills & Affordability, how those risks may influence repairs, insurance, utilities, and long-term value.
Biggest Threats for This Home
- Inland Flooding

- Winter Weather

- Cold Wave

- Heat Wave

- Lightning

- Strong Wind

- Tornado

How This Home’s Risks Compare
FEMA Declared Disasters Across Pennsylvania Counties
Understanding the Costs
Financial advisors generally recommend spending no more than 30% of your gross household income on housing costs. In practice, many households stretch to 35% or beyond — especially in high-cost markets.
Estimated Costs Today
| Monthly | Annual | |
|---|---|---|
| Mortgage | $5,005 | $60,060 |
| Home Insurance * | $261 | $3,132 |
| Property Taxes | $1,006 | $12,072 |
| Electricity | $325 | $3,910 |
| Total | $6,597 | $79,164 |
Income You'd Need if You Spent...
Pennsylvania FAIR Plan Programs
Insurance Placement Facility of Pennsylvania/FAIR Plan
 Wildfire
 HailWind
How Costs Could Change Over Time
Climate risk is quickly impacting all of the major home ownership costs. Adjust the growth rates and percentage of income spent on housing below to see how your housing costs could change over the next 10 years — and what income you'd need to keep up.
Comparing Against the Market
Price Per Sq Ft
vs Other Active Listings
Avg $/sqft
vs Homes Sold Last Month
Median $/sqft
Current Market Trends
Median Price Per Square Foot
The median price per square foot of homes sold in this area each month. Compare this to this listing's price per square foot to gauge whether the home is priced in line with recent sales.
Historicals for This Listing
Zestimate History ($/sqft)
Price History
| Date | Event | Price |
|---|---|---|
| 2026-08-04 | Listed for sale | $990,000 |
 View on Zillow