

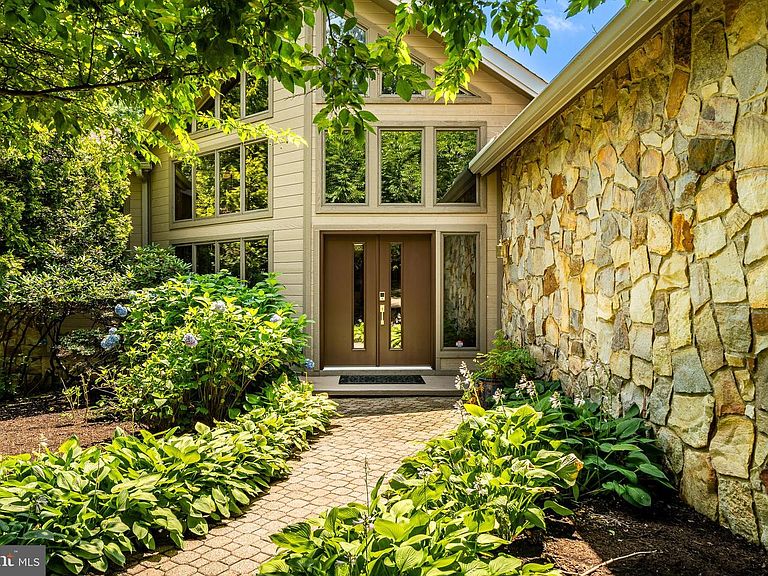


7 Bittersweet Dr, West Chester, PA, 19382
About This Home
7 Bittersweet Drive may be one of the most architecturally distinct and amenity-rich homes available on the market today. Privately nestled on 12 acres on Bittersweet Drive, one of the most sought after and exclusive roads in the award-winning Unionville-Chadds Ford School District, this extraordinary 7,248-square-foot residence seamlessly blends refined elegance with versatile functionality. With 5 bedrooms, 3 full and 2 half bathrooms, and spaces designed for both grand entertaining and quiet retreat, this home offers something truly special at every turn. The two-story Foyer immediately impresses with a soaring beaded-board ceiling, ceramic tile floors, and abundant windows that flood the space with light. Just beyond, the Living Room boasts a wall of windows and a dramatic stone fireplace, while the adjacent Family Room mirrors this grandeur with skylights, a beaded-board ceiling, and its own fireplace—ideal for cozy gatherings. The gourmet Kitchen is a chef’s dream, equipped with a Blue Star six-burner range, stainless farm sinks, granite island, and breakfast nook with copper-topped windowsill. Nearby, the Butler’s Pantry and oversized three-car Garage add everyday convenience. The Primary Suite is a sanctuary tucked at the end of the upper-level hall, complete with two walk-in closets, a spa-like bathroom with soaking tub, dual vanities, skylight, and an adjoining Office Study with fireplace and custom cabinetry. Four additional bedrooms on the lower level provide ample space for family, guests, or au pair, with one suite offering exterior access and a private bath. At the heart of the home is the spectacular indoor Pool—visible from many rooms—anchored by skylights and south-facing doors, and flanked by a Sauna, Steam Shower, Bar, Wine Cellar, and Billiard Room with brick fireplace. Outside, enjoy peaceful woodland views from the elevated Deck, garden paths, the delightful coy pond with waterfall and tranquil sitting areas. A Party Barn, charming Tree House and small stable complete this idyllic estate. With geothermal heating and cooling, a whole house generator, lush landscaping and thoughtful craftsmanship throughout, 7 Bittersweet Drive is a rare opportunity to own a true lifestyle property that balances serenity, space, and sophistication. Showings begin with the Broker's Open House on Friday, April 10th at 1pm.
Getting Around
 Car-Dependent
 Very Limited Transit
 Somewhat Bikeable
Schools
Construction
Condition
- Year built: 1985
Materials
- Foundation: Concrete Perimeter
- Construction materials: Frame
Type & Style
- Home type: SingleFamily
- Architectural style: Traditional
- Property subType: Single Family Residence
Interior
Appliances
- Appliances included: Water Heater
- Laundry features: Main Level
Basement
- Has basement: Yes
- Basement: Full,Finished
Bedroom2
- Level: Lower
- Area: 480
- Dimensions: 20 X 24
Bedroom3
- Level: Lower
- Area: 156
- Dimensions: 13 X 12
Bedroom4
- Level: Lower
- Area: 182
- Dimensions: 13 X 14
Bedroom5
- Level: Lower
- Area: 180
- Dimensions: 12 X 15
Bedrooms & Bathrooms
- Bedrooms: 5
- Bathrooms: 5
- Full bathrooms: 3
- 1/2 bathrooms: 2
- Main level bathrooms: 2
- Main level bedrooms: 1
Breakfast Room
- Level: Main
- Area: 180
- Dimensions: 15 X 12
Family Room
- Level: Main
- Area: 420
- Dimensions: 20 X 21
Features
- Number of fireplaces: 4
- Fireplace: Yes
- Finished area below ground: 1,200
- Finished area above ground: 6,048
Heating & Cooling
- Heating features: Forced Air,Geothermal
- Cooling features: Central Air,Geothermal,Electric
Interior Area
- Total structure area: 7,248
- Total interior livable area: 7,248 sqft
Kitchen
- Level: Main
- Area: 440
- Dimensions: 22 X 20
Living Room
- Level: Main
- Area: 900
- Dimensions: 30 X 30
Office
- Level: Main
- Area: 256
- Dimensions: 16 X 16
Other
- Level: Lower
- Area: 66
- Dimensions: 6 X 11
Other
- Level: Lower
- Area: 49
- Dimensions: 7 X 7
Other
- Level: Lower
- Area: 1680
- Dimensions: 28 X 60
Primary Bathroom
- Level: Main
- Area: 182
- Dimensions: 13 X 14
Primary Bedroom
- Level: Main
- Area: 360
- Dimensions: 20 X 18
Recreation Room
- Level: Lower
- Area: 357
- Dimensions: 17 X 21
Storage Room
- Level: Lower
- Area: 120
- Dimensions: 10 X 12
Storage Room
- Level: Lower
- Area: 180
- Dimensions: 12 X 15
Property
Accessibility
- Accessibility features: None
Details
- Parcel number: 6304 0120.03A0
- Zoning: RESIDENTIAL
- Special condition: Standard
- Exclusions: Elephant Along Driveway
Features
- Levels: Two
- Stories: 2
- Private pool: Yes
- Pool features: Private
Lot
- Lot size: 12 Acres
- Lot size dimensions: 0.00 x 0.00
Parking
- Total spaces: 3
- Parking features: Storage,Garage Faces Side,Inside Entrance,Oversized,Attached
- Has garage: Yes
- Attached garage spaces: 3
- Covered spaces: 3
Climate Risk is Financial Risk
Every home has a financial story beyond the listing price. Below, you’ll see the climate risks that could affect this property — and in Bills & Affordability, how those risks may influence repairs, insurance, utilities, and long-term value.
Biggest Threats for This Home
- Inland Flooding

- Winter Weather

- Cold Wave

- Drought

- Heat Wave

- Lightning

- Strong Wind

- Tornado

How This Home’s Risks Compare
FEMA Declared Disasters Across Pennsylvania Counties
Understanding the Costs
Financial advisors generally recommend spending no more than 30% of your gross household income on housing costs. In practice, many households stretch to 35% or beyond — especially in high-cost markets.
Estimated Costs Today
| Monthly | Annual | |
|---|---|---|
| Mortgage | $15,043 | $180,516 |
| Home Insurance * | $844 | $10,128 |
| Property Taxes | $3,024 | $36,288 |
| Electricity | $795 | $9,542 |
| Total | $19,706 | $236,472 |
Income You'd Need if You Spent...
Pennsylvania FAIR Plan Programs
Insurance Placement Facility of Pennsylvania/FAIR Plan
 Wildfire
 HailWind
How Costs Could Change Over Time
Climate risk is quickly impacting all of the major home ownership costs. Adjust the growth rates and percentage of income spent on housing below to see how your housing costs could change over the next 10 years — and what income you'd need to keep up.
Comparing Against the Market
Price Per Sq Ft
vs Other Active Listings
Avg $/sqft
vs Homes Sold Last Month
Median $/sqft
Current Market Trends
Median Price Per Square Foot
The median price per square foot of homes sold in this area each month. Compare this to this listing's price per square foot to gauge whether the home is priced in line with recent sales.
Historicals for This Listing
Zestimate History ($/sqft)
Price History
| Date | Event | Price |
|---|---|---|
| 2026-05-01 | Price change | $2,975,000 |
| 2026-04-08 | Listed for sale | $3,175,000 |
| 2025-12-22 | Listing removed | $3,175,000 |
| 2025-11-07 | Price change | $3,175,000 |
| 2025-07-25 | Listed for sale | $3,495,000 |
| 2003-10-03 | Sold | $1,500,000 |
| 1998-08-27 | Sold | $719,000 |
 View on Zillow